Skip main navigation
Closed
  • $1,399,900

    29027 N Brassie Ct, Mundelein, IL 60060

    5beds
    6,068sqft
    Single Family Residence
    Built in 2002
    0.39 Acres Lot
    $1,399,900 Zestimate®
    $231/sqft
    $5,671 Estimated rent

    Home value

    $1,399,900

    $1.30M - $1.53M

    $5,671/mo

    Zestimate® history
    Loading
    Loading...

    Owner options

    List your home for rent

    $5,671/mo

    Rent Zestimate®

    Find your next renter with Zillow Rental Manager. Plus, with online applications, you can quickly screen prospective tenants – for free.

    Learn more

    $5,671/mo

    Rent Zestimate®

    Refinance and save

    $9,129/mo

    Est. payment

    Refinancing to a lower rate could help reduce your monthly payments and save thousands over the life of the loan.

    See today's rates

    $9,129/mo

    Est. payment

    Explore your selling options

    Work with a Zillow partner agent

    Leverage their expertise and Zillow's premium Showcase listings to get your home seen by more buyers.

    Get started

    List with your own agent

    Get your home in front of millions of buyers by listing it on Zillow.

    Learn how to do it

    Sell it yourself

    Take full control of how buyers see your home on Zillow by listing For Sale by Owner (FSBO).

    List your home

    What's special

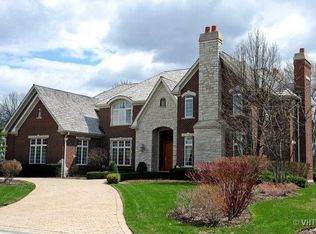
    A majestic, estate-style home of premium construction, gracefully presented and designed to take full advantage of the exceptional Ivanhoe Club landscape. An extraordinary example of thoughtful design and fine craftsmanship in a class of its own and a true testament to refined elegance. The stately exterior is elevated with brick and stone, a cedar shake roof, brick paver driveway, and four car garage. Inside, a dramatic two-story foyer with sweeping staircase welcomes an air of grandeur, flanked by formal living spaces that harmonize the ambiance to perfection. Every diligently planned detail conveys enduring sophistication. Designer curated finishes showcase arched doorways, extensive millwork, custom cabinetry, and towering floor-to-ceiling windows filling the home with a spectacular sightline. The family room with volume ceilings is spacious yet comfortable and anchored by one of five fireplaces found throughout. The handsome library reveals wainscot paneling, a coffered ceiling, and custom built-ins, while the dual-sided butler pantry connects the dining room and gorgeous, chef's kitchen featuring luxury appliances, stone countertops, a substantial center island, and a generous walk-in pantry. A nearby door leads to an inviting screened porch for enjoying tranquil summer days and cool autumn breezes while protected from the elements. Impressive in stature, the primary suite features a sitting room with a private balcony providing breathtaking views, an enormous walk-in closet, and a second-floor office. The luxurious primary bathroom offers dual vanities, a whirlpool tub, and a shower with multiple body sprays. Three additional bedrooms feature one ensuite bath and two others connected by a jack-and-jill bathroom. The lower level is a dream for entertaining where you will encounter English-style windows emitting natural light, an entertaining space with two fireplaces and an attractive wet bar, an additional wine bar, a full bathroom, and an exercise studio. Beyond the interior, a brick paver patio is surrounded by raised garden beds, a sweeping lawn, and professional landscaping promising exceptional outdoor living and entertaining set against the captivating golf course terrain. A truly remarkable residence in every way.

    This property is not currently displayed as for sale or rent on Zillow. This may be different from what's on other websites or public sources.

    Zillow last checked:

    Listing updated:

    Listed by:

    Dominick Clarizio 847-295-0700,

    @properties Christie's International Real Estate,

    Judie Fiandaca 847-833-0517,

    @properties Christie's International Real Estate

    Bought with:

    Meg Pucino

    Baird & Warner

    Source: MRED as distributed by MLS GRID,MLS#: 11724071MLS Logo

    Facts & features

    Interior

    Bedrooms & bathrooms
    • Bedrooms: 5
    • Bathrooms: 6
    • Full bathrooms: 5
    • 1/2 bathrooms: 1
    Rooms
    • Room types: Bedroom 5, Breakfast Room, Eating Area, Enclosed Porch, Library, Mud Room, Office, Recreation Room, Sitting Room
    Primary bedroom
    • Features: Flooring (Carpet), Bathroom (Full, Double Sink, Whirlpool & Sep Shwr)
    • Level: Second
    • Area: 570 Square Feet
    • Dimensions: 30X19
    Bedroom 2
    • Features: Flooring (Carpet)
    • Level: Second
    • Area: 255 Square Feet
    • Dimensions: 17X15
    Bedroom 3
    • Features: Flooring (Carpet)
    • Level: Second
    • Area: 192 Square Feet
    • Dimensions: 16X12
    Bedroom 4
    • Features: Flooring (Carpet)
    • Level: Second
    • Area: 272 Square Feet
    • Dimensions: 17X16
    Bedroom 5
    • Level: Basement
    • Area: 196 Square Feet
    • Dimensions: 14X14
    Bar entertainment
    • Level: Basement
    • Area: 195 Square Feet
    • Dimensions: 13X15
    Breakfast room
    • Level: Main
    • Area: 285 Square Feet
    • Dimensions: 15X19
    Dining room
    • Features: Flooring (Stone)
    • Level: Main
    • Area: 238 Square Feet
    • Dimensions: 17X14
    Eating area
    • Features: Flooring (Stone)
    • Level: Main
    • Area: 247 Square Feet
    • Dimensions: 19X13
    Enclosed porch
    • Features: Flooring (Other)
    • Level: Main
    • Area: 225 Square Feet
    • Dimensions: 15X15
    Family room
    • Features: Flooring (Carpet)
    • Level: Main
    • Area: 416 Square Feet
    • Dimensions: 26X16
    Kitchen
    • Features: Kitchen (Eating Area-Table Space, Island, Pantry-Butler, Pantry-Closet, Custom Cabinetry, Granite Counters, Updated Kitchen), Flooring (Stone)
    • Level: Main
    • Area: 320 Square Feet
    • Dimensions: 20X16
    Laundry
    • Features: Flooring (Stone)
    • Level: Main
    • Area: 48 Square Feet
    • Dimensions: 6X8
    Library
    • Features: Flooring (Hardwood)
    • Level: Main
    • Area: 374 Square Feet
    • Dimensions: 22X17
    Living room
    • Features: Flooring (Carpet)
    • Level: Main
    • Area: 306 Square Feet
    • Dimensions: 18X17
    Mud room
    • Features: Flooring (Stone)
    • Level: Main
    • Area: 120 Square Feet
    • Dimensions: 15X8
    Office
    • Features: Flooring (Carpet)
    • Level: Second
    • Area: 342 Square Feet
    • Dimensions: 18X19
    Recreation room
    • Features: Flooring (Carpet)
    • Level: Basement
    • Area: 1650 Square Feet
    • Dimensions: 33X50
    Sitting room
    • Features: Flooring (Carpet)
    • Level: Second
    • Area: 168 Square Feet
    • Dimensions: 14X12
    Heating
    • Natural Gas, Forced Air, Sep Heating Systems - 2+, Zoned
    Cooling
    • Central Air, Zoned
    Appliances
    • Included: Double Oven, Microwave, Dishwasher, Refrigerator, Washer, Dryer, Disposal, Wine Refrigerator, Humidifier
    • Laundry: Main Level
    Features
    • Cathedral Ceiling(s), Wet Bar, Built-in Features, Walk-In Closet(s), High Ceilings, Open Floorplan, Special Millwork, Granite Counters, Separate Dining Room, Pantry
    • Flooring: Hardwood, Carpet
    • Basement: Finished,Daylight
    • Number of fireplaces: 5
    • Fireplace features: Living Room, Basement, Other, Den/Library, Great Room
    Interior area
    • Total structure area: 2,986
    • Total interior livable area: 6,068 sqft
    • Finished area below ground: 1,900

    Property

    Parking
    • Total spaces: 4
    • Parking features: Brick Driveway, Circular Driveway, Garage Door Opener, Heated Garage, On Site, Garage Owned, Attached, Garage
    • Attached garage spaces: 4
    • Has uncovered spaces: Yes
    Accessibility
    • Accessibility features: No Disability Access
    Features
    • Stories: 2
    • Patio & porch: Screened, Patio
    • Exterior features: Balcony
    • Has view: Yes
    • View description: Water
    • Has water view: Yes
    • Water view: Water
    Lot
    • Size: 0.39 Acres
    • Dimensions: 131X144X56X25X75
    • Features: Cul-De-Sac, On Golf Course, Landscaped
    Details
    • Parcel number: 10153040380000
    • Special conditions: None
    • Other equipment: Water-Softener Owned, Sump Pump

    Construction

    Type & style
    • Home type: SingleFamily
    • Property subtype: Single Family Residence
    Materials
    • Brick, Stone
    • Roof: Shake
    Condition
    • New construction: No
    • Year built: 2002

    Utilities & green energy

    • Sewer: Public Sewer
    • Water: Shared Well

    Community & HOA

    Community
    • Features: Gated, Street Lights, Street Paved
    • Subdivision: Ivanhoe Estates
    HOA
    • Has HOA: Yes
    • Services included: Insurance, Security, Scavenger
    • HOA fee: $178 monthly
    Location
    • Region: Mundelein

    Financial & listing details

    • Price per square foot: $231/sqft
    • Annual tax amount: $24,594
    • Date on market: 5/26/2023
    • Listing terms: Conventional
    • Ownership: Fee Simple w/ HO Assn.

    Price history

    DateEventPrice
    5/26/2023Sold$1,250,000+22%$206/sqft
    Source: MRED as distributed by MLS GRID #11724071 Report a problem
    8/15/2013Sold$1,025,000$169/sqft
    Source: MRED as distributed by MLS GRID #08361614 Report a problem

    Public tax history

    Tax history is unavailable.

    Neighborhood: 60060

    Nearby schools

    GreatSchools rating
    Schools provided by the listing agent
    • Elementary: Fremont Elementary School
    • Middle: Fremont Middle School
    • High: Mundelein Cons High School
    • District: 79

    Source: MRED as distributed by MLS GRID. This data may not be complete. We recommend contacting the local school district to confirm school assignments for this home.

    Get a cash offer in 3 minutes
    Find out how much your home could sell for in as little as 3 minutes with a no-obligation cash offer.
    Estimated market value
    $1,399,900
    Get a cash offer in 3 minutes
    Find out how much your home could sell for in as little as 3 minutes with a no-obligation cash offer.
    Estimated market value
    $1,399,900