Skip main navigation
Off market
  • $1,415,600

    29027 N Brassie Ct, Mundelein, IL 60060

    4beds
    6,069sqft
    SingleFamily
    Built in 2002
    0.39 Acres Lot
    $1,415,600 Zestimate®
    $233/sqft
    $5,898 Estimated rent

    Home value

    $1,415,600

    $1.30M - $1.53M

    $5,898/mo

    Zestimate® history
    Loading
    Loading...

    Owner options

    List your home for rent

    $5,898/mo

    Rent Zestimate®

    Find your next renter with Zillow Rental Manager. Plus, with online applications, you can quickly screen prospective tenants – for free.

    Learn more

    $5,898/mo

    Rent Zestimate®

    Refinance and save

    $9,052/mo

    Est. payment

    Refinancing to a lower rate could help reduce your monthly payments and save thousands over the life of the loan.

    See today's rates

    $9,052/mo

    Est. payment

    Explore your selling options

    Work with a Zillow partner agent

    Leverage their expertise and Zillow's premium Showcase listings to get your home seen by more buyers.

    Get started

    List with your own agent

    Get your home in front of millions of buyers by listing it on Zillow.

    Learn how to do it

    Sell it yourself

    Take full control of how buyers see your home on Zillow by listing For Sale by Owner (FSBO).

    List your home

    What's special

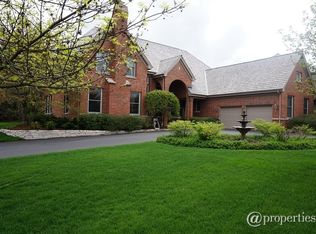
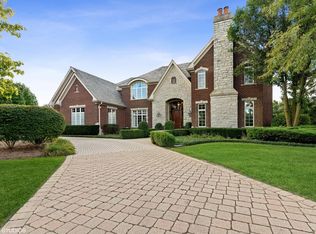
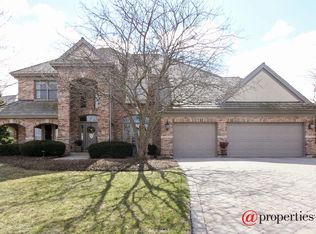
    Welcome to this extraordinary home in Ivanhoe Estates overlooking Marsh 1 of the Ivanhoe Club Championship Club! Upon entry into this regal home you will be enchanted by its volume ceilings, custom designed suspended cherry staircase with wrought iron balustrades, two guest coat closets and tumbled stone flooring leading you into this glorious home! The Living Room features a limestone fireplace, crown molding & recessed lighting. The tumbled stone flooring continues into the Dining Room through an arched entryway and features a multi tiered alabaster chandelier, wainscot, crown & chair rail molding. The Kitchen includes: custom cherry cabinetry with pull out shelving, Dacor stainless double ovens, microwave & 5 burner range, GE Monogram refrigerator/freezer, Bosch dishwasher, granite counters, stone backsplash, under cabinet lighting, alabaster pendant lighting over island, large breakfast area overlooking the golf course along with an alabaster chandelier & best of all it opens directly into the Family Room to make entertaining easy! Other key features include a walk in pantry, Butler’s pantry with sink, Uline mini-fridge with ice maker and custom cherry cabinetry. The 2 story volume ceilings in the Family Room are further accentuated with recessed lighting, floor to ceiling stone fireplace, Bose wall mounted surround sound speakers & Juliette balcony. The Library offers cherry wood floors, coffered ceiling, wainscot, built in bookcases & a marble fireplace. Other rooms on the main floor include: Powder Room, Mud Room, Full Bath off of Mud Room, Laundry Room & screened in porch. The Master Suite on the 2nd floor is fit for a King!! Large sleeping area overlooking the golf course along with a Sitting Room with French doors leading to a veranda, a private office and a luxurious Bath! The spa-like bath includes marble flooring, tub & shower surround, double bowl vanity sinks, laundry chute, oversized shower with multi body sprays and rainfall shower head & a Jacuzzi. Finally the Suite is completed with a custom designed Dressing Area. The Jr.Suite features a tray ceiling and en suite bathroom. The Jack & Jill bedrooms each have generous closet space, crown molding & a shared bath with dual bowl vanities, stone flooring & tub surround. The English basement has large garden well windows, two masonry fireplaces & access to the four car garage. Other features include: in ground sprinkler system, cedar shake roof, heated garage & brick paved driveway!

    This property is not currently displayed as for sale or rent on Zillow. This may be different from what's on other websites or public sources.
    Facts & features

    Interior

    Bedrooms & bathrooms
    • Bedrooms: 4
    • Bathrooms: 6
    • Full bathrooms: 5
    • 1/2 bathrooms: 1
    Heating
    • Forced air, Gas
    Cooling
    • Central
    Appliances
    • Included: Dishwasher, Dryer, Garbage disposal, Microwave, Range / Oven, Refrigerator, Washer
    Features
    • Flooring: Other, Carpet, Hardwood
    • Basement: Finished
    • Has fireplace: Yes
    Interior area
    • Total interior livable area: 6,069 sqft

    Property

    Parking
    • Total spaces: 4
    • Parking features: Garage - Attached
    Features
    • Exterior features: Stone, Brick
    Lot
    • Size: 0.39 Acres
    Details
    • Parcel number: 1015304038

    Construction

    Type & style
    • Home type: SingleFamily
    Materials
    • Roof: Shake / Shingle
    Condition
    • Year built: 2002

    Community & HOA

    Location
    • Region: Mundelein

    Financial & listing details

    • Price per square foot: $233/sqft
    • Tax assessed value: $1,126,298
    • Annual tax amount: $27,038

    Price history

    DateEventPrice
    6/13/2023Sold$1,250,000+22%$206/sqft
    Source: Public Record Report a problem
    8/15/2013Sold$1,025,000-10%$169/sqft
    Source: Public Record Report a problem
    5/14/2013Price change$1,139,000-1%$188/sqft
    Source: Prudential Rubloff #08329653 Report a problem
    5/2/2013Listed for sale$1,150,000+9.5%$189/sqft
    Source: Prudential Rubloff #08329653 Report a problem
    6/24/2010Sold$1,050,000-12.5%$173/sqft
    Source: Public Record Report a problem
    5/29/2010Listed for sale$1,200,000-17.2%$198/sqft
    Source: RE/MAX Showcase #07154589 Report a problem
    4/18/2006Sold$1,450,000+480%$239/sqft
    Source: Public Record Report a problem
    11/7/2001Sold$250,000$41/sqft
    Source: Public Record Report a problem

    Public tax history

    YearProperty taxesTax assessment
    2024$27,038 +2.4%$419,668 +11.8%
    2023$26,398 +2.5%$375,395 +9.1%
    2022$25,756 +4.7%$343,958 +4.1%
    2021$24,595 +5.3%$330,546 +6.6%
    2020$23,353 -1.2%$310,190 +0%
    2019$23,641 -13%$310,152 -15%
    2018$27,162 $364,959 +3.3%
    2017$27,162 +4.3%$353,471 +9.9%
    2016$26,041 +6.5%$321,497 +6.7%
    2015$24,461 +2.9%$301,394 +8.7%
    2014$23,770 +0.3%$277,195 -0.9%
    2012$23,698 +3.8%$279,656 -10.6%
    2011$22,826 -6.6%$312,962 -14%
    2010$24,449 +3.5%$363,822 -7.6%
    2009$23,630 +0.9%$393,636 -0.8%
    2008$23,423 +0.7%$396,933 +0.6%
    2006$23,264 -6.9%$394,510
    2005$24,983 -9.5%--
    2004$27,600 -6.9%--
    2003$29,655 +215.3%--
    2002$9,404 --
    2001-- $36,091 +4%
    2000$2,427 $34,713
    Find assessor info on the county website

    Neighborhood: 60060

    Nearby schools

    GreatSchools rating
    Schools provided by the listing agent
    • Elementary: FREMONT ELEMENTARY SCHOOL
    • Middle: FREMONT MIDDLE SCHOOL
    • High: MUNDELEIN CONS HIGH SCHOOL
    • District: 120

    Source: The MLS. This data may not be complete. We recommend contacting the local school district to confirm school assignments for this home.

    Get a cash offer in 3 minutes
    Find out how much your home could sell for in as little as 3 minutes with a no-obligation cash offer.
    Estimated market value
    $1,415,600
    Get a cash offer in 3 minutes
    Find out how much your home could sell for in as little as 3 minutes with a no-obligation cash offer.
    Estimated market value
    $1,415,600