Welcome to a timelessly elegant single-level home exuding sophistication & comfort. This meticulously designed residence is the perfect blend of modern functionality & classic charm, with thoughtful details & upscale finishes throughout. This stunning 3-bed, 3-bath home includes a dedicated office for remote working, a versatile craft room for creative pursuits, & an expansive game room for endless entertainment. An open-concept kitchen, dining & great room bathed in natural light create a seamless flow for both everyday living & grand entertaining. The Chef’s kitchen, with an extra-large Quartz Island provides ample seating for quick dining, as well as a casual dining area for family dinners. Top-of-the-line appliances, including double ovens w/warming drawers, 6-Burner Gas Cooktop, Reverse Osmosis water facet, walk-in pantry, Custom Cabinetry, Premium Countertops, & Stylish Backsplash offers functionality with aesthetic appeal. The Owners Suite is a private sanctuary, featuring two spacious walk-in closets w/custom built-in systems to organize your wardrobe with ease. Spa-like en-suite bathroom with a soaking tub for ultimate relaxation, a walk-in shower & dual vanities with complete the suite. Numerous upgrades such as Porcelain Wood Plank Flooring, Crown Molding, Tray Ceilings & Elegant Lighting. Located in the heart of Estancia, Wesley Chapel, FL, this home offers the perfect blend of elegance & functionality, nestled in a tranquil setting with lake views. Hurricane Rated French Doors lead to a covered Lanai with an outdoor kitchen perfect for Al Fresco dining. A panoramic screened-in Salt Water Pool w/sunshelf & spa on a fenced-in lot, beckons you to enjoy the Florida life year-round. Includes Hurricane-Rated Windows & Doors, Concrete Block construction, Barrel Tile Roofing, and a Tankless Gas Water Heater provide peace of mind and energy efficiency. The Laundry Room has a sink, ample storge & includes top of the line Samsung Washer & Gas Dryer. The home is wired with smart home security cameras, a whole home Surge Protector & Water Softener. The 3-bay Garage has high ceilings and is oversized for ample storage & parking. The Matera Subdivison is gated with a private resident only entrance. This Amenity Rich Master Planned Community offers a blend of luxury, convenience, & natural beauty. Designed with modern lifestyles in mind, Estancia provides an upscale yet welcoming environment with a wide range of amenities, thoughtfully designed homes in a prime location. Estancia at Wiregrass is more than a neighborhood—it’s a lifestyle destination. Whether you’re a young professional, a growing family, or someone looking to enjoy the Florida sunshine in a luxurious setting, the community offers something for everyone. Experience the best of Wesley Chapel living at Estancia. This excellent location is close to two hospitals with a third under construction, scheduled to open in the next year, medical & service oriented commerce are all within a few miles. Ample shopping is available at the Shoppes at Wiregrass & Tampa Premium Outlets. Upscale Dining & Big Box retailers are all minutes away. Close Access to I-75 will take you to all things Tampa, Gulf Side Beaches & Disney World in minutes! In a Highly Desirable Wiregrass Ranch School zone with bus transportation. Amenities include Tennis, Pickleball & Basketball courts, Miles of Walking & Bike Paths, Fitness Center, Clubhouse w/events, Resort Style Pool, heated w/Lap Lanes & Tower Slide.
Sold for $1,026,000
$1,026,000
29027 PICANA LANE, WESLEY CHAPEL, FL 33543
4beds
2,938sqft
Single Family Residence
Built in 2019
0.29 Acres Lot
$989,300 Zestimate®
$349/sqft
$4,139 Estimated rent
Home value
$989,300
$890,000 - $1.11M
$4,139/mo
Zestimate® history
Owner options
List your home for rent
$4,139/mo
Rent Zestimate®
Find your next renter with Zillow Rental Manager. Plus, with online applications, you can quickly screen prospective tenants – for free.
$4,139/mo
Rent Zestimate®
Refinance and save
$7,079/mo
Est. payment
Refinancing to a lower rate could help reduce your monthly payments and save thousands over the life of the loan.
$7,079/mo
Est. payment
Explore your selling options
Work with a Zillow partner agent
Leverage their expertise and Zillow's premium Showcase listings to get your home seen by more buyers.
Get startedList with your own agent
Get your home in front of millions of buyers by listing it on Zillow.
Learn how to do itSell it yourself
Take full control of how buyers see your home on Zillow by listing For Sale by Owner (FSBO).
List your homeWhat's special
Fenced-in lotLake viewsCovered lanaiOutdoor kitchenDedicated officeElegant lightingExpansive game room
Zillow last checked:
Listing updated:
Listed by:
Tami Taylor 903-261-3597,
EXP REALTY LLC 888-883-8509
Bought with:
Junie Cook, 3320697
FUTURE HOME REALTY INC
Source: Stellar MLS,MLS#: TB8325323 Originating MLS: Sarasota - Manatee
Originating MLS: Sarasota - Manatee
Facts & features
Interior
Bedrooms & bathrooms
- Bedrooms: 4
- Bathrooms: 3
- Full bathrooms: 2
- 1/2 bathrooms: 1
Rooms
- Room types: Bonus Room, Den/Library/Office
Primary bedroom
- Features: Built-in Closet
- Level: First
- Area: 385.28 Square Feet
- Dimensions: 17.2x22.4
Bedroom 1
- Features: Built-in Closet
- Level: First
Bedroom 2
- Features: Walk-In Closet(s)
- Level: First
- Area: 148.4 Square Feet
- Dimensions: 14x10.6
Bedroom 4
- Features: Walk-In Closet(s)
- Level: First
- Area: 146.6 Square Feet
- Dimensions: 10.11x14.5
Primary bathroom
- Features: Water Closet/Priv Toilet, Walk-In Closet(s)
- Level: First
- Area: 187.95 Square Feet
- Dimensions: 10.5x17.9
Bathroom 1
- Features: No Closet
- Level: First
- Area: 59.36 Square Feet
- Dimensions: 10.6x5.6
Bathroom 2
- Features: No Closet
- Level: First
- Area: 28.11 Square Feet
- Dimensions: 5.11x5.5
Balcony porch lanai
- Level: First
- Area: 163.07 Square Feet
- Dimensions: 17.9x9.11
Bonus room
- Features: No Closet
- Level: First
- Area: 125.46 Square Feet
- Dimensions: 10.2x12.3
Dinette
- Level: First
- Area: 153.05 Square Feet
- Dimensions: 16.8x9.11
Foyer
- Level: First
- Area: 64.05 Square Feet
- Dimensions: 6.1x10.5
Game room
- Level: First
- Area: 161 Square Feet
- Dimensions: 14x11.5
Great room
- Level: First
- Area: 326.31 Square Feet
- Dimensions: 14.9x21.9
Kitchen
- Features: Walk-In Closet(s)
- Level: First
- Area: 353.35 Square Feet
- Dimensions: 19.1x18.5
Laundry
- Features: Built-in Closet
- Level: First
- Area: 70.07 Square Feet
- Dimensions: 7.7x9.1
Heating
- Central
Cooling
- Central Air
Appliances
- Included: Bar Fridge, Oven, Convection Oven, Cooktop, Dishwasher, Disposal, Dryer, Exhaust Fan, Freezer, Ice Maker, Kitchen Reverse Osmosis System, Tankless Water Heater, Washer, Water Softener, Wine Refrigerator
- Laundry: Laundry Room
Features
- Built-in Features, Ceiling Fan(s), Chair Rail, Coffered Ceiling(s), Crown Molding, Dry Bar, Eating Space In Kitchen, High Ceilings, In Wall Pest System, Kitchen/Family Room Combo, Open Floorplan, Primary Bedroom Main Floor, Smart Home, Split Bedroom, Stone Counters, Thermostat, Tray Ceiling(s), Walk-In Closet(s), Wet Bar
- Flooring: Carpet, Ceramic Tile
- Doors: French Doors, Outdoor Grill, Outdoor Kitchen, Sliding Doors
- Windows: Window Treatments
- Has fireplace: No
Interior area
- Total structure area: 4,047
- Total interior livable area: 2,938 sqft
Property
Parking
- Total spaces: 3
- Parking features: Garage - Attached
- Attached garage spaces: 3
- Details: Garage Dimensions: 32x27
Features
- Levels: One
- Stories: 1
- Exterior features: Lighting, Outdoor Grill, Outdoor Kitchen, Private Mailbox, Rain Gutters, Sidewalk
- Has private pool: Yes
- Pool features: Gunite, Heated, In Ground, Salt Water, Screen Enclosure, Tile
- Has spa: Yes
- Spa features: Heated, In Ground
- Has view: Yes
- View description: Water, Lake
- Has water view: Yes
- Water view: Water,Lake
Lot
- Size: 0.29 Acres
Details
- Parcel number: 2026180040015000330
- Zoning: MPUD
- Special conditions: None
Construction
Type & style
- Home type: SingleFamily
- Property subtype: Single Family Residence
Materials
- Block, Stucco
- Foundation: Slab
- Roof: Tile
Condition
- New construction: No
- Year built: 2019
Utilities & green energy
- Sewer: Public Sewer
- Water: Public
- Utilities for property: Electricity Connected, Natural Gas Connected, Phone Available, Public, Sewer Connected, Sprinkler Recycled, Street Lights, Water Connected
Community & HOA
Community
- Pet fee: $0 monthly
- Subdivision: ESTANCIA PH 2B1
HOA
- Has HOA: Yes
- HOA fee: $117 monthly
- HOA name: Amy Herrick
- Second HOA name: Estancia at Wiregrass MPOA
Location
- Region: Wesley Chapel
Financial & listing details
- Price per square foot: $349/sqft
- Tax assessed value: $764,347
- Annual tax amount: $15,595
- Date on market: 11/29/2024
- Cumulative days on market: 89 days
- Listing terms: Cash,Conventional,FHA,VA Loan
- Ownership: Fee Simple
- Total actual rent: 0
- Electric utility on property: Yes
- Road surface type: Paved
Price history
| Date | Event | Price |
|---|---|---|
| 4/10/2025 | Sold | $1,026,000-5.7%$349/sqft |
Source:  Stellar MLS #TB8325323 Report a problem Stellar MLS #TB8325323 Report a problem | ||
| 2/27/2025 | Pending sale | $1,088,000$370/sqft |
Source: Stellar MLS #TB8325323 Report a problem | ||
| 1/23/2025 | Price change | $1,088,000-0.1%$370/sqft |
Source: Stellar MLS #TB8325323 Report a problem | ||
| 11/29/2024 | Listed for sale | $1,089,000-1%$371/sqft |
Source: Stellar MLS #TB8325323 Report a problem | ||
| 9/27/2024 | Listing removed | $1,099,900$374/sqft |
Source: Stellar MLS #T3513151 Report a problem | ||
| 8/25/2024 | Price change | $1,099,900-2.5%$374/sqft |
Source: Stellar MLS #T3513151 Report a problem | ||
| 7/25/2024 | Price change | $1,128,500-0.9%$384/sqft |
Source: Stellar MLS #T3513151 Report a problem | ||
| 7/2/2024 | Listed for sale | $1,138,500$388/sqft |
Source: Stellar MLS #T3513151 Report a problem | ||
| 5/27/2024 | Listing removed | -- |
Source: Stellar MLS #T3513151 Report a problem | ||
| 5/14/2024 | Price change | $1,138,5000%$388/sqft |
Source: Stellar MLS #T3513151 Report a problem | ||
| 4/24/2024 | Price change | $1,139,000-3.4%$388/sqft |
Source: Stellar MLS #T3513151 Report a problem | ||
| 3/28/2024 | Listed for sale | $1,179,000+47.4%$401/sqft |
Source: Stellar MLS #T3513151 Report a problem | ||
| 6/21/2021 | Sold | $799,900+0.1%$272/sqft |
Source: Stellar MLS #T3308873 Report a problem | ||
| 5/31/2021 | Pending sale | $799,000$272/sqft |
Source: Stellar MLS #T3308873 Report a problem | ||
| 5/28/2021 | Listed for sale | $799,000+33.2%$272/sqft |
Source: Stellar MLS #T3308873 Report a problem | ||
| 2/19/2019 | Sold | $600,000$204/sqft |
Source: Public Record Report a problem | ||
Public tax history
| Year | Property taxes | Tax assessment |
|---|---|---|
| 2025 | $19,386 +10.7% | $764,347 +2.4% |
| 2024 | $17,508 +12.3% | $746,438 +8.7% |
| 2023 | $15,595 +15.1% | $686,642 +15.4% |
| 2022 | $13,551 +22.3% | $594,923 +16.8% |
| 2021 | $11,082 +2.3% | $509,550 +1.4% |
| 2020 | $10,831 +133.2% | $502,516 +531.1% |
| 2019 | $4,645 | $79,628 |
| 2018 | $4,645 +3.3% | $79,628 +2.6% |
| 2017 | $4,496 -0.8% | $77,628 +760.2% |
| 2016 | $4,533 | $9,024 |
Find assessor info on the county website
Neighborhood: 33543
Nearby homes
- $1,154,0004 bd4 ba4.1k sqft29043 Picana Ln, Wesley Chapel, FL 33543Pending
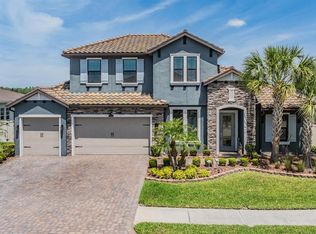
- $1,079,400-- bd3 ba3.5k sqft29011 Picana Ln, Wesley Chapel, FL 33543Off Market
- $1,254,200-- bd4 ba4.5k sqft28336 Picana Ln, Wesley Chapel, FL 33543Off Market
- $919,4004 bd4 ba3.5k sqft29057 Picana Ln, Wesley Chapel, FL 33543Off Market
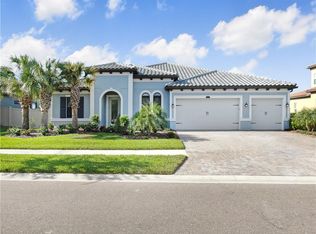
- $895,8004 bd3 ba2.9k sqft29020 Picana Ln, Wesley Chapel, FL 33543Off Market
- $1,194,200-- bd4 ba4.3k sqft29038 Picana Ln, Wesley Chapel, FL 33543Off Market
- $1,383,2005 bd5 ba4.5k sqft28352 Picana Ln, Wesley Chapel, FL 33543Off Market
- $1,101,1004 bd5 ba4.1k sqft29004 Picana Ln, Zephyrhills, FL 33543Off Market
Nearby schools
GreatSchools rating
- 6/10Wiregrass Elementary SchoolGrades: PK-5Distance: 2.6 mi
- 9/10Dr. John Long Middle SchoolGrades: 6-8Distance: 2.7 mi
- 6/10Wiregrass Ranch High SchoolGrades: 9-12Distance: 2.2 mi
Schools provided by the listing agent
- Elementary: Wiregrass Elementary
- Middle: John Long Middle-PO
- High: Wiregrass Ranch High-PO
Source: Stellar MLS. This data may not be complete. We recommend contacting the local school district to confirm school assignments for this home.
Get a cash offer in 3 minutes
Find out how much your home could sell for in as little as 3 minutes with a no-obligation cash offer.
Estimated market value
$989,300
Get a cash offer in 3 minutes
Find out how much your home could sell for in as little as 3 minutes with a no-obligation cash offer.
Estimated market value
$989,300
- Florida
- Pasco County
- Wesley Chapel
- 33543
- 29027 PICANA LANE
Nearby cities
Nearby neighborhoods
Nearby zip codes
Other Wesley Chapel Topics
