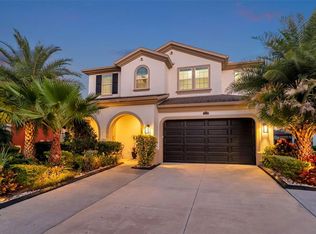
Stunning Wesley Chapel home featuring 4 bedrooms, 3.5 bathrooms, and 4,193 square feet of thoughtfully designed living space. The expansive layout offers a seamless flow between open living areas, dining spaces, and private bedrooms, making it perfect for both everyday living and entertaining. Generously sized bedrooms provide comfort and versatility, while the 3.5 bathrooms add convenience for family and guests. Enjoy the outdoor living Florida has to offer with a covered lanai and expansive paved patio, with an amazing pool and water views. Water & power are also available for that outdoor kitchen you have always wanted. Located in a quiet neighborhood, this home is just minutes from shopping, dining, parks, and local amenities, with easy access to major roadways for commuting throughout the Tampa Bay area. An excellent opportunity for families or buyers seeking a combination of space, style, and prime location.
Pending
Price cut: $25K (7/13)
$1,154,000
29043 PICANA LANE, WESLEY CHAPEL, FL 33543
4beds
4,193sqft
:
Get pre-qualified$7,445/mo
Single Family Residence
Built in 2020
10,400 Square Feet Lot
$-- Zestimate®
$275/sqft
$41/mo HOA
What's special
Covered lanaiGenerously sized bedroomsAmazing poolWater viewsExpansive paved patio
- 185 days |
- 594 |
- 17 |
Zillow last checked:
Listing updated:
Listed by:
Daniel Robinson 904-447-8922,
HOUWZER INC 267-765-2080
Source: Stellar MLS,MLS#: O6375316 Originating MLS: Orlando Regional
Originating MLS: Orlando Regional
Facts & features
Interior
Bedrooms & bathrooms
- Bedrooms: 4
- Bathrooms: 4
- Full bathrooms: 3
- 1/2 bathrooms: 1
Primary bedroom
- Features: Ceiling Fan(s), Walk-In Closet(s)
- Level: First
- Area: 288 Square Feet
- Dimensions: 16x18
Bedroom 2
- Features: Built-in Closet
- Level: First
- Area: 143 Square Feet
- Dimensions: 11x13
Bedroom 3
- Features: Built-in Closet
- Level: First
- Area: 132 Square Feet
- Dimensions: 11x12
Bedroom 4
- Features: Built-in Closet
- Level: First
- Area: 130 Square Feet
- Dimensions: 10x13
Primary bathroom
- Features: Built-In Shower Bench, Dual Sinks, Exhaust Fan, Garden Bath, Stone Counters, Linen Closet
- Level: First
- Area: 100 Square Feet
- Dimensions: 10x10
Bathroom 1
- Features: Exhaust Fan, Shower No Tub, Single Vanity
- Level: First
Bathroom 2
- Features: Dual Sinks
- Level: First
Bathroom 3
- Level: Second
Bathroom 4
- Level: First
- Area: 130 Square Feet
- Dimensions: 10x13
Den
- Features: Ceiling Fan(s)
- Level: First
- Area: 121 Square Feet
- Dimensions: 11x11
Dining room
- Level: First
- Area: 143 Square Feet
- Dimensions: 11x13
Kitchen
- Features: Breakfast Bar, Kitchen Island, Pantry
- Level: First
- Area: 468 Square Feet
- Dimensions: 18x26
Living room
- Level: First
- Area: 468 Square Feet
- Dimensions: 18x26
Loft
- Level: Second
- Area: 450 Square Feet
- Dimensions: 15x30
Media room
- Level: First
- Area: 192 Square Feet
- Dimensions: 16x12
Heating
- Electric, Solar
Cooling
- Central Air, Zoned
Appliances
- Included: Oven, Dishwasher, Disposal, Dryer, Electric Water Heater, Ice Maker, Microwave, Range, Range Hood, Refrigerator, Tankless Water Heater, Washer
- Laundry: Laundry Room
Features
- Ceiling Fan(s), Coffered Ceiling(s), Crown Molding, Eating Space In Kitchen, High Ceilings, Kitchen/Family Room Combo, Open Floorplan, Primary Bedroom Main Floor, Thermostat, Tray Ceiling(s), Walk-In Closet(s)
- Flooring: Carpet, Tile
- Doors: Sliding Doors
- Windows: Hurricane Shutters
- Has fireplace: No
Interior area
- Total structure area: 5,160
- Total interior livable area: 4,193 sqft
Video & virtual tour
Property
Parking
- Total spaces: 3
- Parking features: Driveway, Garage Door Opener
- Attached garage spaces: 3
- Has uncovered spaces: Yes
Features
- Levels: Two
- Stories: 2
- Patio & porch: Covered, Rear Porch
- Exterior features: Private Mailbox, Rain Gutters, Sidewalk, Sprinkler Metered
- Has private pool: Yes
- Pool features: Gunite, Heated, In Ground
- Has spa: Yes
- Spa features: In Ground
- Fencing: Fenced,Other,Vinyl
- Has view: Yes
- View description: Water
- Water view: Water
Lot
- Size: 10,400 Square Feet
- Features: Landscaped, Sidewalk
Details
- Parcel number: 2026180040015000340
- Zoning: MPUD
- Special conditions: None
Construction
Type & style
- Home type: SingleFamily
- Property subtype: Single Family Residence
Materials
- Block, Stucco
- Foundation: Slab
- Roof: Tile
Condition
- New construction: No
- Year built: 2020
Utilities & green energy
- Electric: Photovoltaics Third-Party Owned
- Sewer: Public Sewer
- Water: Public
- Utilities for property: Electricity Connected, Natural Gas Connected, Solar, Sprinkler Recycled, Street Lights, Underground Utilities, Water Connected
Green energy
- Energy generation: Solar
Community & HOA
Community
- Features: Clubhouse, Fitness Center, Gated Community - No Guard, Golf Carts OK, Irrigation-Reclaimed Water, Park, Pool, Sidewalks, Tennis Court(s)
- Pet fee: $0 monthly
- Subdivision: ESTANCIA PH 2B1
HOA
- Has HOA: Yes
- Services included: Community Pool, Maintenance Grounds, Pool Maintenance, Recreational Facilities
- HOA fee: $41 monthly
- HOA name: Amy Herrick
- HOA phone: 727-577-2200
Location
- Region: Wesley Chapel
Financial & listing details
- Price per square foot: $275/sqft
- Tax assessed value: $900,001
- Annual tax amount: $6,531
- Date on market: 1/30/2026
- Cumulative days on market: 170 days
- Listing terms: Cash,Conventional,FHA,VA Loan
- Ownership: Fee Simple
- Total actual rent: 0
- Electric utility on property: Yes
- Road surface type: Paved
Estimated market value
Not available
Estimated sales range
Not available
Not available
Price history
| Date | Event | Price |
|---|---|---|
| 7/14/2026 | Pending sale | $1,154,000$275/sqft |
Source:  Stellar MLS #O6375316 Report a problem Stellar MLS #O6375316 Report a problem | ||
| 7/13/2026 | Price change | $1,154,000-2.1%$275/sqft |
Source: Stellar MLS #O6375316 Report a problem | ||
| 4/15/2026 | Listed for sale | $1,179,000$281/sqft |
Source: Stellar MLS #O6375316 Report a problem | ||
| 4/1/2026 | Pending sale | $1,179,000$281/sqft |
Source: Stellar MLS #O6375316 Report a problem | ||
| 1/30/2026 | Listed for sale | $1,179,000-2.9%$281/sqft |
Source: Stellar MLS #O6375316 Report a problem | ||
| 11/7/2025 | Listing removed | $1,214,000$290/sqft |
Source: Stellar MLS #O6311131 Report a problem | ||
| 7/9/2025 | Price change | $1,214,000-0.4%$290/sqft |
Source: Stellar MLS #O6311131 Report a problem | ||
| 6/26/2025 | Price change | $1,219,000-3.9%$291/sqft |
Source: Stellar MLS #O6311131 Report a problem | ||
| 6/10/2025 | Price change | $1,269,000-1.8%$303/sqft |
Source: Stellar MLS #O6311131 Report a problem | ||
| 5/23/2025 | Listed for sale | $1,292,000+8.7%$308/sqft |
Source: Stellar MLS #O6311131 Report a problem | ||
| 12/9/2023 | Listing removed | -- |
Source: Stellar MLS #T3482004 Report a problem | ||
| 10/26/2023 | Listed for sale | $1,188,500-0.5%$283/sqft |
Source: Stellar MLS #T3482004 Report a problem | ||
| 7/25/2023 | Listing removed | -- |
Source: Owner Report a problem | ||
| 7/11/2023 | Price change | $1,195,000-4.7%$285/sqft |
Source: Stellar MLS #T3455478 Report a problem | ||
| 6/27/2023 | Listed for sale | $1,253,707+28.6%$299/sqft |
Source: Stellar MLS #T3455478 Report a problem | ||
| 9/2/2021 | Listing removed | -- |
Source: Stellar MLS #W7835092 Report a problem | ||
| 8/10/2021 | Price change | $975,000-2.3%$233/sqft |
Source: Stellar MLS #W7835092 Report a problem | ||
| 7/13/2021 | Listed for sale | $998,000$238/sqft |
Source: Stellar MLS #W7835092 Report a problem | ||
| 7/8/2021 | Pending sale | $998,000$238/sqft |
Source: Stellar MLS #W7835092 Report a problem | ||
| 6/24/2021 | Listed for sale | $998,000+55.7%$238/sqft |
Source: Stellar MLS #W7835092 Report a problem | ||
| 3/26/2020 | Sold | $641,000-1.5%$153/sqft |
Source: Public Record Report a problem | ||
| 2/11/2020 | Price change | $650,990+0.8%$155/sqft |
Source: WCI Communities Report a problem | ||
| 1/25/2020 | Price change | $645,990-1.6%$154/sqft |
Source: WCI Communities Report a problem | ||
| 11/26/2019 | Price change | $656,710+3.4%$157/sqft |
Source: WCI Communities Report a problem | ||
| 10/18/2019 | Listed for sale | $634,990$151/sqft |
Source: WCI Communities Report a problem | ||
Public tax history
| Year | Property taxes | Tax assessment |
|---|---|---|
| 2024 | $4,996 +20% | $642,320 |
| 2023 | $4,165 -67.7% | $642,320 +3% |
| 2022 | $12,890 +4.5% | $623,620 +6.1% |
| 2021 | $12,329 +175.7% | $587,829 +693.1% |
| 2020 | $4,472 -0.3% | $74,120 |
| 2019 | $4,484 | $74,120 |
| 2018 | $4,484 +1.8% | $74,120 +2.8% |
| 2017 | $4,407 -0.8% | $72,120 +783.8% |
| 2016 | $4,442 | $8,160 |
Find assessor info on the county website
Monthly payment
Est. payment
Payment breakdown
Explore the cost of this home by adjusting the details. Changes won't be saved.Climate risks
Neighborhood: 33543
Nearby schools
GreatSchools rating
- 6/10Wiregrass Elementary SchoolGrades: PK-5Distance: 2.6 mi
- 9/10Dr. John Long Middle SchoolGrades: 6-8Distance: 2.7 mi
- 6/10Wiregrass Ranch High SchoolGrades: 9-12Distance: 2.2 mi
Schools provided by the listing agent
- Elementary: Wiregrass Elementary
- Middle: John Long Middle-PO
- High: Wiregrass Ranch High-PO
Source: Stellar MLS. This data may not be complete. We recommend contacting the local school district to confirm school assignments for this home.
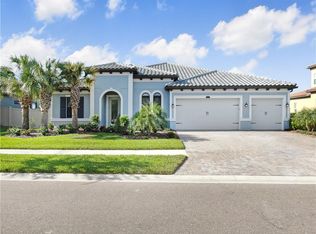
- $925,5004 bd4 ba3.5k sqft29057 Picana Ln, Wesley Chapel, FL 33543Off Market
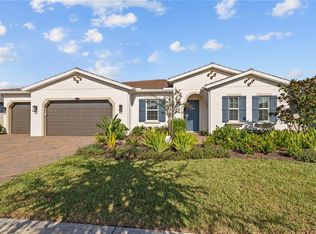
- $1,026,0004 bd3 ba2.9k sqft29027 Picana Ln, Wesley Chapel, FL 33543Sold
- $995,9004 bd4 ba3.4k sqft29073 Picana Ln, Wesley Chapel, FL 33543Off Market
- $1,215,500-- bd4 ba4.3k sqft29038 Picana Ln, Wesley Chapel, FL 33543Off Market
- $1,088,600-- bd3 ba3.5k sqft29011 Picana Ln, Wesley Chapel, FL 33543Off Market
- $803,600-- bd3 ba3k sqft29054 Picana Ln, Wesley Chapel, FL 33543Off Market
- $895,8004 bd3 ba2.9k sqft29020 Picana Ln, Wesley Chapel, FL 33543Off Market
- $1,272,500-- bd4 ba4.5k sqft28336 Picana Ln, Wesley Chapel, FL 33543Off Market
A local agent can set up tours, give advice and negotiate with sellers.
A local lender can help you make sure your offer is ready when you are.
Similar homes
- $1,149,9005 bd5 ba4.4k sqft3839 SAN VITO DRIVE, WESLEY CHAPEL, FL 33543For Sale
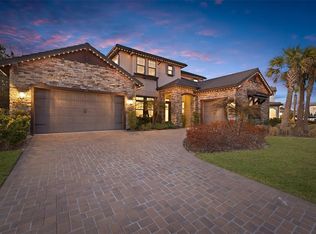
 MLS ID #TB8472445, Trenton Howell, FUTURE HOME REALTY INC. Stellar MLS
 - $829,9004 bd4 ba3.2k sqft29657 PICANA LANE, WESLEY CHAPEL, FL 33543For Sale
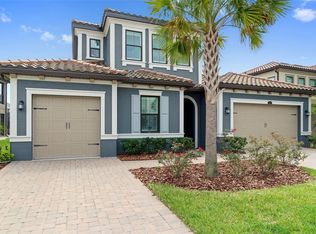 MLS ID #TB8533690, Sazan Powers, FRANK ALBERT REALTY. Stellar MLS
 - $650,0004 bd3 ba2.8k sqft4020 EMPOLI COURT, WESLEY CHAPEL, FL 33543For Sale
 MLS ID #TB8533691, Sazan Powers, FRANK ALBERT REALTY. Stellar MLS
 - $879,9005 bd4 ba4k sqft4107 WINDCREST DRIVE, WESLEY CHAPEL, FL 33544For Sale
 MLS ID #TB8512748, Terri Cobb, LPT REALTY, LLC. Stellar MLS
 - $599,0004 bd3 ba2.3k sqft4547 SAN MARTINO DRIVE, WESLEY CHAPEL, FL 33543For SaleMLS ID #TB8484501, Jason Catalanotto, LPT REALTY, LLC. Stellar MLS
- $609,9004 bd3 ba2.4k sqft28692 COZY CREEK DRIVE, WESLEY CHAPEL, FL 33543For SaleMLS ID #TB8525242, Richard Solkin, PA, FUTURE HOME REALTY INC. Stellar MLS
- $650,0004 bd3 ba2.3k sqft5026 TIVOLI DRIVE, WESLEY CHAPEL, FL 33543For SaleMLS ID #TB8478168, Carolina Cognetta, LLC, MIHARA & ASSOCIATES INC.. Stellar MLS
- $610,0004 bd3 ba2.5k sqft4588 SAN MARTINO DRIVE, WESLEY CHAPEL, FL 33543For SaleMLS ID #TB8502246, Elizaveta Stoma, GULF SHORES REALTY ERA POWERED LLC. Stellar MLS
- $824,9005 bd5 ba4k sqft2495 OAKWOOD PRESERVE DRIVE, WESLEY CHAPEL, FL 33543For SaleMLS ID #TB8494998, Jennifer Abreu, LOMBARDO TEAM REAL ESTATE LLC. Stellar MLS
- $825,0003 bd4 ba3.1k sqft2213 HOLLOW FOREST COURT, WESLEY CHAPEL, FL 33543For SaleMLS ID #TB8508124, Lora Brennan, PREMIER SOTHEBYS INTL REALTY. Stellar MLS
- $1,000,0006 bd5 ba4.4k sqft7697 ROMA DUNE DRIVE, WESLEY CHAPEL, FL 33545For SaleMLS ID #TB8530997, Maria Pasotti, AGILE GROUP REALTY. Stellar MLS
- $699,0005 bd5 ba3.5k sqft4079 WINDCREST DRIVE, WESLEY CHAPEL, FL 33544For SaleMLS ID #TB8495759, Michelle Deaton, RE/MAX PREMIER GROUP. Stellar MLS
- $1,389,0005 bd5 ba4.2k sqft33774 CASTAWAY LOOP, WESLEY CHAPEL, FL 33543For SaleMLS ID #TB8516987, Adaliz Aponte, DALTON WADE INC. Stellar MLS
- $929,5006 bd5 ba4.1k sqft32490 TREE OF LIFE AVENUE, WESLEY CHAPEL, FL 33543For SaleMLS ID #TB8491414, Lehany Gonzalez, KELLER WILLIAMS TAMPA CENTRAL. Stellar MLS
- $1,350,0005 bd4 ba4.5k sqft17923 BARN CLOSE DRIVE, LUTZ, FL 33559For SaleMLS ID #C7528530, Glenn Sharp, MARINA PARK REALTY LLC. Stellar MLS
- $825,0006 bd4 ba4.2k sqft3449 LOGGERHEAD WAY, WESLEY CHAPEL, FL 33544For SaleMLS ID #TB8523085, Stella Sheridan, COMPASS FLORIDA LLC. Stellar MLS
- $1,299,0005 bd4 ba4.4k sqft3225 CORDOBA RANCH BOULEVARD, LUTZ, FL 33559For SaleMLS ID #TB8530200, Lisa Kirkpatrick, CENTURY 21 LIST WITH BEGGINS. Stellar MLS
- $875,0003 bd3 ba3k sqft4795 FRECCIA LOOP, WESLEY CHAPEL, FL 33543For SaleMLS ID #TB8503049, Karen Tillman-Gosselin, BHHS FLORIDA PROPERTIES GROUP. Stellar MLS
- $1,399,0005 bd4 ba3.8k sqft2590 LAKE MANOR DRIVE, LAND O LAKES, FL 34639For SaleMLS ID #O6428365, William Wygle, THE WILKINS WAY LLC. Stellar MLS
- $585,0005 bd4 ba3.3k sqft2336 NESSLEWOOD DRIVE, WESLEY CHAPEL, FL 33543For SaleMLS ID #TB8499263, Michael Ceparano, FUTURE HOME REALTY INC. Stellar MLS
