One truly remarkable property in the sought-after neighborhood of Canyon Heights in Menifee offering a blend of comfort and style, this wonderful single-story home features 4 bedrooms and 2 bathrooms, along with a bonus room that can easily be converted into a 5th bedroom or utilized as an office consisting of 2,195 Sq Ft of living space and 9,583 Sq Ft lot space sitting on a cul-de-sac. Solar Home with 26 Panels and a Tesla Battery Box. The nicely landscaped curb appeal adds to the overall charm and visual appeal of the property. This property's features make it a versatile and desirable place to call home. As you walk into this beautiful home, you'll immediately notice the upgraded laminate wood-like flooring that flows seamlessly throughout the entire home including all bedrooms and bathrooms with light, updated shades of paint, creating a bright and airy atmosphere that complements the modern design. To the left of the entryway, you’ll discover the bonus room, a versatile space that can effortlessly be transformed into a 5th bedroom. This additional room is perfect for accommodating guests, creating a playroom for children, or setting up a dedicated office for remote work. Family room seamlessly connects to the kitchen, creating a warm and inviting space perfect for both entertaining and everyday living. This kitchen is a true chef’s delight, featuring a host of stunning upgrades including new cabinets, black quartz countertops, custom tile backsplash and stainless steel appliances. Find the same cabinets and quartz countertops in all bathrooms. Home has a spacious backyard with lots of side space with installed turf, fire pit, and an installed patio cover, provides an excellent opportunity for outdoor relaxation and hosting memorable gatherings and entertaining guests. There is also no rear neighbors giving homeowners a little more privacy. Home zoned in Menifee School District with an elementary school located in the community and Kathryn Newport Middle School that is less than 2 years old a mile away. Neighborhood has an extremely low property tax rate making it one of the nicest and more affordable neighborhoods in Menifee. Smaller neighborhood with only a total of 394 homes which means it is not over populated and easy to maintain. This is a dream home that you do not want to miss out on!!
Sold for $600,000
Listed by: Legacy Realty Inc. • Brandon Reeves • Contact: 951-244-3460
Bought with: Real Broker
$600,000
29027 Turtle Rock Ct, Canyon Lake, CA 92587
4beds
2,195sqft
Single Family Residence
Built in 2006
9,583 Square Feet Lot
$604,500 Zestimate®
$273/sqft
$3,444 Estimated rent
Home value
$604,500
$550,000 - $665,000
$3,444/mo
Zestimate® history
Owner options
List your home for rent
$3,444/mo
Rent Zestimate®
Find your next renter with Zillow Rental Manager. Plus, with online applications, you can quickly screen prospective tenants – for free.
$3,444/mo
Rent Zestimate®
Refinance and save
$3,929/mo
Est. payment
Refinancing to a lower rate could help reduce your monthly payments and save thousands over the life of the loan.
$3,929/mo
Est. payment
Explore your selling options
Work with a Zillow partner agent
Leverage their expertise and Zillow's premium Showcase listings to get your home seen by more buyers.
Get startedList with your own agent
Get your home in front of millions of buyers by listing it on Zillow.
Learn how to do itSell it yourself
Take full control of how buyers see your home on Zillow by listing For Sale by Owner (FSBO).
List your homeWhat's special
Spacious backyardCustom tile backsplashBlack quartz countertopsStainless steel appliancesInstalled turfNicely landscaped curb appealNew cabinets
Zillow last checked:
Listing updated:
Listed by:
Brandon Reeves DRE #01951018 951-795-0495,
Legacy Realty Inc.
Bought with:
Kristin Uribe, DRE #01519639
Real Broker
Source: CRMLS,MLS#: SW24238259 Originating MLS: California Regional MLS
Originating MLS: California Regional MLSFacts & features
Interior
Bedrooms & bathrooms
- Bedrooms: 4
- Bathrooms: 2
- Full bathrooms: 2
- Main level bathrooms: 2
- Main level bedrooms: 5
Rooms
- Room types: Bonus Room, Bedroom, Entry/Foyer, Family Room, Kitchen, Laundry, Living Room, Primary Bathroom, Primary Bedroom, Other
Bedroom
- Features: All Bedrooms Down
Bathroom
- Features: Bathtub, Closet, Dual Sinks, Separate Shower, Tub Shower
Kitchen
- Features: Kitchen Island, Quartz Counters
Other
- Features: Walk-In Closet(s)
Heating
- Central
Cooling
- Central Air
Appliances
- Included: Dishwasher, Gas Oven, Gas Range, Microwave, Refrigerator, Water To Refrigerator, Water Heater
- Laundry: Washer Hookup, Gas Dryer Hookup, Laundry Room
Features
- Eat-in Kitchen, Open Floorplan, Pantry, Quartz Counters, All Bedrooms Down, Walk-In Closet(s)
- Flooring: Tile, Wood
- Has fireplace: Yes
- Fireplace features: Family Room
- Common walls with other units/homes: No Common Walls
Interior area
- Total interior livable area: 2,195 sqft
Property
Parking
- Total spaces: 2
- Parking features: Direct Access, Driveway Level, Driveway, Garage
- Attached garage spaces: 2
Accessibility
- Accessibility features: Parking
Features
- Levels: One
- Stories: 1
- Entry location: 1
- Patio & porch: Concrete, Covered, Front Porch, Patio
- Pool features: None
- Fencing: Good Condition,Wood
- Has view: Yes
- View description: City Lights, Mountain(s), Neighborhood
Lot
- Size: 9,583 Square Feet
- Features: Back Yard, Cul-De-Sac, Front Yard, Lawn, Landscaped, Level, Sprinkler System, Yard
Details
- Parcel number: 351210024
- Zoning: SP ZONE
- Special conditions: Standard
Construction
Type & style
- Home type: SingleFamily
- Architectural style: Patio Home
- Property subtype: Single Family Residence
Materials
- Roof: Tile
Condition
- Turnkey
- New construction: No
- Year built: 2006
Utilities & green energy
- Sewer: Public Sewer
- Water: Public
Community & HOA
Community
- Features: Curbs, Gutter(s), Park, Storm Drain(s), Street Lights, Sidewalks
- Security: Security System, Carbon Monoxide Detector(s), Smoke Detector(s)
HOA
- Has HOA: Yes
- Amenities included: Call for Rules, Management, Picnic Area, Playground
- HOA fee: $97 monthly
- HOA name: Canyon Heights
- HOA phone: 800-369-7260
Location
- Region: Canyon Lake
Financial & listing details
- Price per square foot: $273/sqft
- Tax assessed value: $580,479
- Annual tax amount: $7,199
- Date on market: 11/22/2024
- Cumulative days on market: 27 days
- Listing terms: Cash,Conventional,FHA,Submit,VA Loan
Price history
| Date | Event | Price |
|---|---|---|
| 1/9/2025 | Sold | $600,000+0.2%$273/sqft |
Source:  CRMLS #SW24238259 Report a problem CRMLS #SW24238259 Report a problem | ||
| 12/19/2024 | Pending sale | $599,000$273/sqft |
Source: CRMLS #SW24238259 Report a problem | ||
| 12/5/2024 | Price change | $599,000-2.6%$273/sqft |
Source: CRMLS #SW24238259 Report a problem | ||
| 11/26/2024 | Price change | $615,000-3.1%$280/sqft |
Source: CRMLS #SW24238259 Report a problem | ||
| 11/22/2024 | Listed for sale | $635,000+16.1%$289/sqft |
Source: CRMLS #SW24238259 Report a problem | ||
| 7/8/2021 | Sold | $547,000+10.5%$249/sqft |
Source: Public Record Report a problem | ||
| 6/14/2021 | Pending sale | $495,000+80%$226/sqft |
Source: CRMLS #SW21124258 Report a problem | ||
| 3/11/2008 | Sold | $275,000-1.8%$125/sqft |
Source: Public Record Report a problem | ||
| 2/1/2008 | Listed for sale | $279,900-11.3%$128/sqft |
Source: NCI #T07147708 Report a problem | ||
| 12/4/2007 | Sold | $315,707$144/sqft |
Source: Public Record Report a problem | ||
| 8/2/2007 | Sold | $315,707-14.3%$144/sqft |
Source: Public Record Report a problem | ||
| 7/25/2006 | Sold | $368,500$168/sqft |
Source: Public Record Report a problem | ||
Public tax history
| Year | Property taxes | Tax assessment |
|---|---|---|
| 2025 | $7,199 +1.7% | $580,479 +2% |
| 2024 | $7,079 -0.4% | $569,098 +2% |
| 2023 | $7,108 +1.3% | $557,940 +2% |
| 2022 | $7,015 +51.3% | $547,000 +63.9% |
| 2021 | $4,637 +1.3% | $333,695 +1% |
| 2020 | $4,576 +2.1% | $330,275 +2% |
| 2019 | $4,482 +4.2% | $323,800 +2% |
| 2018 | $4,304 +1.8% | $317,452 +2% |
| 2017 | $4,230 | $311,228 +2% |
| 2016 | $4,230 +5.4% | $305,126 +1.5% |
| 2015 | $4,013 +11.9% | $300,545 +12.6% |
| 2014 | $3,588 | $267,000 +42.8% |
| 2013 | -- | $187,000 +3.9% |
| 2012 | -- | $180,000 -4.3% |
| 2011 | -- | $188,000 +10.6% |
| 2010 | -- | $170,000 -11% |
| 2009 | -- | $191,000 -39.7% |
| 2008 | -- | $317,000 -13.9% |
| 2007 | -- | $368,335 +1307.1% |
| 2006 | -- | $26,176 +2170.3% |
| 2005 | -- | $1,153 |
Find assessor info on the county website
Neighborhood: 92587
Nearby homes
- $599,0004 bd3 ba2.7k sqft29039 Turtle Rock Ct, Canyon Lake, CA 92587For Sale

- $585,0003 bd2 ba1.9k sqft29015 Turtle Rock Ct, Canyon Lake, CA 92587Sold
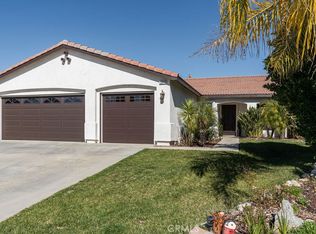
- $554,8003 bd2 ba1.9k sqft29075 Turtle Rock Ct, Canyon Lake, CA 92587Off Market
- $603,0004 bd2 ba1.9k sqft29016 Rocky Summit Dr, Canyon Lake, CA 92587Off Market
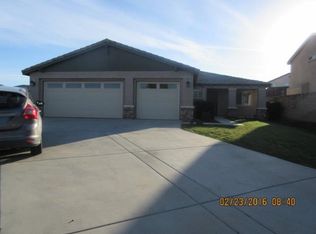
- $954,5003 bd2 ba1.9k sqft29016 Rocky Summit Dr, Menifee, CA 92587Off Market
- $725,0004 bd2 ba2.7k sqft29012 Turtle Rock Ct, Canyon Lake, CA 92587Off Market
- $635,6005 bd3 ba2.8k sqft29028 Rocky Summit Dr, Canyon Lake, CA 92587Off Market
- $609,1004 bd3 ba2.6k sqft29087 Turtle Rock Ct, Canyon Lake, CA 92587Off Market
Nearby schools
GreatSchools rating
- 8/10Quail Valley Elementary SchoolGrades: K-5Distance: 0.2 mi
- 6/10Kathryn Newport Middle SchoolGrades: 6-8Distance: 1.2 mi
- NAMenifee PreschoolGrades: Distance: 2.8 mi
Schools provided by the listing agent
- High: Paloma Valley
Source: CRMLS. This data may not be complete. We recommend contacting the local school district to confirm school assignments for this home.
Get a cash offer in 3 minutes
Find out how much your home could sell for in as little as 3 minutes with a no-obligation cash offer.
Estimated market value
$604,500
Get a cash offer in 3 minutes
Find out how much your home could sell for in as little as 3 minutes with a no-obligation cash offer.
Estimated market value
$604,500
- California
- Riverside County
- Menifee
- 92587
- 29027 Turtle Rock Ct
Nearby cities
Nearby neighborhoods
Nearby zip codes
Other Menifee Topics
