Beautifully Updated 4-Bedroom Home in Canyon Heights with Main-Floor Office, Enclosed Bonus Room, RV Parking & Extensive Energy-Efficient Upgrades!**
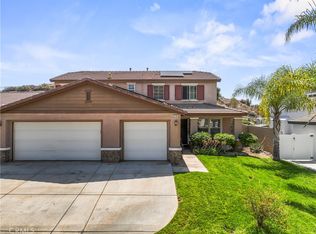
Pride of ownership is evident throughout this beautifully maintained and thoughtfully upgraded home featuring 4 bedrooms, a dedicated main-floor office, and a fully enclosed upstairs bonus room that offers the flexibility to serve as a potential fifth bedroom, home office, gym, playroom, or media room. Located in a Low Fire Hazard Zone according to the Natural Hazard Disclosure (NHD), this property is not located in a High Fire Hazard Severity Zone, so AB 38 compliance is not required.
Designed with comfort, efficiency, and modern living in mind, the home has been extensively updated over the years. Recent improvements include luxury vinyl plank flooring throughout the home, new carpeting, premium interior paint, fresh exterior paint, updated fascia and trim, new door hardware, and an epoxy-coated garage floor. Energy-efficient upgrades include high-performance R-30 attic insulation, a permitted tankless water heater with annual maintenance, two Energy Star A/C furnace blowers, a QuietCool Smart attic fan, insulated garage doors, and a smart irrigation controller with a recently tuned irrigation system. These thoughtful enhancements have contributed to exceptionally low energy usage, making solar unnecessary for the current owner.
The kitchen is equipped with Whirlpool appliances, including the range, dishwasher, and microwave. Additional functional features include updated smoke detectors, newer toilets in the secondary bathrooms, and every room pre-wired for cable, internet, and ceiling fans.
Outdoor living is equally inviting with an AlumaWood patio cover, drought-tolerant landscaping, RV parking with HOA notification, an in-wall dog door leading to an enclosed dog run, and Levolor energy-efficient cellular shades on the southwest-facing windows to help maintain indoor comfort. As an added bonus, the patio set and deck box are included with the sale.
This move-in-ready home offers an exceptional combination of quality upgrades, outstanding energy efficiency, versatile living spaces, and thoughtful amenities, making it a wonderful place to call home.
Under contract
Listed by: Redfin Corporation • Ana Dittamo • Contact: 951-265-7332
$599,000
29039 Turtle Rock Ct, Canyon Lake, CA 92587
4beds
2,795sqft
:
Get pre-qualified$4,082/mo
Single Family Residence
Built in 2006
10,454 Square Feet Lot
$601,300 Zestimate®
$214/sqft
$100/mo HOA
What's special
- 25 days |
- 1,133 |
- 97 |
Likely to sell faster than
Zillow last checked:
Listing updated:
Listed by:
Ana Dittamo DRE #01350665 951-265-7332,
Redfin Corporation
Source: CRMLS,MLS#: SW26154983 Originating MLS: California Regional MLS
Originating MLS: California Regional MLSFacts & features
Interior
Bedrooms & bathrooms
- Bedrooms: 4
- Bathrooms: 3
- Full bathrooms: 2
- 1/2 bathrooms: 1
- Main level bathrooms: 1
- Main level bedrooms: 1
Rooms
- Room types: Bonus Room, Bedroom, Center Hall, Den, Entry/Foyer, Family Room, Foyer, Kitchen, Laundry, Office, Other
Bedroom
- Features: All Bedrooms Up
Bathroom
- Features: Bathroom Exhaust Fan, Bathtub, Closet, Dual Sinks, Enclosed Toilet, Low Flow Plumbing Fixtures, Linen Closet, Stone Counters, Soaking Tub, Separate Shower
Family room
- Features: Separate Family Room
Kitchen
- Features: Kitchen Island, Kitchen/Family Room Combo, Tile Counters
Other
- Features: Walk-In Closet(s)
Heating
- Central, Natural Gas
Cooling
- Central Air, Electric, Attic Fan
Appliances
- Included: Double Oven, Dishwasher, ENERGY STAR Qualified Appliances, ENERGY STAR Qualified Water Heater, Free-Standing Range, Freezer, Gas Cooktop, Disposal, Gas Oven, Gas Range, High Efficiency Water Heater, Microwave, Refrigerator, Range Hood, Self Cleaning Oven, Tankless Water Heater, Water To Refrigerator, Water Heater
- Laundry: Washer Hookup, Gas Dryer Hookup, Inside, Upper Level
Features
- Ceiling Fan(s), Open Floorplan, Pantry, Pull Down Attic Stairs, Recessed Lighting, Tile Counters, Unfinished Walls, Wired for Data, All Bedrooms Up, Entrance Foyer, Walk-In Closet(s)
- Flooring: Carpet, Laminate, Vinyl
- Has fireplace: Yes
- Fireplace features: Family Room, Gas, Gas Starter
- Common walls with other units/homes: No Common Walls
Interior area
- Total interior livable area: 2,795 sqft
Property
Parking
- Total spaces: 5
- Parking features: Concrete, Direct Access, Driveway, Garage Faces Front, Garage, Garage Door Opener, RV Access/Parking
- Attached garage spaces: 3
- Uncovered spaces: 2
Features
- Levels: Two
- Stories: 2
- Entry location: 1
- Pool features: None
- Spa features: None
- Fencing: Block,Cross Fenced,Fair Condition,Vinyl,Wood
- Has view: Yes
- View description: None
Lot
- Size: 10,454 Square Feet
- Features: 0-1 Unit/Acre, Back Yard
Details
- Parcel number: 351210023
- Special conditions: Standard
Construction
Type & style
- Home type: SingleFamily
- Property subtype: Single Family Residence
Materials
- Roof: Tile
Condition
- New construction: No
- Year built: 2006
Utilities & green energy
- Sewer: Public Sewer
- Water: Public
Green energy
- Energy efficient items: Appliances, Water Heater
Community & HOA
Community
- Features: Curbs, Park, Preserve/Public Land, Storm Drain(s), Street Lights, Sidewalks
HOA
- Has HOA: Yes
- Amenities included: Maintenance Grounds, Picnic Area, Playground, Pets Allowed
- HOA fee: $100 monthly
- HOA name: Canyon Heights Association
- HOA phone: 951-682-5454
Location
- Region: Canyon Lake
Financial & listing details
- Price per square foot: $214/sqft
- Tax assessed value: $535,718
- Annual tax amount: $6,688
- Date on market: 7/16/2026
- Cumulative days on market: 25 days
- Listing terms: Cash,Cash to New Loan,Conventional
- Inclusions: Refrigerator, Washer Dryer & Stove
- Exclusions: Specific Plants & Storage Shelves
Estimated market value
$601,300
$571,000 - $631,000
$3,794/mo
Price history
| Date | Event | Price |
|---|---|---|
| 7/31/2026 | Contingent | $599,000$214/sqft |
Source:  CRMLS #SW26154983 Report a problem CRMLS #SW26154983 Report a problem | ||
| 7/17/2026 | Listed for sale | $599,000+49.8%$214/sqft |
Source: CRMLS #SW26154983 Report a problem | ||
| 7/14/2006 | Sold | $400,000$143/sqft |
Source: Public Record Report a problem | ||
Public tax history
| Year | Property taxes | Tax assessment |
|---|---|---|
| 2025 | $6,688 +1.7% | $535,718 +2% |
| 2024 | $6,576 -0.4% | $525,215 +2% |
| 2023 | $6,602 +1.3% | $514,918 +2% |
| 2022 | $6,516 +5.6% | $504,822 +7.9% |
| 2021 | $6,171 +11.3% | $467,901 +12% |
| 2020 | $5,543 +3% | $417,768 +3% |
| 2019 | $5,380 +6.1% | $405,600 +4% |
| 2018 | $5,071 +9.9% | $390,000 +11.1% |
| 2017 | $4,614 | $351,000 -1.1% |
| 2016 | $4,614 +5.4% | $355,000 +4.7% |
| 2015 | $4,378 +18.6% | $339,000 +19.8% |
| 2014 | $3,691 | $283,000 +33.5% |
| 2013 | -- | $212,000 +5.5% |
| 2012 | -- | $201,000 |
| 2011 | -- | $201,000 +2.6% |
| 2010 | -- | $196,000 -26.3% |
| 2009 | -- | $266,000 -16.6% |
| 2008 | -- | $319,000 -20.2% |
| 2007 | -- | $399,875 +1427.6% |
| 2006 | -- | $26,176 +2170.3% |
| 2005 | -- | $1,153 |
Find assessor info on the county website
Monthly payment
Est. payment
Payment breakdown
Explore the cost of this home by adjusting the details. Changes won't be saved.Climate risks
Neighborhood: 92587
Nearby schools
GreatSchools rating
- 8/10Quail Valley Elementary SchoolGrades: K-5Distance: 0.2 mi
- 6/10Kathryn Newport Middle SchoolGrades: 6-8Distance: 1.2 mi
- NAMenifee PreschoolGrades: Distance: 2.8 mi
- $600,0004 bd2 ba2.1k sqft29027 Turtle Rock Ct, Canyon Lake, CA 92587Sold

- $554,8003 bd2 ba1.9k sqft29075 Turtle Rock Ct, Canyon Lake, CA 92587Off Market
- $611,5004 bd3 ba2.6k sqft29087 Turtle Rock Ct, Canyon Lake, CA 92587Off Market

- $639,8005 bd3 ba2.8k sqft29028 Rocky Summit Dr, Canyon Lake, CA 92587Off Market

- $603,0004 bd2 ba1.9k sqft29016 Rocky Summit Dr, Canyon Lake, CA 92587Off Market
- $926,6003 bd2 ba1.9k sqft29016 Rocky Summit Dr, Menifee, CA 92587Off Market
- $585,0003 bd2 ba1.9k sqft29015 Turtle Rock Ct, Canyon Lake, CA 92587Sold
- $592,7003 bd2 ba2.6k sqft29060 Turtle Rock Ct, Canyon Lake, CA 92587Off Market
A local agent can set up tours, give advice and negotiate with sellers.
Similar homes
- $625,0004 bd3 ba2.6k sqft29192 Eldorado Way, Canyon Lake, CA 92587For Sale
 MLS ID #IG26111956, Bob Jacques, Keller Williams Realty Riv. CRMLS
 - $579,0004 bd3 ba2.2k sqft28984 Escalante Rd, Canyon Lake, CA 92587For Sale
 MLS ID #SW26117388, Maria Speed, Realty One Group Pacific. CRMLS
 - $564,9003 bd2 ba1.9k sqft29269 Granite Ridge Ct, Canyon Lake, CA 92587For Sale
 MLS ID #SW26153706, Rosalind Girard, KW Temecula. CRMLS
 - $649,9994 bd3 ba2.2k sqft22920 Green Pine Dr, Canyon Lake, CA 92587For Sale
 MLS ID #SW26052759, Iris Stricklin, Legacy Realty Inc.. CRMLS
 - $625,0004 bd2 ba1.8k sqft25431 Hitch Rail Ln, Menifee, CA 92584For SaleMLS ID #SW26169341, Jordona Hertz, The Hertz Group. CRMLS
- $749,9004 bd4 ba2.7k sqft30785 Golden Gate Dr, Canyon Lake, CA 92587For SaleMLS ID #SW26174221, David Stites, eHomes. CRMLS
- $599,9953 bd2 ba1.6k sqft23856 Outrigger Dr, Canyon Lake, CA 92587For SaleMLS ID #OC25276751, Gene Levesque, Suncrest Realty. CRMLS
- $540,0003 bd2 ba1.5k sqft23673 Canyon Lake Dr N, Canyon Lake, CA 92587For SaleMLS ID #IV26157878, ELIZABETH MIFFLETON, TRUST PROPERTIES USA, INC. CRMLS
- $699,9004 bd3 ba2.4k sqft22961 Sandpiper Ct, Canyon Lake, CA 92587For SaleMLS ID #V1-37883, Keith Geller, Realty Network. CRMLS
- $659,0003 bd3 ba2.1k sqft31028 Emperor Dr, Canyon Lake, CA 92587For SaleMLS ID #IV26164226, KAREN FLECKY, COLDWELL BANKER ASSOC BRKR/CL. CRMLS
- $599,0004 bd2 ba1.8k sqft28970 Vacation Dr, Canyon Lake, CA 92587For SaleMLS ID #SW26024061, Shelly Milison, Platinum Home Realty. CRMLS
- $659,0004 bd3 ba2.4k sqft29875 Proud Land Dr, Menifee, CA 92584For SaleMLS ID #SW26150709, Toshimi Minami, Reliable Realty Inc.. CRMLS
- $589,9993 bd2 ba1.5k sqft30904 Long Point Dr, Canyon Lake, CA 92587For SaleMLS ID #IV26151259, MARY DIMMLER-LONG, COLDWELL BANKER ASSOC BRKR/CL. CRMLS
- $684,9992 bd3 ba2.2k sqft23137 Canyon Lake Dr S, Quail Valley, CA 92587For SaleMLS ID #SW26172709, Wallace Emerson, Century 21 Masters. CRMLS
- $609,9993 bd3 ba1.8k sqft29839 Ketch Dr, Canyon Lake, CA 92587For SaleMLS ID #SW26132394, Iris Stricklin, Legacy Realty Inc.. CRMLS
- $579,9993 bd2 ba1.7k sqft23257 N Canyon Lake Dr, Canyon Lake, CA 92587For SaleMLS ID #SW26147416, Kyler Battleson, Century 21 Masters. CRMLS
- $619,0003 bd2 ba2.1k sqft22995 Pheasant Dr, Canyon Lake, CA 92587For SaleMLS ID #SW26114932, Toni Skane, Coldwell Banker Assoc.Brks-CL. CRMLS
- $560,0003 bd3 ba2k sqft22741 Cascade Dr, Canyon Lake, CA 92587For SaleMLS ID #SW26087415, Holly Biondi, Biondi Realty Group. CRMLS
- $699,0004 bd3 ba2.4k sqft30896 Emperor Dr, Canyon Lake, CA 92587For SaleMLS ID #SW26115403, Traci Hansen, Rise Realty. CRMLS
- $620,0004 bd2 ba1.7k sqft29870 White Sail Pl, Canyon Lake, CA 92587For SaleMLS ID #SW26049593, John Hill, Coldwell Banker Assoc.Brks-CL. CRMLS
Local buyer's agents are ready to help
