BACK ON THE MARKET AT NO FAULT OF SELLERS! PAID-OFF SOLAR • SINGLE STORY • LOW TAXES • FLEXIBLE FLOOR PLAN
Welcome to this beautifully maintained single-story home nestled on a quiet cul-de-sac in the desirable Canyon Heights neighborhood of Menifee. Offering approximately 1,968 square feet of thoughtfully designed living space, this home features 3 spacious bedrooms, 2 bathrooms, plus a versatile den that can easily serve as a 4th bedroom, home office, playroom, or media room to fit your lifestyle. The 3 car garage is an added plus.
From the moment you step inside, you’ll appreciate the bright, open floor plan designed for comfortable everyday living and effortless entertaining. The spacious living areas flow seamlessly into the kitchen and family room, creating the perfect gathering space for family and friends.
One of the home’s standout features is the fully paid-off solar system, providing energy savings and long-term value. Combined with low property taxes, this home offers exceptional affordability without sacrificing comfort.
Situated on a generous lot in a peaceful cul-de-sac, you’ll enjoy privacy while still being just minutes from everything you need. There is a spa in the backyard adding a tranquil touch. Conveniently located near shopping, dining, parks, schools, and everyday conveniences, with quick access to both I-215 and I-15, commuting to Temecula, Murrieta, Riverside, or San Diego is a breeze.
Whether you’re a growing family, downsizing to the ease of single-story living, or simply looking for a move-in-ready home in one of Menifee’s most convenient locations, this property checks all the boxes.
Paid-off solar. Flexible floor plan. Low taxes. Prime location. This is the one you’ve been waiting for!
Under contract
Listed by: KW Temecula • Rosalind Girard • Contact: 951-679-5494
Price cut: $5K (8/30)
$559,900
29269 Granite Ridge Ct, Canyon Lake, CA 92587
3beds
1,968sqft
Single Family Residence
Built in 2005
8,276 Square Feet Lot
$557,800 Zestimate®
$285/sqft
$100/mo HOA
What's special
- 89 days
- 216
- 14
Zillow last checked:
Listing updated:
Listed by:
Rosalind Girard DRE #01703806 951-679-5494,
KW Temecula
Source: CRMLS,MLS#: SW26153706 Originating MLS: California Regional MLS
Originating MLS: California Regional MLSFacts & features
Interior
Bedrooms & bathrooms
- Bedrooms: 3
- Bathrooms: 2
- Full bathrooms: 2
- Main level bathrooms: 2
- Main level bedrooms: 3
Rooms
- Room types: Bonus Room, Bedroom, Family Room, Kitchen, Living Room, Primary Bathroom, Primary Bedroom, Other
Bedroom
- Features: All Bedrooms Down
Bathroom
- Features: Bathroom Exhaust Fan, Bathtub, Dual Sinks, Solid Surface Counters, Separate Shower, Tub Shower
Kitchen
- Features: Kitchen Island, Kitchen/Family Room Combo, Tile Counters, Utility Sink
Other
- Features: Walk-In Closet(s)
Heating
- Central
Cooling
- Central Air
Appliances
- Included: Dishwasher, Disposal, Gas Range, Gas Water Heater, Microwave, Refrigerator
- Laundry: Washer Hookup, Gas Dryer Hookup
Features
- Breakfast Bar, Breakfast Area, Ceiling Fan(s), Open Floorplan, Pantry, Recessed Lighting, Tile Counters, All Bedrooms Down, Walk-In Closet(s)
- Flooring: Carpet, Laminate
- Doors: Sliding Doors
- Windows: Double Pane Windows
- Has fireplace: Yes
- Fireplace features: Family Room, Gas
- Common walls with other units/homes: No Common Walls
Interior area
- Total interior livable area: 1,968 sqft
Property
Parking
- Total spaces: 3
- Parking features: Direct Access, Driveway, Garage Faces Front, Garage
- Attached garage spaces: 3
Accessibility
- Accessibility features: No Stairs
Features
- Levels: One
- Stories: 1
- Entry location: 1
- Patio & porch: Deck
- Pool features: None
- Has spa: Yes
- Spa features: In Ground, Private
- Fencing: Average Condition,Wood
Lot
- Size: 8,276 Square Feet
- Features: Back Yard, Cul-De-Sac, Front Yard, Landscaped, Sprinkler System, Street Level
Details
- Parcel number: 351231014
- Special conditions: Standard
Construction
Type & style
- Home type: SingleFamily
- Property subtype: Single Family Residence
Materials
- Stucco
- Roof: Tile
Condition
- New construction: No
- Year built: 2005
Utilities & green energy
- Electric: Electricity - On Property, Photovoltaics Seller Owned
- Sewer: Public Sewer
- Water: Public
- Utilities for property: Electricity Connected, Natural Gas Connected, Sewer Connected, Water Connected
Community & HOA
Community
- Features: Curbs, Gutter(s), Park, Street Lights, Suburban, Sidewalks
- Security: Carbon Monoxide Detector(s), Smoke Detector(s)
HOA
- Has HOA: Yes
- Amenities included: Playground
- HOA fee: $100 monthly
- HOA name: Canyon Heights
- HOA phone: 951-244-0048
Location
- Region: Canyon Lake
Financial & listing details
- Price per square foot: $285/sqft
- Tax assessed value: $243,406
- Date on market: 7/14/2026
- Cumulative days on market: 71 days
- Listing terms: Cash,Cash to New Loan,Conventional,FHA,VA Loan
- Road surface type: Paved
Estimated market value
$557,800
$530,000 - $586,000
$3,004/mo
Price history
| Date | Event | Price |
|---|---|---|
| 9/17/2026 | Contingent | $559,900$285/sqft |
Source:  CRMLS #SW26153706 Report a problem CRMLS #SW26153706 Report a problem | ||
| 8/30/2026 | Price change | $559,900-0.9%$285/sqft |
Source: CRMLS #SW26153706 Report a problem | ||
| 8/19/2026 | Listed for sale | $564,900$287/sqft |
Source: CRMLS #SW26153706 Report a problem | ||
| 8/12/2026 | Pending sale | $564,900$287/sqft |
Source: CRMLS #SW26153706 Report a problem | ||
| 7/14/2026 | Listed for sale | $564,900+197.3%$287/sqft |
Source: CRMLS #SW26153706 Report a problem | ||
| 6/29/2012 | Sold | $190,000+0.1%$97/sqft |
Source: Public Record Report a problem | ||
| 5/6/2012 | Listed for sale | $189,900+41.2%$96/sqft |
Source: Vflyer Homes #W12056559 Report a problem | ||
| 3/5/2012 | Sold | $134,500-61.4%$68/sqft |
Source: Public Record Report a problem | ||
| 2/2/2012 | Listed for sale | -- |
Source: Auction.com Report a problem | ||
| 10/27/2005 | Sold | $348,500$177/sqft |
Source: Public Record Report a problem | ||
Public tax history
| Year | Property taxes | Tax assessment |
|---|---|---|
| 2026 | -- | $243,406 +2% |
| 2025 | $3,301 +1.9% | $238,635 +2% |
| 2024 | $3,238 -0.2% | $233,957 +2% |
| 2023 | $3,243 +1.4% | $229,370 +2% |
| 2022 | $3,200 +0.4% | $224,873 +2% |
| 2021 | $3,186 +1.3% | $220,464 +1% |
| 2020 | $3,145 +2.1% | $218,205 +2% |
| 2019 | $3,080 +4% | $213,928 +2% |
| 2018 | $2,961 +1.8% | $209,735 +2% |
| 2017 | $2,910 | $205,623 +2% |
| 2016 | $2,910 +5.7% | $201,593 +1.5% |
| 2015 | $2,751 -5.5% | $198,566 +2% |
| 2014 | $2,910 | $194,679 +0.5% |
| 2013 | -- | $193,800 +12% |
| 2012 | -- | $173,000 -1.7% |
| 2011 | -- | $176,000 +0.6% |
| 2010 | -- | $175,000 -20.8% |
| 2009 | -- | $221,000 -27.1% |
| 2008 | -- | $303,000 -14.8% |
| 2007 | -- | $355,470 +2% |
| 2006 | -- | $348,500 +2057.5% |
| 2005 | -- | $16,153 |
Find assessor info on the county website
Monthly payment
Est. payment
Payment breakdown
Explore the cost of this home by adjusting the details. Changes won't be saved.Climate risks
Neighborhood: 92587
Nearby schools
- $608,2003 bd2 ba2.6k sqft29257 Granite Ridge Ct, Canyon Lake, CA 92587Off Market
- $663,1003 bd2 ba1.9k sqft29281 Granite Ridge Ct, Canyon Lake, CA 92587Off Market
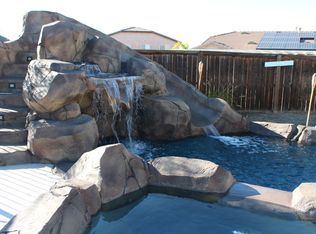
- $670,9003 bd2 ba1.9k sqft29281 Granite Ridge Ct, Menifee, CA 92587Off Market

- $616,8003 bd3 ba2.6k sqft29264 Eldorado Way, Canyon Lake, CA 92587Off Market
Similar homes
- $599,9993 bd2 ba1.5k sqft23874 Canyon Lake Dr N, Canyon Lake, CA 92587For Sale
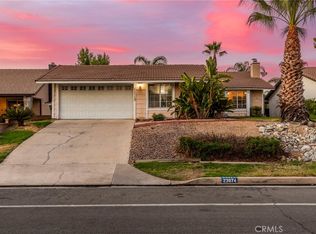 MLS ID #SW26182977, Kyler Battleson, Century 21 Masters. CRMLS
 - $599,9993 bd3 ba1.8k sqft29839 Ketch Dr, Canyon Lake, CA 92587For Sale
 MLS ID #SW26132394, Iris Stricklin, Legacy Realty Inc.. CRMLS
 - $550,0003 bd2 ba1.8k sqft29517 Warmsprings Dr, Menifee, CA 92584For Sale
 MLS ID #SW26141047, Shishana Hogg, Mogul Real Estate. CRMLS
 - $719,9003 bd2 ba2.2k sqft30412 Big River Dr, Canyon Lake, CA 92587For Sale
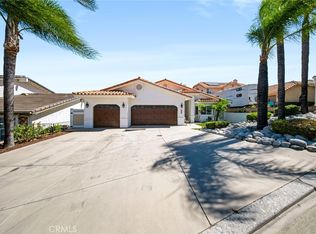 MLS ID #CV26214778, Patty Garay, Remax Foothills. CRMLS
Local buyer's agents are ready to help
