ASSUMABLE 2.625% INTEREST RATE — Owned Solar — Turf Backyard — Audie Murphy Ranch*
Welcome to 29875 Proud Land Drive — Resort-Style Living in One of Menifee's Most Desirable Communities!
In today's rate environment, this home offers a rare opportunity: a 2.625% assumable interest rate*. Combine that with a fully paid-off solar system, and this home offers meaningful potential savings on monthly housing costs.
This beautifully upgraded 4-bedroom, 3-bathroom home offers approximately 2,461 sq ft of living space in the master-planned community of Audie Murphy Ranch, named Menifee's 2019 Master-Planned Community of the Year.
The Big Wins:
Assumable 2.625% interest rate* — subject to lender approval and buyer qualification
Owned solar system, paid in full — no lease, no lien
Low-maintenance turf backyard — a large, private outdoor space that stays green year-round
Audie Murphy Ranch location — established community with extensive amenities
Beyond the Headlines:
A main-floor bedroom and full bathroom add flexibility for guests, extended family, or a home office, with no stairs required. Upstairs, a spacious loft offers additional living space — suited to a media room, playroom, or second family room — along with three additional bedrooms, two bathrooms, and the laundry room.
Additional upgrades include:
Tankless water heater — endless hot water and improved energy efficiency
Alumawood-style patio cover with built-in fans — a shaded, comfortable space for entertaining or relaxing
Community Amenities
Audie Murphy Ranch includes two community clubhouses — The Ranch House and The Plunge — featuring multiple swimming pools, a tot lot, game area, fire pit, and BBQ/picnic spaces. The community also includes Spirit Park, the 11-acre Sports Park, and the 3.4-acre Silver Star Park, with lighted tennis courts, basketball courts, soccer and baseball fields, walking trails, a skate park, and a playground. The property is located within the [insert actual school district name] and is a short drive from shopping, dining, and freeway access.
An assumable sub-3% rate, paid-off solar, and a low-maintenance backyard — schedule your showing today!
For sale
Listed by: Reliable Realty Inc. • Toshimi Minami • Contact: 760-717-1618
$659,000
29875 Proud Land Dr, Menifee, CA 92584
4beds
2,461sqft
:
Get pre-qualified$4,517/mo
Single Family Residence
Built in 2021
6,534 Square Feet Lot
$658,200 Zestimate®
$268/sqft
$137/mo HOA
What's special
- 16 days |
- 1,278 |
- 76 |
Likely to sell faster than
Zillow last checked:
Listing updated:
Listed by:
Toshimi Minami DRE #02221323 760-717-1618,
Reliable Realty Inc.,
Anupama Kushawaha-Koures DRE #02354118,
Reliable Realty Inc.
Source: CRMLS,MLS#: SW26150709 Originating MLS: California Regional MLS
Originating MLS: California Regional MLSFacts & features
Interior
Bedrooms & bathrooms
- Bedrooms: 4
- Bathrooms: 3
- Full bathrooms: 3
- Main level bathrooms: 1
- Main level bedrooms: 1
Rooms
- Room types: Bedroom, Entry/Foyer, Family Room, Kitchen, Laundry, Living Room, Primary Bathroom, Primary Bedroom, Other, Pantry
Bedroom
- Features: Bedroom on Main Level
Bathroom
- Features: Bathroom Exhaust Fan, Bathtub, Dual Sinks, Enclosed Toilet, Full Bath on Main Level, Quartz Counters, Tub Shower
Kitchen
- Features: Kitchen/Family Room Combo, Pots & Pan Drawers, Quartz Counters, Self-closing Cabinet Doors, Self-closing Drawers, Walk-In Pantry
Other
- Features: Walk-In Closet(s)
Pantry
- Features: Walk-In Pantry
Heating
- Central
Cooling
- Central Air, Dual, Electric
Appliances
- Included: Dishwasher, Gas Range, Microwave, Refrigerator, Range Hood, Tankless Water Heater, Water To Refrigerator
- Laundry: Electric Dryer Hookup, Gas Dryer Hookup, Laundry Room, Upper Level
Features
- Breakfast Bar, Eat-in Kitchen, Open Floorplan, Quartz Counters, Recessed Lighting, Unfurnished, Bedroom on Main Level, Walk-In Pantry, Walk-In Closet(s)
- Flooring: Carpet, Laminate
- Doors: Sliding Doors
- Windows: Blinds, Double Pane Windows
- Has fireplace: No
- Fireplace features: None
- Common walls with other units/homes: No Common Walls
Interior area
- Total interior livable area: 2,461 sqft
Video & virtual tour
Property
Parking
- Total spaces: 4
- Parking features: Direct Access, Driveway Level, Door-Single, Driveway, Garage Faces Front, Garage, Garage Door Opener, Private, On Street
- Attached garage spaces: 2
- Uncovered spaces: 2
Accessibility
- Accessibility features: Safe Emergency Egress from Home, Low Pile Carpet, Parking, Accessible Doors
Features
- Levels: Two
- Stories: 2
- Entry location: 1
- Patio & porch: Rear Porch, Concrete, Covered, Open, Patio
- Pool features: Association
- Has spa: Yes
- Spa features: Association
- Fencing: Brick,Privacy,Vinyl
- Has view: Yes
- View description: None
Lot
- Size: 6,534 Square Feet
- Features: 0-1 Unit/Acre, Front Yard
Details
- Parcel number: 341341002
- Special conditions: Standard
Construction
Type & style
- Home type: SingleFamily
- Architectural style: Traditional
- Property subtype: Single Family Residence
Materials
- Drywall, Concrete, Stucco
- Foundation: Slab
- Roof: Tile
Condition
- Turnkey
- New construction: No
- Year built: 2021
Utilities & green energy
- Electric: Standard
- Sewer: Public Sewer
- Water: Public
- Utilities for property: Cable Available, Electricity Connected, Natural Gas Connected, Phone Available, Sewer Connected, Water Connected
Community & HOA
Community
- Features: Curbs, Gutter(s), Park, Storm Drain(s), Sidewalks
- Security: Prewired, Security System, Fire Detection System, Fire Sprinkler System, Smoke Detector(s)
HOA
- Has HOA: Yes
- Amenities included: Outdoor Cooking Area, Barbecue, Picnic Area, Playground, Pool, Recreation Room, Spa/Hot Tub, Tennis Court(s), Trail(s)
- HOA fee: $137 monthly
- HOA name: Audie Murphy Ranch
- HOA phone: 888-832-0548
Location
- Region: Menifee
Financial & listing details
- Price per square foot: $268/sqft
- Tax assessed value: $646,872
- Annual tax amount: $11,320
- Date on market: 7/15/2026
- Cumulative days on market: 16 days
- Listing terms: Cash,Conventional,FHA,VA Loan
- Inclusions: Refrigerator, Washer, Dryer
- Road surface type: Paved
Estimated market value
$658,200
$625,000 - $691,000
$3,860/mo
Price history
| Date | Event | Price |
|---|---|---|
| 7/15/2026 | Listed for sale | $659,000+8%$268/sqft |
Source:  CRMLS #SW26150709 Report a problem CRMLS #SW26150709 Report a problem | ||
| 9/13/2024 | Listing removed | $3,500$1/sqft |
Source: Zillow Rentals Report a problem | ||
| 8/13/2024 | Price change | $3,500-2.8%$1/sqft |
Source: Zillow Rentals Report a problem | ||
| 8/3/2024 | Listed for rent | $3,600$1/sqft |
Source: Zillow Rentals Report a problem | ||
| 12/20/2021 | Sold | $610,000$248/sqft |
Source: Public Record Report a problem | ||
Public tax history
| Year | Property taxes | Tax assessment |
|---|---|---|
| 2025 | $11,320 +1.7% | $646,872 +2% |
| 2024 | $11,129 +0.5% | $634,189 +2% |
| 2023 | $11,072 +1.6% | $621,755 +2% |
| 2022 | $10,896 +622.8% | $609,565 +393.8% |
| 2021 | $1,507 +2675% | $123,455 +2544.1% |
| 2020 | $54 | $4,669 |
Find assessor info on the county website
Monthly payment
Est. payment
Payment breakdown
Explore the cost of this home by adjusting the details. Changes won't be saved.Climate risks
Neighborhood: 92584
Nearby schools
GreatSchools rating
- 7/10Taawila ElementaryGrades: K-5Distance: 1.2 mi
- 6/10Kathryn Newport Middle SchoolGrades: 6-8Distance: 0.6 mi
- NAMenifee PreschoolGrades: Distance: 2 mi
- $726,9005 bd3 ba2.8k sqft29867 Proud Land Dr, Menifee, CA 92584Off Market

- $701,2004 bd3 ba2.7k sqft29883 Proud Land Dr, Menifee, CA 92584Off Market
- $633,1004 bd2 ba2k sqft29859 Proud Land Dr, Menifee, CA 92584Off Market
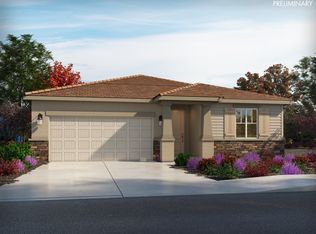
- $667,1004 bd3 ba2.4k sqft29874 Station Ct, Menifee, CA 92584Off Market
- $727,1005 bd4 ba3.1k sqft24408 Reserve Ct, Menifee, CA 92584Off Market
- $704,2004 bd3 ba2.7k sqft24341 Fair Oaks Ct, Menifee, CA 92584Off Market
- $659,7004 bd2 ba1.9k sqft29882 Station Ct, Menifee, CA 92584Off Market
- $658,1004 bd3 ba2.4k sqft24400 Reserve Ct, Menifee, CA 92584Off Market
A local agent can set up tours, give advice and negotiate with sellers.
Similar homes
- $689,9004 bd3 ba2.7k sqft24518 Cargo Cir, Menifee, CA 92584For Sale
 MLS ID #NDP2606965, Steve DonVito, DonVito Realty. CRMLS
 - $640,0004 bd2 ba1.9k sqft29962 Warrior Way, Menifee, CA 92584For Sale
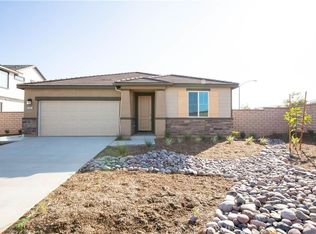 MLS ID #PW26160784, Kim Le, Optimum Realty. CRMLS
 - $699,0005 bd4 ba2.6k sqft24764 Hidden Hills Dr, Menifee, CA 92584For Sale
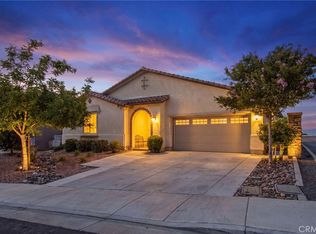 MLS ID #IG26165596, Guillermo Altamirano, Oscar Tortola Group Real Estate Services. CRMLS
 - $670,0004 bd2 ba1.9k sqft24255 Insignia Dr, Menifee, CA 92584For Sale
 MLS ID #PW26128275, Sean Ryan, Coast Realty Solutions, Inc.. CRMLS
 - $699,0005 bd3 ba2.7k sqft24660 Big Country Dr, Menifee, CA 92584For SaleMLS ID #SW26140097, William King, Coldwell Banker Realty. CRMLS
- $688,0004 bd3 ba2.7k sqft25362 Lone Acres Rd, Menifee, CA 92584For SaleMLS ID #PW26153892, Liliana Mercedes, Gatehouse Properties. CRMLS
- $649,9994 bd3 ba2.6k sqft29134 Bridgeport Ln, Menifee, CA 92584For SaleMLS ID #SW26158820, Nicole Farnum, MM Realty. CRMLS
- $629,0003 bd3 ba1.6k sqft24218 Canyon Lake Dr N, Canyon Lake, CA 92587For SaleMLS ID #SW26166644, Tea Inman, Coldwell Banker Assoc Brkr-SC. CRMLS
- $659,0003 bd3 ba2.1k sqft31028 Emperor Dr, Canyon Lake, CA 92587For SaleMLS ID #IV26164226, KAREN FLECKY, COLDWELL BANKER ASSOC BRKR/CL. CRMLS
- $724,5004 bd3 ba2.9k sqft25432 Lone Acres Rd, Menifee, CA 92584For SaleMLS ID #SW26108409, Jordona Hertz, The Hertz Group. CRMLS
- $755,0005 bd3 ba2.7k sqft24802 Sandy Trail Pl, Menifee, CA 92584For SaleMLS ID #IV26051905, MARTIN HUARACHA, EXP REALTY OF CALIFORNIA INC. CRMLS
- $735,0005 bd3 ba3.1k sqft25392 Lone Acres Rd, Menifee, CA 92584For SaleMLS ID #SW26141141, Constance Carlisle, eXp Realty of California, Inc.. CRMLS
- $810,0004 bd3 ba2.9k sqft24089 Deputy Way, Menifee, CA 92584For SaleMLS ID #SW26130686, Jessica Small, Allison James Estates & Homes. CRMLS
- $625,0004 bd3 ba2.6k sqft29192 Eldorado Way, Canyon Lake, CA 92587For SaleMLS ID #IG26111956, Bob Jacques, Keller Williams Realty Riv. CRMLS
- $777,0005 bd4 ba3.5k sqft29832 Urtica Ct, Menifee, CA 92584For SaleMLS ID #CV26115190, Roberto Cedeno, ROA California Inc. CRMLS
- $665,0005 bd3 ba3.1k sqft29082 La Ladera Rd, Menifee, CA 92584For SaleMLS ID #IV26076812, LATORIA WILLIAMS, Bright Star Estates, Inc.. CRMLS
- $875,0003 bd3 ba2.8k sqft30272 Rustler Way, Menifee, CA 92584For SaleMLS ID #ND26165430, Christine Sciabarrasi, Greenflash Realty Inc. CRMLS
- $769,9905 bd3 ba3k sqft25049 Country Fair Dr, Menifee, CA 92584New ConstructionCRMLS
- $675,0004 bd3 ba2.2k sqft31921 Ariel Ct, Menifee, CA 92586For SaleMLS ID #IG26114514, Brian Spinuzzi, Logic Realty. CRMLS
- $815,0005 bd3 ba2.9k sqft24524 Division Dr, Menifee, CA 92584For SaleMLS ID #CV26063647, Jesus Pina, JOHNHART CORP. CRMLS
Local buyer's agents are ready to help
