Skip main navigation
Sold for $675,000
  • $675,000

    2903 Autumn Ct, Prospect, KY 40059

    5beds
    4,233sqft
    Single Family Residence
    Built in 1996
    0.71 Acres Lot
    $728,100 Zestimate®
    $159/sqft
    $4,569 Estimated rent

    Home value

    $728,100

    $692,000 - $765,000

    $4,569/mo

    Zestimate® history
    Loading
    Loading...

    Owner options

    List your home for rent

    $4,569/mo

    Rent Zestimate®

    Find your next renter with Zillow Rental Manager. Plus, with online applications, you can quickly screen prospective tenants – for free.

    Learn more

    $4,569/mo

    Rent Zestimate®

    Refinance and save

    $5,902/mo

    Est. payment

    Refinancing to a lower rate could help reduce your monthly payments and save thousands over the life of the loan.

    See today's rates

    $5,902/mo

    Est. payment

    Explore your selling options

    Work with a Zillow partner agent

    Leverage their expertise and Zillow's premium Showcase listings to get your home seen by more buyers.

    Get started

    List with your own agent

    Get your home in front of millions of buyers by listing it on Zillow.

    Learn how to do it

    Sell it yourself

    Take full control of how buyers see your home on Zillow by listing For Sale by Owner (FSBO).

    List your home

    What's special

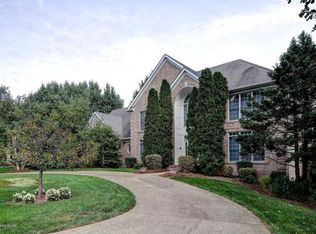
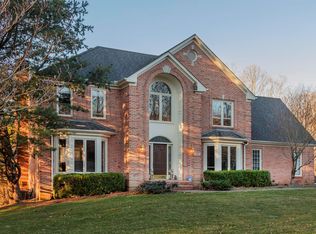
    Nestled on a tranquil street in Paramont, this stunning 2-story home with a lower-level walkout boasts a beautiful private lot adorned with mature trees. The home features custom cabinets, moldings, and millwork throughout. Upon entering, discover to your right the formal dining room and to your left, the open, light-filled, and expansive family room enhanced by a fireplace flanked with custom built-ins. The perfect spot to entertain family and friends, the family room also features a wet bar area and separate access to the deck that expands across the entire back of the house. The eat-in kitchen is complemented by white custom cabinets, granite countertops, a full array of stainless appliances, and convenient access to the deck. A powder room completes the main level. Upstairs, you will find the generously sized owner's suite with tray ceilings and a relaxing sitting area overlooking the beautiful landscape. Retreat to the en-suite bathroom with a whirlpool tub, a separate walk-in shower, and a spacious walk-in closet. Convenience is key with a large upstairs laundry room equipped with a utility sink. There are three additional bedrooms on the second level, one with a vaulted ceiling & double closet, and a full guest bathroom with double vanities. Additional living space awaits in the finished walkout lower level. With a family room with a wet bar, a bedroom with a walk-in closet, a full bathroom, and access to the covered patio, this area creates an ideal space for hosting large gatherings. Enjoy cozy nights around the firepit in the backyard or entertaining guests on the deck. Terraced gardens and seating areas create a picturesque setting. Mature trees in the backyard also give a sense of privacy and park-like serenity. Take advantage of the neighborhood clubhouse, tennis courts, and year-round swimming. The property is located within the award-winning Oldham County school district. Additional Upgrades and Features: new owner's suite en-suite bathroom shower door June 2024, new owner's suite en-suite bathroom faucets March 2024, new HVAC system December 2023, remodeled hall bath September 2022, new gutters and gutter guards August 2021, new kitchen appliances July 2019, new attic spay foam insulation April 2019, new hard-wired smoke detectors January 2018, new roof July 2015, new driveway and sidewalk May 2014, deck reinforcement and new flooring October 2013, and all new comfort height toilets. This home is a perfect blend of luxury, convenience, and functionality, offering an exceptional living experience for its next owners.

    Zillow last checked:

    Listing updated:

    Listed by:

    The Weil Team 502-777-3697,

    Coldwell Banker McMahan

    Bought with:

    The Ormerod Team

    Lenihan Sotheby's Int'l Realty

    Source: Metro Search Inc. LLC DBA Apex MLS,MLS#: 1665335MLS Logo

    Facts & features

    Interior

    Bedrooms & bathrooms
    • Bedrooms: 5
    • Bathrooms: 4
    • Full bathrooms: 3
    • 1/2 bathrooms: 1
    Primary bedroom
    • Level: Second
    Bedroom
    • Level: Second
    Bedroom
    • Level: Second
    Bedroom
    • Level: Second
    Bedroom
    • Level: Basement
    Primary bathroom
    • Level: Second
    Half bathroom
    • Level: First
    Full bathroom
    • Level: Second
    Dining room
    • Level: First
    Family room
    • Level: First
    Family room
    • Level: Basement
    Family room
    • Level: Basement
    Great room
    • Level: First
    Kitchen
    • Level: First
    Laundry
    • Level: Second
    Living room
    • Level: First
    Heating
    • Forced Air, Natural Gas
    Cooling
    • Central Air
    Features
    • Basement: Walkout Finished
    • Number of fireplaces: 2
    Interior area
    • Total structure area: 3,033
    • Total interior livable area: 4,233 sqft
    • Finished area above ground: 3,033
    • Finished area below ground: 1,200

    Property

    Parking
    • Total spaces: 2
    • Parking features: Attached, Entry Side
    • Attached garage spaces: 2
    Features
    • Stories: 2
    • Patio & porch: Deck, Patio, Porch
    • Exterior features: Tennis Court(s)
    • Pool features: Association
    • Fencing: None
    Lot
    • Size: 0.71 Acres
    • Features: Covt/Restr, Wooded
    Details
    • Parcel number: 0514C0128

    Construction

    Type & style
    • Home type: SingleFamily
    • Property subtype: Single Family Residence
    Materials
    • Brick Veneer
    • Foundation: Concrete Perimeter
    • Roof: Shingle
    Condition
    • Year built: 1996

    Utilities & green energy

    • Sewer: Public Sewer
    • Water: Public
    • Utilities for property: Electricity Connected, Natural Gas Connected

    Community & neighborhood

    Location
    • Region: Prospect
    • Subdivision: Paramont Estates

    HOA & financial

    HOA
    • Has HOA: Yes
    • HOA fee: $2,542 annually
    • Amenities included: Clubhouse, Fitness Center, Playground, Pool

    Price history

    DateEventPrice
    8/30/2024Sold$675,000$159/sqft
    Source: Metro Search Inc. LLC DBA Apex MLS #1665335 Report a problem
    8/26/2024Pending sale$675,000$159/sqft
    Source: Metro Search Inc. LLC DBA Apex MLS #1665335 Report a problem
    7/15/2024Contingent$675,000$159/sqft
    Source: Metro Search Inc. LLC DBA Apex MLS #1665335 Report a problem
    7/11/2024Listed for sale$675,000+86%$159/sqft
    Source: Metro Search Inc. LLC DBA Apex MLS #1665335 Report a problem
    11/29/2001Sold$363,000$86/sqft
    Source: Agent Provided Report a problem

    Public tax history

    YearProperty taxesTax assessment
    2024$5,705 +14.3%$460,000 +15%
    2023$4,992 +0.7%$400,000
    2022$4,958 +0.6%$400,000
    2021$4,926 -0.2%$400,000
    2020$4,938 +0.9%$400,000
    2019$4,891 0%$400,000
    2018$4,893 +3.6%$400,000
    2017$4,723 $400,000 +14.3%
    2013$4,723 $350,000 -18.6%
    2011-- $430,000
    2010-- $430,000
    2009-- $430,000

    Find assessor info on the county website

    Neighborhood: 40059

    Nearby schools

    GreatSchools rating
    Get pre-qualified for a loan
    At Zillow Home Loans, we can pre-qualify you in as little as 5 minutes with no impact to your credit score.

    An equal housing lender. NMLS #10287.

    Sell for more on Zillow
    Get a Zillow Showcase℠ listing at no additional cost and you could sell for .
    $728,100
    2% more
    +$14,562
    With Zillow Showcase(estimated)
    $742,662