Skip main navigation
Off market
  • $810,000

    2907 Autumn Ct, Prospect, KY 40059

    5beds
    3,871sqft
    SingleFamily
    Built in 1992
    0.8 Acres Lot
    $810,000 Zestimate®
    $209/sqft
    $4,497 Estimated rent

    Home value

    $810,000

    $761,000 - $867,000

    $4,497/mo

    Zestimate® history
    Loading
    Loading...

    Owner options

    List your home for rent

    $4,497/mo

    Rent Zestimate®

    Find your next renter with Zillow Rental Manager. Plus, with online applications, you can quickly screen prospective tenants – for free.

    Learn more

    $4,497/mo

    Rent Zestimate®

    Refinance and save

    $4,032/mo

    Est. payment

    Refinancing to a lower rate could help reduce your monthly payments and save thousands over the life of the loan.

    See today's rates

    $4,032/mo

    Est. payment

    Explore your selling options

    Work with a Zillow partner agent

    Leverage their expertise and Zillow's premium Showcase listings to get your home seen by more buyers.

    Get started

    List with your own agent

    Get your home in front of millions of buyers by listing it on Zillow.

    Learn how to do it

    Sell it yourself

    Take full control of how buyers see your home on Zillow by listing For Sale by Owner (FSBO).

    List your home

    What's special

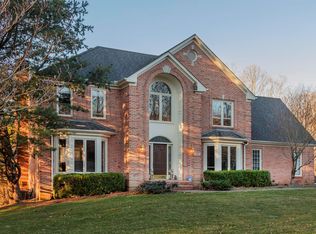
    Easy to show, unoccupied home. Take a scenic drive through the Paramont horse farm to this newly renovated, modern open floor plan home flooded with light and beautiful views located in the coveted North Oldham school district. As soon as you set foot in this home, you will see what sets it apart from all the others. Updated improvements and architectural accents are around every corner and attention to detail is obvious throughout. The owners have lavished careful attention on all aspects of this home including property maintenance, interior upgrades, and a brand-new roof with Class IV hail resistant shingles, new gutters, and downspouts. Superior craftsmanship is on full display on the main level, which includes formal living and dining rooms, great room, and modern kitchen with a brand-new GE Café duel-fuel double oven. The chef of the family will fall in love with the gourmet kitchen which also offers stainless-steel GE Profile refrigerator and microwave and a high-end ultra-quiet Bosch dishwasher. There is even a guest suite or convenient first floor master with a separate entrance via a separate driveway, and its own double garage. Off the great room is an enclosed, all-season, temperature-controlled sunporch that serves as a gateway to the recently constructed vast outdoor, architect-designed multi-level deck and entertainment space. Designed with granite countertops and a grilling station, serving and seating areas on the upper level, and a covered seating area and hot tub on the lower level, this area is sure to impress. Out in the yard, there is a seating area with a fire pit that includes a gas line, which makes roaring fires a snap. Back inside, there is a 2019 renovated and architect-designed master suite on the second floor complete with a large master bedroom with vaulted ceilings, large walk-in closet, and separate office. However, the real showpiece is the master bathroom where no detail was left untouched in its 2019 renovation, including Taj Mahal quartzite countertops and bench in the expansive double shower and custom-crafted walnut veneer cabinets. The upstairs also has a renovated hall bath and two additional generous-sized bedrooms. There is even more living space in the handsomely finished walkout lower level which includes a home theater with surround sound, another bedroom and full bathroom. All home theater equipment will remain with the house. There is also a game area with cozy fireplace, built-in bookcases and French doors that walk out to the patio and gorgeous backyard. This spectacular home has an easy-flowing open floor plan that is functional and ideal for family get-togethers and parties. The home backs up to a nature preserve and hiking trail making it an oasis of quiet beauty while having all of the amenities Paramont has to offer including a year-round pool, tennis courts, clubhouse, quarry, and safe place to walk, ride bikes, and visit horses. Enjoy your piece of paradise in Paramont Estates!

    This property is off market, which means it's not currently listed for sale or rent on Zillow. This may be different from what's available on other websites or public sources.

    Facts & features

    Interior

    Bedrooms & bathrooms
    • Bedrooms: 5
    • Bathrooms: 5
    • Full bathrooms: 4
    • 1/2 bathrooms: 1
    Heating
    • Forced air, Gas
    Cooling
    • Central
    Features
    • Basement: Finished
    • Has fireplace: Yes
    • Fireplace features: Basement
    Interior area
    • Total interior livable area: 3,871 sqft
    • Finished area below ground: 1131.00

    Property

    Parking
    • Total spaces: 4
    • Parking features: Garage - Attached
    • Details: See Remarks
    Features
    • Patio & porch: Deck, Patio
    • Exterior features: Vinyl, Brick
    • Pool features: Association
    • Has spa: Yes
    • Spa features: Private, Community
    Lot
    • Size: 0.80 Acres
    • Features: Cul-de-Sac, Wooded, Cleared, Covt/Restr
    • Residential vegetation: Wooded, Cleared
    • Land development status: Completed
    Details
    • Additional structures: Garage(s)
    • Parcel number: 0514C0130
    • Wooded area: 0

    Construction

    Type & style
    • Home type: SingleFamily
    • Architectural style: Open Plan
    Materials
    • Frame
    • Foundation: Concrete
    • Roof: Composition
    Condition
    • Construction Complete
    • Year built: 1992

    Utilities & green energy

    • Gas: Fuel:Natural
    • Sewer: Public Sewer
    • Water: Public
    • Utilities for property: Natural Gas Connected, Water Connected, Sewer Connected

    Community & neighborhood

    Community
    • Community features: Fitness Center
    Location
    • Region: Prospect

    Other

    Other facts
    • Sewer: Public Sewer
    • WaterSource: Public
    • Heating: Forced Air, Gas Heat
    • FireplaceYN: true
    • Roof: Shingle
    • GarageYN: true
    • AttachedGarageYN: true
    • SpaYN: true
    • ExteriorFeatures: Deck, Patio, Hot Tub
    • HeatingYN: true
    • Utilities: Natural Gas Connected, Water Connected, Sewer Connected
    • PatioAndPorchFeatures: Deck, Patio
    • CoolingYN: true
    • CommunityFeatures: Playground, Pool, Tennis Court(s), Clubhouse, Fitness Center
    • RoomsTotal: 14
    • BusinessType: Residential
    • LotFeatures: Cul-de-Sac, Wooded, Cleared, Covt/Restr
    • ElectricOnPropertyYN: True
    • FarmLandAreaUnits: Square Feet
    • ParkingFeatures: Attached, Garage, See Remarks, Entry Side
    • FireplaceFeatures: Basement
    • CoveredSpaces: 4
    • ConstructionMaterials: Brick Veneer, Vinyl
    • Vegetation: Wooded, Cleared
    • Cooling: Central Air
    • LivingAreaSource: Appraiser
    • PoolFeatures: Association
    • OtherStructures: Garage(s)
    • DevelopmentStatus: Completed
    • SpaFeatures: Private, Community
    • StructureType: House
    • AssociationAmenities: Spa/Hot Tub, Clubhouse, Pool, Tennis Court(s), Fitness Center, Playground, Dock, Sauna/Steam
    • CurrentUse: Single Family
    • PossibleUse: Single Family
    • PetsAllowed: false
    • PastureArea: 0
    • CultivatedArea: 0
    • WoodedArea: 0
    • Gas: Fuel:Natural
    • FoundationDetails: Poured Concrete
    • ArchitecturalStyle: Open Plan
    • OtherParking: See Remarks
    • Basement: Walkout Finished, Exterior Entry
    • LotSizeSource: PVA
    • PropertyCondition: Construction Complete
    • FireplacesTotal: 2.00
    • BelowGradeFinishedArea: 1131.00
    • RoomKitchenLevel: Eat In Kitchen Level: undefined

    Price history

    DateEventPrice
    6/15/2020Sold$574,000-4.2%$148/sqft
    Source: Metro Search Inc. LLC DBA Apex MLS #1559135 Report a problem
    5/21/2020Pending sale$599,000$155/sqft
    Source: Coldwell Banker McMahan Co. #1559135 Report a problem
    5/7/2020Listed for sale$599,000$155/sqft
    Source: Coldwell Banker McMahan #1559135 Report a problem
    5/4/2020Pending sale$599,000$155/sqft
    Source: Coldwell Banker McMahan #1559135 Report a problem
    3/6/2020Price change$599,000-2.6%$155/sqft
    Source: Coldwell Banker McMahan #1559135 Report a problem
    2/4/2020Price change$615,000-1.6%$159/sqft
    Source: Coldwell Banker McMahan #1559135 Report a problem
    10/30/2019Price change$625,000-1.6%$161/sqft
    Source: Coldwell Banker McMahan Co. #1559135 Report a problem
    8/29/2019Listed for sale$635,000+58.8%$164/sqft
    Source: Coldwell Banker McMahan Co. #1559135 Report a problem
    6/26/2012Sold$400,000-5.9%$103/sqft
    Source: Metro Search Inc. LLC DBA Apex MLS #1321858 Report a problem
    3/21/2012Price change$424,900-4.5%$110/sqft
    Source: Coldwell Banker McMahan Co. #1321858 Report a problem
    9/19/2011Price change$445,000-0.7%$115/sqft
    Source: Coldwell Banker McMahan Co #1313855 Report a problem
    8/9/2011Price change$448,000-1.5%$116/sqft
    Source: Lenihan Sotheby's International Realty #1307411 Report a problem
    7/22/2011Price change$454,900-3.2%$118/sqft
    Source: Lenihan Sotheby's International Realty #1307411 Report a problem
    7/2/2011Price change$469,900-1.1%$121/sqft
    Source: Lenihan Sotheby's International Realty #1307411 Report a problem
    6/14/2011Price change$474,900-4.8%$123/sqft
    Source: RE/MAX Associates #1305808 Report a problem
    5/12/2011Listed for sale$499,000$129/sqft
    Source: RE/MAX Associates #1305808 Report a problem

    Public tax history

    YearProperty taxesTax assessment
    2024$7,107 -0.5%$574,000
    2023$7,141 +0.6%$574,000
    2022$7,100 +0.7%$574,000
    2021$7,054 +27.1%$574,000 +27.6%
    2020$5,551 +8.1%$450,000 +7.1%
    2019$5,134 0%$420,000
    2018$5,136 -2.6%$420,000
    2017$5,272 $420,000 +5%
    2013$5,272 $400,000 -16.7%
    2011-- $480,000
    2010-- $480,000
    2009-- $480,000

    Find assessor info on the county website

    Neighborhood: 40059

    Nearby schools

    GreatSchools rating
    Schools provided by the listing agent
    • District: Oldham

    Source: The MLS. This data may not be complete. We recommend contacting the local school district to confirm school assignments for this home.

    Get pre-qualified for a loan
    At Zillow Home Loans, we can pre-qualify you in as little as 5 minutes with no impact to your credit score.

    An equal housing lender. NMLS #10287.

    Sell for more on Zillow
    Get a Zillow Showcase℠ listing at no additional cost and you could sell for .
    $810,000
    2% more
    +$16,200
    With Zillow Showcase(estimated)
    $826,200