Skip main navigation
Closed
  • $324,000

    2903 Jace Ln, Newburgh, IN 47630

    3beds
    2,024sqft
    Single Family Residence
    Built in 2003
    8,712 Square Feet Lot
    $334,900 Zestimate®
    $--/sqft
    $1,869 Estimated rent

    Home value

    $334,900

    $295,000 - $382,000

    $1,869/mo

    Zestimate® history
    Loading
    Loading...

    Owner options

    List your home for rent

    $1,869/mo

    Rent Zestimate®

    Find your next renter with Zillow Rental Manager. Plus, with online applications, you can quickly screen prospective tenants – for free.

    Learn more

    $1,869/mo

    Rent Zestimate®

    Refinance and save

    $1,950/mo

    Est. payment

    Refinancing to a lower rate could help reduce your monthly payments and save thousands over the life of the loan.

    See today's rates

    $1,950/mo

    Est. payment

    Explore your selling options

    Work with a Zillow partner agent

    Leverage their expertise and Zillow's premium Showcase listings to get your home seen by more buyers.

    Get started

    List with your own agent

    Get your home in front of millions of buyers by listing it on Zillow.

    Learn how to do it

    Sell it yourself

    Take full control of how buyers see your home on Zillow by listing For Sale by Owner (FSBO).

    List your home

    What's special

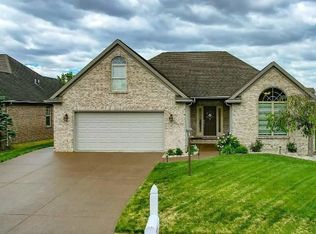
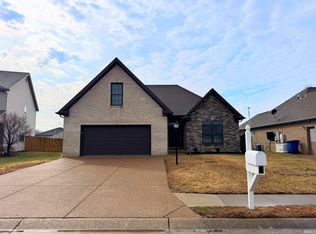
    Interior photos coming soon! If you are looking for a home with storage space here it is! Located on a large corner lot with a fenced in backyard, this all brick 3 bed 2 bath home with bonus room in Talberts Ridge subdivision is now awaiting it's new owners. Having been meticulously maintained and brand new roof in the summer of 2024 this home is move in ready. Stepping inside the home, the tiled foyer offers not one but two coat/entryway closets and opens into the living room with vaulted ceilings, neutral color paint, and natural wood like LVT flooring, as seen throughout the home. The split floor plan offers privacy to the large primary en-suite with it's raised double vanity and walk in closet as it sits opposite the two bedrooms and bathroom located at the front of the home. Up the steps you will find a generous bonus room and for all those needing STORAGE, here it is, a separate finished storage room with walk-in access to the attic that has built up shelving for even More added storage space!! The large open kitchen has ample cabinets, countertop space, not one but two pantry/closets, and all appliances included some being just a year old. Through the sliding glass doors, the patio is the perfect place to grill and gather with family and friends as the backyard is completely fenced in and beautifully landscaped as seen around the entire property. The attached two car garage is located on the side of the home making it super convenient as you enter into the laundry area and kitchen making unloading the groceries and kid's dirty sports clothing a breeze. With No HOA, a convenient location, and Immediate possession, you don't want to miss out on this gem!

    Zillow last checked:

    Listing updated:

    Listed by:

    Amanda Conyers cell:812-781-2386,

    RE/MAX REVOLUTION

    Bought with:

    Jenna Hancock-Wargel, RB14039125

    Berkshire Hathaway HomeServices Indiana Realty

    Source: IRMLS,MLS#: 202500752MLS Logo

    Facts & features

    Interior

    Bedrooms & bathrooms
    • Bedrooms: 3
    • Bathrooms: 2
    • Full bathrooms: 2
    • Main level bedrooms: 3
    Bedroom 1
    • Level: Main
    Bedroom 2
    • Level: Main
    Kitchen
    • Level: Main
    • Area: 208
    • Dimensions: 16 x 13
    Living room
    • Level: Main
    • Area: 345
    • Dimensions: 15 x 23
    Heating
    • Forced Air
    Cooling
    • Central Air
    Appliances
    • Included: Dishwasher, Microwave, Refrigerator, Electric Oven
    Features
    • 1st Bdrm En Suite, Walk-In Closet(s), Entrance Foyer
    • Flooring: Carpet, Vinyl, Ceramic Tile
    • Basement: Crawl Space
    • Attic: Storage
    • Has fireplace: No
    Interior area
    • Total structure area: 2,024
    • Total interior livable area: 2,024 sqft
    • Finished area above ground: 2,024
    • Finished area below ground: 0

    Property

    Parking
    • Total spaces: 2
    • Parking features: Attached
    • Attached garage spaces: 2
    Features
    • Levels: One and One Half
    • Stories: 1
    • Patio & porch: Patio
    • Fencing: Privacy,Wood
    Lot
    • Size: 8,712 sqft
    • Dimensions: 70x124
    • Features: Corner Lot, Level, Landscaped
    Details
    • Parcel number: 871215409053.000019

    Construction

    Type & style
    • Home type: SingleFamily
    • Property subtype: Single Family Residence
    Materials
    • Brick
    • Roof: Asphalt
    Condition
    • New construction: No
    • Year built: 2003

    Utilities & green energy

    • Sewer: Public Sewer
    • Water: Public

    Community & neighborhood

    Location
    • Region: Newburgh
    • Subdivision: Talberts Ridge

    Other

    Other facts
    • Listing terms: Cash,Conventional,FHA,VA Loan

    Price history

    DateEventPrice
    2/24/2025Sold$324,000-1.2%
    Source: IRMLS #202500752 Report a problem
    1/25/2025Pending sale$327,900
    Source: IRMLS #202500752 Report a problem
    1/15/2025Listed for sale$327,900
    Source: IRMLS #202500752 Report a problem

    Public tax history

    YearProperty taxesTax assessment
    2025$1,760 +0.4%$253,400 +3.7%
    2024$1,753 -3.4%$244,400 +0.3%
    2023$1,815 +23.9%$243,600 +1.1%
    2022$1,465 +7.8%$241,000 +25%
    2021$1,359 +3.2%$192,800 +8%
    2020$1,317 +4.3%$178,500 +2.2%
    2019$1,263 +4.1%$174,700 +4.9%
    2018$1,213 +0.4%$166,500 +2.5%
    2017$1,208 +0.4%$162,400 -0.1%
    2016$1,203 +1.9%$162,600 -3.7%
    2014$1,181 -0.3%$168,900 -1.8%
    2013$1,185 +2.6%$172,000 +3.2%
    2012$1,155 +0.9%$166,700 +2%
    2011$1,145 +4.3%$163,500 +1.6%
    2010$1,098 +2.2%$160,900
    2009$1,074 +6.6%$160,900 +1.6%
    2007$1,007 -33.4%$158,300
    2006$1,512 $158,300 +12.7%
    2005-- $140,500

    Find assessor info on the county website

    Neighborhood: 47630

    Nearby schools

    GreatSchools rating
    Schools provided by the listing agent
    • Elementary: Castle
    • Middle: Castle North
    • High: Castle
    • District: Warrick County School Corp.

    Source: IRMLS. This data may not be complete. We recommend contacting the local school district to confirm school assignments for this home.

    Get pre-qualified for a loan
    At Zillow Home Loans, we can pre-qualify you in as little as 5 minutes with no impact to your credit score.

    An equal housing lender. NMLS #10287.

    Sell for more on Zillow
    Get a Zillow Showcase℠ listing at no additional cost and you could sell for .
    $334,900
    2% more
    +$6,698
    With Zillow Showcase(estimated)
    $341,598