Skip main navigation
Closed
  • $405,500

    2904 Laura Lynn Ln, Newburgh, IN 47630

    4beds
    2,287sqft
    Single Family Residence
    Built in 2002
    9,583 Square Feet Lot
    $408,700 Zestimate®
    $--/sqft
    $2,140 Estimated rent

    Home value

    $408,700

    $360,000 - $462,000

    $2,140/mo

    Zestimate® history
    Loading
    Loading...

    Owner options

    List your home for rent

    $2,140/mo

    Rent Zestimate®

    Find your next renter with Zillow Rental Manager. Plus, with online applications, you can quickly screen prospective tenants – for free.

    Learn more

    $2,140/mo

    Rent Zestimate®

    Refinance and save

    $2,441/mo

    Est. payment

    Refinancing to a lower rate could help reduce your monthly payments and save thousands over the life of the loan.

    See today's rates

    $2,441/mo

    Est. payment

    Explore your selling options

    Work with a Zillow partner agent

    Leverage their expertise and Zillow's premium Showcase listings to get your home seen by more buyers.

    Get started

    List with your own agent

    Get your home in front of millions of buyers by listing it on Zillow.

    Learn how to do it

    Sell it yourself

    Take full control of how buyers see your home on Zillow by listing For Sale by Owner (FSBO).

    List your home

    What's special

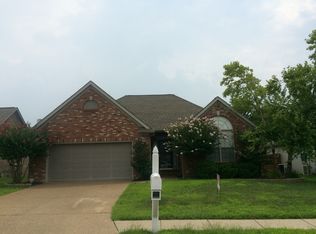
    All-brick ranchGas fireplaceFull privacy fenceSpacious great roomLuxurious en-suite bathroomWasher and dryer includedBrow window
    **Assumable 3.6% Interest Rate!!** Don't miss this gorgeous all-brick ranch in Talbert's Ridge Subdivision in Newburgh featuring 4 bedrooms, 3 full baths, and a side-load 2.5 garage, all situated on a beautiful corner lot. Step inside the tiled foyer and into a spacious great room with a gas fireplace, plenty of natural light, bamboo hardwood flooring and a cathedral ceiling. The open-concept kitchen offers new granite countertops, stainless steel appliances, a breakfast bar, abundant cabinet & counter space, a large pantry, and a convenient coffee/snack bar. The owner's suite features a tray ceiling, private access to deck, and a luxurious en-suite bathroom with a raised dual vanity, whirlpool tub, separate shower, and a walk-in closet. Two additional bedrooms are located on the main floor - one showcasing a vaulted ceiling and brow window. The fourth bedroom, located upstairs, is a spacious 12 x 24 with its own full bathroom and a large closet - perfect for guests, teens or a private office suite. Enjoy convenient main-floor laundry with cabinets and washer & dryer included. Outside, the home sits on a corner lot with a full privacy fence, covered patio, and deck - ideal for relaxing or entertaining. This beautiful home offers space, comfort, and an incredible assumable loan opportunity at 3.6%. Included in sale: Refrigerator, Gas Range/Oven, Microwave, Dishwasher, Trash Compactor, Washer, Dryer, Blinds, Speaker System, 2-10 Home Warranty; Roof 3-4 years old

    Zillow last checked:

    Listing updated:

    Listed by:

    Missy M Mosby Office:812-853-3381,

    F.C. TUCKER EMGE

    Bought with:

    Jill Lucy, RB16000028

    ERA FIRST ADVANTAGE REALTY, INC

    Source: IRMLS,MLS#: 202548262MLS Logo

    Facts & features

    Interior

    Bedrooms & bathrooms
    • Bedrooms: 4
    • Bathrooms: 3
    • Full bathrooms: 3
    • Main level bedrooms: 3
    Bedroom 1
    • Level: Main
    Bedroom 2
    • Level: Main
    Dining room
    • Level: Main
    • Area: 240
    • Dimensions: 16 x 15
    Kitchen
    • Level: Main
    • Area: 180
    • Dimensions: 15 x 12
    Living room
    • Level: Main
    • Area: 368
    • Dimensions: 23 x 16
    Heating
    • Natural Gas, High Efficiency Furnace
    Cooling
    • Central Air, Ceiling Fan(s)
    Appliances
    • Included: Disposal, Dishwasher, Microwave, Refrigerator, Washer, Dryer-Electric, Gas Oven, Gas Range, Trash Compactor
    • Laundry: Electric Dryer Hookup
    Features
    • Breakfast Bar, Ceiling-9+, Cathedral Ceiling(s), Tray Ceiling(s), Ceiling Fan(s), Walk-In Closet(s), Stone Counters, Eat-in Kitchen, Entrance Foyer, Soaking Tub, Kitchen Island, Pantry, Double Vanity, Tub and Separate Shower, Tub/Shower Combination, Main Level Bedroom Suite, Great Room
    • Flooring: Hardwood, Tile
    • Doors: Six Panel Doors
    • Windows: Double Pane Windows, Blinds
    • Basement: Crawl Space,Block
    • Number of fireplaces: 1
    • Fireplace features: Gas Log
    Interior area
    • Total structure area: 2,287
    • Total interior livable area: 2,287 sqft
    • Finished area above ground: 2,287
    • Finished area below ground: 0

    Property

    Parking
    • Total spaces: 2.5
    • Parking features: Attached, Garage Door Opener, Garage Utilities, Aggregate
    • Attached garage spaces: 2.5
    • Has uncovered spaces: Yes
    Features
    • Levels: One and One Half
    • Stories: 1.5
    • Patio & porch: Deck, Patio
    • Fencing: Full,Privacy
    Lot
    • Size: 9,583 Square Feet
    • Dimensions: 70 x 135
    • Features: Corner Lot, City/Town/Suburb, Landscaped
    Details
    • Parcel number: 871215409072.000019
    • Zoning: R1

    Construction

    Type & style
    • Home type: SingleFamily
    • Architectural style: Traditional
    • Property subtype: Single Family Residence
    Materials
    • Brick
    • Roof: Shingle
    Condition
    • New construction: No
    • Year built: 2002
    Details
    • Warranty included: Yes

    Utilities & green energy

    • Gas: CenterPoint Energy
    • Sewer: City
    • Water: City
    • Utilities for property: Cable Available
    Green energy
    • Energy efficient items: Windows

    Community & HOA

    Community
    • Security: Smoke Detector(s)
    • Subdivision: Talberts Ridge
    Location
    • Region: Newburgh

    Financial & listing details

    • Tax assessed value: $304,100
    • Annual tax amount: $2,145
    • Date on market: 12/6/2025
    • Listing terms: Cash,Conventional,FHA,VA Loan

    Price history

    DateEventPrice
    2/25/2026Sold$405,500-2.4%
    Source: IRMLS #202548262 Report a problem
    2/3/2026Pending sale$415,500
    Source: IRMLS #202548262 Report a problem
    1/21/2026Price change$415,500-4.5%
    Source: IRMLS #202548262 Report a problem
    12/6/2025Listed for sale$434,999+36%
    Source: IRMLS #202548262 Report a problem
    8/25/2021Listing removed--
    Source: F.C. Tucker Emge REALTORS Report a problem
    8/7/2021Price change$319,900-3%$140/sqft
    Source: F.C. Tucker Emge REALTORS #202124943 Report a problem
    6/26/2021Listed for sale$329,900+34.7%$144/sqft
    Source: F.C. Tucker Emge REALTORS #202124943 Report a problem
    4/24/2020Sold$244,900$107/sqft
    Source: Agent Provided Report a problem
    3/20/2020Listed for sale$244,900+7.5%$107/sqft
    Source: ERA FIRST ADVANTAGE REALTY, INC #202010538 Report a problem
    4/12/2017Listing removed$227,900$100/sqft
    Source: ERA First Advantage Realty, Inc. #201703566 Report a problem
    3/27/2017Price change$227,900-0.9%$100/sqft
    Source: ERA First Advantage Realty, Inc. #201703566 Report a problem
    2/13/2017Price change$229,9000%$101/sqft
    Source: ERA First Advantage Realty, Inc. #201703566 Report a problem
    1/31/2017Listed for sale$230,000$101/sqft
    Source: ERA First Advantage Realty, Inc. #201703566 Report a problem
    11/10/2016Listing removed$230,000$101/sqft
    Source: HOUSE HUNTER REALTY BNM GROUP LLC #201630610 Report a problem
    10/27/2016Price change$230,000-1.2%$101/sqft
    Source: HOUSE HUNTER REALTY BNM GROUP LLC #201630610 Report a problem
    9/21/2016Price change$232,900-1.1%$102/sqft
    Source: HOUSE HUNTER REALTY BNM GROUP LLC #201630610 Report a problem
    8/19/2016Price change$235,400-1.1%$103/sqft
    Source: HOUSE HUNTER REALTY BNM GROUP LLC #201630610 Report a problem
    8/8/2016Price change$237,900-0.8%$104/sqft
    Source: HOUSE HUNTER REALTY BNM GROUP LLC #201630610 Report a problem
    7/1/2016Listed for sale$239,900+54.8%$105/sqft
    Source: HOUSE HUNTER REALTY BNM GROUP LLC #201630610 Report a problem
    4/15/2002Sold$155,000$68/sqft
    Source: Agent Provided Report a problem

    Public tax history

    YearProperty taxesTax assessment
    2025$2,145 +3.7%$304,100 +5.8%
    2024$2,069 -0.3%$287,400 +2.7%
    2023$2,075 +22.8%$279,800 +4.2%
    2022$1,689 +7.4%$268,400 +25%
    2021$1,573 -1.2%$214,700 +8%
    2020$1,592 +4.7%$198,800 -1%
    2019$1,520 +3.6%$200,800 +4.9%
    2018$1,467 +0.1%$191,400 +2.3%
    2017$1,465 +1.7%$187,100 -0.3%
    2016$1,440 +2.6%$187,700 -1.9%
    2014$1,404 -0.2%$191,400 -1.8%
    2013$1,406 +0.6%$194,900 +1.8%
    2012$1,399 -0.8%$191,400 +0.8%
    2011$1,410 +4.3%$189,800 +1.7%
    2010$1,351 +2.2%$186,600
    2009$1,322 +6.9%$186,600 +1.7%
    2007$1,237 -31%$183,500 +2.6%
    2006$1,794 $178,900 +19%
    2005-- $150,300
    Find assessor info on the county website

    Neighborhood: 47630

    Nearby schools

    GreatSchools rating
    Schools provided by the listing agent
    • Elementary: Castle
    • Middle: Castle North
    • High: Castle
    • District: Warrick County School Corp.

    Source: IRMLS. This data may not be complete. We recommend contacting the local school district to confirm school assignments for this home.

    Get pre-qualified for a loan
    At Zillow Home Loans, we can pre-qualify you in as little as 5 minutes with no impact to your credit score.

    An equal housing lender. NMLS #10287.

    Sell for more on Zillow
    Get a Zillow Showcase℠ listing at no additional cost and you could sell for .
    $408,700
    2% more
    +$8,174
    With Zillow Showcase(estimated)
    $416,874