MLS# 21254409 - Built by Coventry Homes - Const. Completed Jan 15 2026 ~ Model Home Opportunity. Looking for a leaseback. Welcome to this darling, single-story home offering three bedrooms, two bathrooms, and approximately 1,500 square feet of thoughtfully designed living space. Set on a huge lot, this home stands out with its upgraded elevation, delivering both curb appeal and durability. Inside, the open floor plan creates a seamless connection between the main living areas, making the home ideal for entertaining and everyday living. The layout maximizes space and functionality while maintaining a comfortable, modern feel throughout. A covered patio extends the living space outdoors, providing flexibility for future customization. This home combines efficient design, quality construction, and generous outdoor space—all on one convenient level.
Pending
Price cut: $27.4K (6/3)
$299,999
2903 Orchard Park Ln, Heartland, TX 75114
3beds
1,434sqft
Single Family Residence
Built in 2026
8,712 Square Feet Lot
$296,800 Zestimate®
$209/sqft
$46/mo HOA
What's special
Comfortable modern feel throughoutHuge lotGenerous outdoor spaceThree bedroomsTwo bathroomsSingle-story home
- 113 days |
- 3 |
- 0 |
Zillow last checked:
Listing updated:
Listed by:
Ben Caballero 888-872-6006,
HomesUSA.com 888-872-6006
Source: NTREIS,MLS#: 21254409
Facts & features
Interior
Bedrooms & bathrooms
- Bedrooms: 3
- Bathrooms: 2
- Full bathrooms: 2
Primary bedroom
- Level: First
- Dimensions: 14 x 14
Primary bedroom
- Level: First
- Dimensions: 14 x 14
Bedroom
- Level: First
- Dimensions: 10 x 10
Bedroom
- Level: First
- Dimensions: 10 x 10
Bedroom
- Level: First
- Dimensions: 10 x 10
Bedroom
- Level: First
- Dimensions: 10 x 10
Dining room
- Level: First
- Dimensions: 14 x 13
Dining room
- Level: First
- Dimensions: 14 x 13
Living room
- Level: First
- Dimensions: 14 x 17
Living room
- Level: First
- Dimensions: 14 x 17
Heating
- Central, Fireplace(s), Natural Gas
Cooling
- Central Air, Ceiling Fan(s), Electric
Appliances
- Included: Built-In Gas Range, Dishwasher, Electric Oven, Gas Cooktop, Disposal, Gas Range, Microwave, Tankless Water Heater
- Laundry: Electric Dryer Hookup, Laundry in Utility Room
Features
- Decorative/Designer Lighting Fixtures, Double Vanity, Granite Counters, Kitchen Island, Open Floorplan, Pantry, Cable TV, Vaulted Ceiling(s)
- Flooring: Carpet, Ceramic Tile, Luxury Vinyl Plank
- Has basement: No
- Number of fireplaces: 1
- Fireplace features: Family Room, Gas, Insert
Interior area
- Total interior livable area: 1,434 sqft
Video & virtual tour
Property
Parking
- Total spaces: 2
- Parking features: Door-Single, Garage Faces Front, Oversized
- Garage spaces: 2
Features
- Levels: One
- Stories: 1
- Patio & porch: Covered
- Exterior features: Lighting, Rain Gutters
- Pool features: None, Community
- Fencing: Full,Gate,Wood
Lot
- Size: 8,712 Square Feet
- Dimensions: 50' by 120'
- Features: Corner Lot, Cul-De-Sac, Greenbelt, Landscaped, Subdivision, Sprinkler System
Details
- Parcel number: 2903 Orchard Park
Construction
Type & style
- Home type: SingleFamily
- Architectural style: Craftsman,Detached
- Property subtype: Single Family Residence
Materials
- Brick
- Foundation: Slab
- Roof: Composition
Condition
- Year built: 2026
Utilities & green energy
- Sewer: Public Sewer
- Water: Public
- Utilities for property: Natural Gas Available, Sewer Available, Separate Meters, Water Available, Cable Available
Green energy
- Energy efficient items: Appliances, Windows
- Water conservation: Low-Flow Fixtures
Community & HOA
Community
- Features: Dock, Fitness Center, Fishing, Lake, Playground, Park, Pool, Trails/Paths, Community Mailbox, Sidewalks
- Security: Prewired, Carbon Monoxide Detector(s), Smoke Detector(s)
- Subdivision: Heartland
HOA
- Has HOA: Yes
- Services included: Association Management
- HOA fee: $552 annually
- HOA name: Heartland Community Assoc.
- HOA phone: 972-564-1511
Location
- Region: Heartland
Financial & listing details
- Price per square foot: $209/sqft
- Date on market: 4/30/2026
- Cumulative days on market: 73 days
Estimated market value
$296,800
$282,000 - $312,000
$2,001/mo
Price history
| Date | Event | Price |
|---|---|---|
| 6/3/2026 | Pending sale | $299,999$209/sqft |
Source: NTREIS #21254409 Report a problem | ||
| 6/3/2026 | Price change | $299,999-8.4%$209/sqft |
Source: NTREIS #21254409 Report a problem | ||
| 4/30/2026 | Listed for sale | $327,395$228/sqft |
Source: NTREIS #21254409 Report a problem | ||
Public tax history
Tax history is unavailable.
Monthly payment
Est. payment
Payment breakdown
Explore the cost of this home by adjusting the details. Changes won't be saved.Climate risks
Neighborhood: 75114
Nearby schools
GreatSchools rating
- 2/10Hollis T Dietz Elementary SchoolGrades: PK-6Distance: 1.3 mi
- 3/10Crandall Middle SchoolGrades: 7-8Distance: 0.5 mi
- 4/10Crandall High SchoolGrades: 9-12Distance: 3.3 mi
Schools provided by the listing agent
- Elementary: Barbara Walker
- Middle: Crandall
- High: Crandall
- District: Crandall ISD
Source: NTREIS. This data may not be complete. We recommend contacting the local school district to confirm school assignments for this home.
- from $308,9903 bd2 ba1.6k sqftComal Plan, Heartland, Crandall, TX 75114New Construction
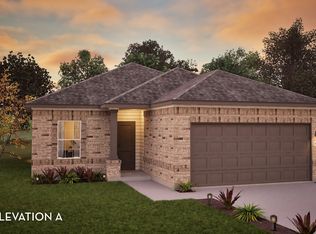
- from $346,9904 bd3 ba2.2k sqftBlanco Plan, Heartland, Crandall, TX 75114New Construction
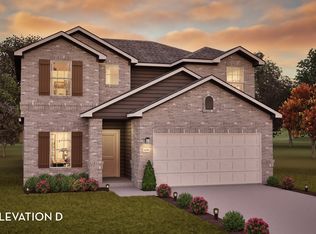
- from $356,9904 bd3 ba2.5k sqftRio Grande Plan, Heartland, Crandall, TX 75114New Construction

- from $331,9903 bd2 ba1.9k sqftSabine Plan, Heartland, Crandall, TX 75114New Construction
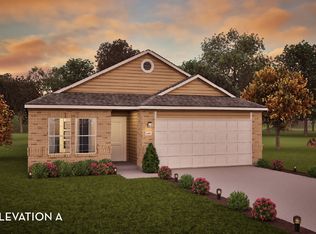
- from $319,9903 bd2 ba1.7k sqftAquila Plan, Heartland, Crandall, TX 75114New Construction
- from $299,9903 bd2 ba1.3k sqftFrio Plan, Heartland, Crandall, TX 75114New Construction
- from $369,9904 bd4 ba2.8k sqftConcho Plan, Heartland, Crandall, TX 75114New Construction
- from $358,9904 bd3 ba2.5k sqftTrinity Plan, Heartland, Crandall, TX 75114New Construction
A local agent can set up tours, give advice and negotiate with sellers.
Similar homes
- from $308,9903 bd2 ba1.6k sqftComal Plan, Heartland, Crandall, TX 75114New ConstructionCastlerock Communities
- $283,2673 bd2 ba1.4k sqft3617 Straw Ln, Heartland, TX 75114New Construction
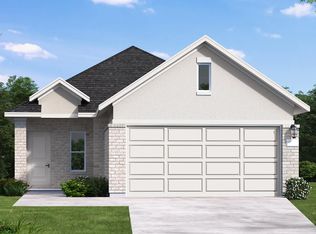 Coventry Homes
 - $300,0004 bd2 ba2k sqft1527 Fearless Ln, Crandall, TX 75114For Sale
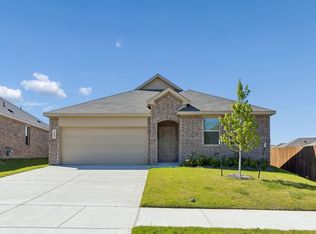 MLS ID #21274386, Daniel Harker. NTREIS
 - $331,9174 bd3 ba2k sqft3114 Merrick Dr, Heartland, TX 75114New Construction
 Coventry Homes
 - $309,9904 bd3 ba2k sqft3011 Mary Grace, Heartland, TX 75114New ConstructionCoventry Homes
- $310,0004 bd2 ba2k sqft2408 Wildhaven Rd, Crandall, TX 75114For SaleMLS ID #21295389, Marie Arne. NTREIS
- $337,5674 bd3 ba2k sqft3122 Stroup Way, Heartland, TX 75114New ConstructionCoventry Homes
- $278,4754 bd3 ba1.5k sqft2211 Bosque Trl, Crandall, TX 75114For SaleMLS ID #21274177, Sarenadee Box. NTREIS
- from $300,4904 bd3 ba2k sqftThe Preston Plan, River Ridge, Crandall, TX 75114New ConstructionMeritage Homes
- from $275,8804 bd2 ba1.6k sqftHutto Plan, River Ridge, Crandall, TX 75114New ConstructionTaylor Morrison
- $280,9904 bd2 ba1.6k sqft1667 Mantle Rd, Crandall, TX 75114For SaleMLS ID #21285556, Sarenadee Box. NTREIS
- from $367,9003 bd2 ba1.9k sqftCoppell Plan, Heartland, Heartland, TX 75114New ConstructionPacesetter Homes
- $296,9903 bd3 ba2k sqft9537 Dahlia Blvd, Forney, TX 75126New ConstructionCadence Homes TX
- from $285,9903 bd3 ba2.1k sqftSienna - Old World Plan, Talia, Forney, TX 75126New ConstructionCadence Homes TX
- $259,9003 bd2 ba1.5k sqft1140 Norias Dr, Forney, TX 75126For SaleMLS ID #21363123, Luke Wiler. NTREIS
- $299,9903 bd3 ba2k sqft9501 Dahlia Blvd, Mesquite, TX 75126New ConstructionNTREIS
- $270,9903 bd3 ba1.8k sqft9525 Dahlia Blvd, Forney, TX 75126New ConstructionCadence Homes TX
- $311,9903 bd2 ba1.7k sqft1942 Paddock Ln, Seagoville, TX 75159New ConstructionNTREIS
- from $283,9903 bd3 ba2k sqftSienna - Modern Plan, Talia, Forney, TX 75126New ConstructionCadence Homes TX
- $299,0004 bd2 ba1.6k sqft424 Drake Dr, Ferris, TX 75125For SaleMLS ID #21336745, Blanca Basinger. NTREIS
