Skip main navigation
Sold for $560,000
  • $560,000

    2903 Saintsbury Plz APT 402, Fairfax, VA 22031

    3beds
    1,586sqft
    Condominium
    Built in 2006
    -- sqft lot
    $570,900 Zestimate®
    $353/sqft
    $3,319 Estimated rent

    Home value

    $570,900

    $537,000 - $611,000

    $3,319/mo

    Zestimate® history
    Loading
    Loading...

    Owner options

    List your home for rent

    $3,319/mo

    Rent Zestimate®

    Find your next renter with Zillow Rental Manager. Plus, with online applications, you can quickly screen prospective tenants – for free.

    Learn more

    $3,319/mo

    Rent Zestimate®

    Refinance and save

    $3,527/mo

    Est. payment

    Refinancing to a lower rate could help reduce your monthly payments and save thousands over the life of the loan.

    See today's rates

    $3,527/mo

    Est. payment

    Explore your selling options

    Work with a Zillow partner agent

    Leverage their expertise and Zillow's premium Showcase listings to get your home seen by more buyers.

    Get started

    List with your own agent

    Get your home in front of millions of buyers by listing it on Zillow.

    Learn how to do it

    Sell it yourself

    Take full control of how buyers see your home on Zillow by listing For Sale by Owner (FSBO).

    List your home

    What's special

    Cozy fireplaceFull-size washer and dryerOpen-concept floor planStainless appliancesGranite countertopsRenovated three-bedroomCrown molding
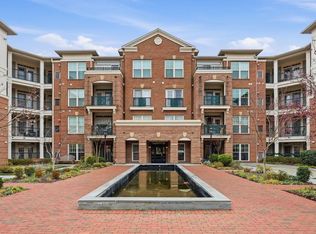
    Welcome to this stunning renovated three-bedroom, two-and-a-half bath condo at Saintsbury Plaza, a vibrant 55+ community that's just a few blocks away from the Vienna Metro station. This condo is located on the fourth floor and boasts lovely views of the trees, creating a serene and peaceful environment. The open-concept floor plan is perfect for entertaining, with a kitchen featuring custom-tiled back-splash, granite countertops, stainless appliances, 42” cabinets. The living room is filled with natural light and features a cozy fireplace, crown molding, and plantation shutters, and provides access to the balcony, where you can enjoy a picturesque view of nature and the East Blake Lane Park. The dining room has crown molding. The master bedroom is generously sized and features two closets, including a walk-in closet, and an en-suite bathroom with double sinks, a soaking tub, separate shower, and a dressing vanity. Two additional bedrooms offer privacy and are serviced by one full bathroom. All windows in the condo have plantation shutters. For added convenience, there is a full-size washer and dryer located off the front hallway. The unit comes with one designated parking space and a storage unit. Saintsbury Plaza offers numerous amenities, including a club room, fitness room, library, and a peaceful courtyard with a fountain. The condo association sponsors quarterly social gatherings. This active community is also conveniently located near Safeway, Giant, access to I-66, Lee Highway, Rt. 50, Nottoway Park, the Vienna Dog Park, and walking trails, including the Cross-County Trail. Don't miss out on the chance to call this beautiful condo your own! Please park on the "visitor parking" in the left back of the building.

    Zillow last checked:

    Listing updated:

    Listed by:

    J. Dane Work 703-869-4567,

    Samson Properties

    Bought with:

    JoJo Stansfield, 0225182156

    Samson Properties

    Source: Bright MLS,MLS#: VAFX2238538MLS Logo

    Facts & features

    Interior

    Bedrooms & bathrooms
    • Bedrooms: 3
    • Bathrooms: 3
    • Full bathrooms: 2
    • 1/2 bathrooms: 1
    • Main level bathrooms: 3
    • Main level bedrooms: 3
    Rooms
    • Room types: Living Room, Dining Room, Primary Bedroom, Kitchen, Foyer, Bathroom 2, Bathroom 3
    Primary bedroom
    • Features: Flooring - Carpet, Walk-In Closet(s), Ceiling Fan(s)
    • Level: Main
    • Area: 180 Square Feet
    • Dimensions: 15 x 12
    Bathroom 2
    • Features: Ceiling Fan(s), Flooring - Carpet
    • Level: Main
    • Area: 132 Square Feet
    • Dimensions: 12 x 11
    Bathroom 3
    • Features: Ceiling Fan(s), Flooring - Carpet
    • Level: Main
    • Area: 90 Square Feet
    • Dimensions: 10 x 9
    Dining room
    • Features: Flooring - Carpet, Crown Molding
    • Level: Main
    • Area: 120 Square Feet
    • Dimensions: 12 x 10
    Foyer
    • Level: Main
    • Area: 42 Square Feet
    • Dimensions: 7 x 6
    Kitchen
    • Features: Breakfast Nook, Granite Counters, Kitchen Island, Kitchen - Gas Cooking, Pantry, Ceiling Fan(s)
    • Level: Main
    • Area: 182 Square Feet
    • Dimensions: 14 x 13
    Living room
    • Features: Balcony Access, Ceiling Fan(s), Crown Molding, Fireplace - Electric, Flooring - Carpet
    • Level: Main
    • Area: 315 Square Feet
    • Dimensions: 21 x 15
    Heating
    • Forced Air, Natural Gas
    Cooling
    • Central Air, Electric
    Appliances
    • Included: Microwave, Dishwasher, Disposal, Dryer, Ice Maker, Oven/Range - Gas, Refrigerator, Washer, Gas Water Heater
    • Laundry: Washer In Unit, Dryer In Unit
    Features
    • Breakfast Area, Ceiling Fan(s), Crown Molding, Dining Area, Entry Level Bedroom, Open Floorplan, Eat-in Kitchen, Kitchen Island, Kitchen - Table Space, Pantry, Recessed Lighting, Walk-In Closet(s)
    • Flooring: Carpet
    • Doors: Six Panel, French Doors
    • Windows: Window Treatments
    • Has basement: No
    • Number of fireplaces: 1
    • Fireplace features: Glass Doors, Mantel(s), Gas/Propane
    Interior area
    • Total structure area: 1,586
    • Total interior livable area: 1,586 sqft
    • Finished area above ground: 1,586
    • Finished area below ground: 0

    Property

    Parking
    • Parking features: Assigned, Parking Lot
    • Details: Assigned Parking
    Accessibility
    • Accessibility features: Accessible Elevator Installed
    Features
    • Levels: One
    • Stories: 1
    • Exterior features: Barbecue, Water Fountains, Street Lights
    • Pool features: None
    • Has view: Yes
    • View description: Trees/Woods
    Details
    • Additional structures: Above Grade, Below Grade
    • Parcel number: 0483 47010402
    • Zoning: 110
    • Special conditions: Standard

    Construction

    Type & style
    • Home type: Condo
    • Architectural style: Other
    • Property subtype: Condominium
    Materials
    • Aluminum Siding
    Condition
    • New construction: No
    • Year built: 2006
    Details
    • Builder model: DAVENPORT 1

    Utilities & green energy

    • Sewer: Public Sewer
    • Water: Public

    Community & HOA

    Community
    • Condo and coop fee: $835 monthly
    • Senior community: Yes
    • Subdivision: Saintsbury Plaza
    HOA
    • Has HOA: No
    • Amenities included: Elevator(s), Fitness Center, Storage, Meeting Room, Party Room
    • Services included: Lawn Care Side, Lawn Care Rear, Maintenance Grounds, Parking Fee, Reserve Funds, Road Maintenance, Snow Removal, Trash
    Location
    • Region: Fairfax

    Financial & listing details

    • Price per square foot: $353/sqft
    • Tax assessed value: $511,550
    • Annual tax amount: $5,926
    • Date on market: 5/4/2025
    • Listing agreement: Exclusive Right To Sell
    • Listing terms: Conventional,FHA,VA Loan
    • Ownership: Condominium

    Price history

    DateEventPrice
    5/28/2025Sold$560,000-1.6%$353/sqft
    Source: Bright MLS #VAFX2238538 Report a problem
    5/22/2025Pending sale$569,000$359/sqft
    Source: Bright MLS #VAFX2238538 Report a problem
    5/9/2025Contingent$569,000$359/sqft
    Source: Bright MLS #VAFX2238538 Report a problem
    5/4/2025Listed for sale$569,000+11.1%$359/sqft
    Source: Bright MLS #VAFX2238538 Report a problem
    5/30/2023Sold$512,350+2.5%$323/sqft
    Source: Bright MLS #VAFX2116148 Report a problem
    5/8/2023Pending sale$499,900$315/sqft
    Source: Bright MLS #VAFX2116148 Report a problem
    5/3/2023Listed for sale$499,900+12.3%$315/sqft
    Source: Bright MLS #VAFX2116148 Report a problem
    10/8/2021Sold$445,000-11%$281/sqft
    Source: Bright MLS #VAFX2017202 Report a problem
    6/14/2019Sold$499,900$315/sqft
    Source: Public Record Report a problem
    5/15/2019Pending sale$499,900$315/sqft
    Source: Coldwell Banker Residential Brokerage - Reston Town Center #VAFX1052822 Report a problem
    4/24/2019Listed for sale$499,900+4.1%$315/sqft
    Source: Coldwell Banker Residential Brokerage #VAFX1052822 Report a problem
    4/2/2018Sold$480,000-0.9%$303/sqft
    Source: Public Record Report a problem
    3/14/2018Pending sale$484,500$305/sqft
    Source: Weichert Realtors #1000221508 Report a problem
    3/1/2018Listed for sale$484,500$305/sqft
    Source: Weichert, Realtors #1000221508 Report a problem

    Public tax history

    YearProperty taxesTax assessment
    2025$5,914 +4.8%$511,550 +5%
    2024$5,644 +7.8%$487,190 +5%
    2023$5,236 +4.1%$463,990 +5.5%
    2022$5,029 $439,800 -1%
    2021-- $444,240 -5%
    2020$5,534 +2%$467,620 +2%
    2019$5,426 +4%$458,450 +4%
    2018$5,217 -0.1%$440,820 -2%
    2017$5,222 +0.2%$449,820
    2016$5,211 +10%$449,820 +6%
    2015$4,736 +6.2%$424,360 +6%
    2014$4,458 $400,340
    2013-- $400,340 +6.1%
    2012-- $377,210 +10%
    2011-- $342,920 +19%
    2010-- $288,170 -19%
    2009-- $355,770 -10%
    2008-- $395,300 -5.7%
    2007-- $419,000
    Find assessor info on the county website

    Neighborhood: 22031

    Nearby schools

    GreatSchools rating
    Schools provided by the listing agent
    • Elementary: Mosaic
    • Middle: Thoreau
    • High: Oakton
    • District: Fairfax County Public Schools

    Source: Bright MLS. This data may not be complete. We recommend contacting the local school district to confirm school assignments for this home.

    Get a cash offer in 3 minutes
    Find out how much your home could sell for in as little as 3 minutes with a no-obligation cash offer.
    Estimated market value
    $570,900
    Get a cash offer in 3 minutes
    Find out how much your home could sell for in as little as 3 minutes with a no-obligation cash offer.
    Estimated market value
    $570,900