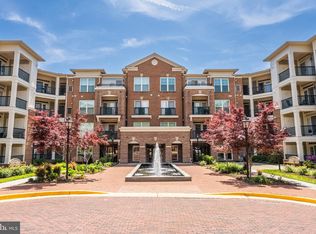
Welcome to 2905 Saintsbury Plaza - a vibrant, 55+ community hidden in Fairfax ! This rarely available model, "The Brittany," has the largest floor plan with 1718 sq ft of elegant/functional living space. We are told only 8 exist; yet this one is EXTRA special as it's a corner unit with 14 windows....AND has a dedicated garage parking spot deeded with the property! This 3BR/2.5BA condo is located on the third floor, facing the pretty courtyard fountains. The home has been beautifully & lovingly maintained with hardwoods, floor-to-ceiling windows, crown moldings and so much more! You will be delighted with the spacious, open eat-in kitchen with a center island, pantry , 42" cabinets, granite countertops, stainless appliances, double ovens & loads of storage space! The living room is filled with natural light and features a gas fireplace, built-in shelving, crown molding and floor to ceiling windows! Entertain in your light-filled, elegant dining room with beautiful moldings and open to the kitchen. The primary suite is spacious and bright, featuring two walk-in closets, French doors leading to your private balcony, an en-suite bath with double vanities, a soaking tub, linen closet and separate shower stall. Additionally, there is another ensuite bedroom, with a lovely tiled tub/shower combo and handsome vanity, and the third bedroom has floor-to ceiling windows, a nice-sized closet and is currently used as an office. There is a full-size, stacked, front-load washer and dryer in a dedicated closet, and a lovely powder room with pedestal sink. All this and a private, heated, secure garage, with inside access (#23), which is a HUGE value and hard to come by! A secure storage room is also included with this unit ( S12) ideal for your excess decorations, suit cases, and more! The private garage also offers an additional private parking space directly in front of the entrance, ideal for guests or a second car. Saintsbury Plaza offers numerous amenities, including a club room, fitness room, library, and an excellent on-site property manager, and a peaceful courtyard with a fountain. The condo association sponsors numerous social activities throughout the year.. The complex is located near grocery stores like Giant & Safeway, easy access to I-66, Routes 29, 50 and 123, as well as Nottoway Park, and the Vienna Dog Park, with walking trails, including the Cross-County Trail. And of course, the Vienna Metro Orange line station is only a few blocks stroll -- opening up hassle-free travel to all that the Washington DC metro area offers! Enjoy local restaurants , charming shops, specialty businesses and events in downtown Vienna -- plus the vibrant Mosaic District, with its premier dining & entertainment, AND the City of Fairfax, which has so much history, annual festivals & unique restaurants. Owner may need a short rent-back period while her next home nears completion--date TBD
Sold for $599,000
$599,000
2905 Saintsbury Plz APT 312, Fairfax, VA 22031
3beds
1,718sqft
Condominium
Built in 2006
-- sqft lot
$602,300 Zestimate®
$349/sqft
$3,377 Estimated rent
Home value
$602,300
$566,000 - $638,000
$3,377/mo
Zestimate® history
Owner options
List your home for rent
$3,377/mo
Rent Zestimate®
Find your next renter with Zillow Rental Manager. Plus, with online applications, you can quickly screen prospective tenants – for free.
$3,377/mo
Rent Zestimate®
Refinance and save
$3,719/mo
Est. payment
Refinancing to a lower rate could help reduce your monthly payments and save thousands over the life of the loan.
$3,719/mo
Est. payment
Explore your selling options
Work with a Zillow partner agent
Leverage their expertise and Zillow's premium Showcase listings to get your home seen by more buyers.
Get startedList with your own agent
Get your home in front of millions of buyers by listing it on Zillow.
Learn how to do itSell it yourself
Take full control of how buyers see your home on Zillow by listing For Sale by Owner (FSBO).
List your homeWhat's special
Gas fireplaceStainless appliancesGranite countertopsLoads of storage spaceSeparate shower stallBuilt-in shelvingFloor-to-ceiling windows
Zillow last checked:
Listing updated:
Listed by:
JoJo Stansfield 703-505-3898,
Samson Properties
Bought with:
Keri Shull, 618083
EXP Realty, LLC
Source: Bright MLS,MLS#: VAFX2279692
Facts & features
Interior
Bedrooms & bathrooms
- Bedrooms: 3
- Bathrooms: 3
- Full bathrooms: 2
- 1/2 bathrooms: 1
- Main level bathrooms: 3
- Main level bedrooms: 3
Rooms
- Room types: Living Room, Dining Room, Primary Bedroom, Bedroom 2, Kitchen, Foyer, Bedroom 1, Laundry, Bathroom 2, Primary Bathroom, Half Bath
Primary bedroom
- Features: Flooring - Carpet, Window Treatments, Walk-In Closet(s), Balcony Access
- Level: Main
Bedroom 1
- Features: Flooring - Carpet
- Level: Main
Bedroom 2
- Features: Flooring - Carpet
- Level: Main
Primary bathroom
- Features: Soaking Tub, Bathroom - Walk-In Shower, Granite Counters, Flooring - Ceramic Tile, Walk-In Closet(s)
- Level: Main
Bathroom 2
- Level: Main
Dining room
- Features: Flooring - HardWood, Crown Molding
- Level: Main
Foyer
- Features: Flooring - HardWood
- Level: Main
Half bath
- Level: Main
Kitchen
- Features: Flooring - Tile/Brick
- Level: Main
Laundry
- Level: Main
Living room
- Features: Flooring - Carpet, Recessed Lighting, Fireplace - Gas, Built-in Features, Window Treatments
- Level: Main
Heating
- Forced Air, Natural Gas
Cooling
- Central Air, Electric
Appliances
- Included: Cooktop, Dishwasher, Disposal, Dryer, Double Oven, Oven, Refrigerator, Washer, Microwave, Stainless Steel Appliance(s), Exhaust Fan, Gas Water Heater
- Laundry: Dryer In Unit, Washer In Unit, Main Level, Laundry Room, In Unit
Features
- Kitchen Island, Dining Area, Crown Molding, Floor Plan - Traditional, Open Floorplan, Bathroom - Walk-In Shower, Built-in Features, Ceiling Fan(s), Combination Dining/Living, Eat-in Kitchen, Pantry, Soaking Tub, Bathroom - Tub Shower, Entry Level Bedroom, Primary Bath(s), Chair Railings, Dry Wall
- Flooring: Carpet, Ceramic Tile, Hardwood, Wood
- Doors: French Doors
- Windows: Window Treatments
- Has basement: No
- Number of fireplaces: 1
- Fireplace features: Glass Doors, Insert, Mantel(s)
Interior area
- Total structure area: 1,718
- Total interior livable area: 1,718 sqft
- Finished area above ground: 1,718
- Finished area below ground: 0
Property
Parking
- Total spaces: 2
- Parking features: Covered, Garage Door Opener, Storage, Garage Faces Rear, Assigned, Parking Space Conveys, Heated, Lighted, Private, Secured, Attached, Attached Carport
- Attached garage spaces: 1
- Carport spaces: 1
- Covered spaces: 2
- Details: Assigned Parking, Assigned Space #: G23 and covered driveway spot
Accessibility
- Accessibility features: Accessible Doors
Features
- Levels: One
- Stories: 1
- Exterior features: Sidewalks, Storage, Barbecue, Lighting, Street Lights, Water Fountains, Balcony
- Pool features: None
Details
- Additional structures: Above Grade, Below Grade
- Parcel number: 0483 47010312
- Zoning: 110
- Special conditions: Standard
Construction
Type & style
- Home type: Condo
- Architectural style: Contemporary
- Property subtype: Condominium
- Attached to another structure: Yes
Materials
- Aluminum Siding, Brick
Condition
- Excellent
- New construction: No
- Year built: 2006
Details
- Builder model: The Brittany
- Builder name: Porter Homes
Utilities & green energy
- Sewer: Public Sewer
- Water: Public
Community & HOA
Community
- Security: Desk in Lobby, Main Entrance Lock, 24 Hour Security, Fire Alarm, Smoke Detector(s)
- Condo and coop fee: $910 monthly
- Senior community: Yes
- Subdivision: Saintsbury Plaza
HOA
- Has HOA: No
- Amenities included: Elevator(s), Storage, Common Grounds, Retirement Community, Reserved/Assigned Parking, Meeting Room, Jogging Path, Fitness Center, Concierge, Game Room, Party Room
- Services included: Trash, Common Area Maintenance, Parking Fee, Reserve Funds, Snow Removal, Health Club, Management, Pest Control
- HOA name: Saintsbury Plaza Condos
Location
- Region: Fairfax
Financial & listing details
- Price per square foot: $349/sqft
- Tax assessed value: $555,260
- Annual tax amount: $6,419
- Date on market: 12/11/2025
- Listing agreement: Exclusive Right To Sell
- Ownership: Condominium
Price history
| Date | Event | Price |
|---|---|---|
| 3/27/2026 | Sold | $599,000$349/sqft |
Source:  Bright MLS #VAFX2279692 Report a problem Bright MLS #VAFX2279692 Report a problem | ||
| 2/4/2026 | Pending sale | $599,000$349/sqft |
Source: Bright MLS #VAFX2279692 Report a problem | ||
| 1/16/2026 | Contingent | $599,000$349/sqft |
Source: Bright MLS #VAFX2279692 Report a problem | ||
| 12/11/2025 | Listed for sale | $599,000+23.9%$349/sqft |
Source: Bright MLS #VAFX2279692 Report a problem | ||
| 11/4/2014 | Sold | $483,500-6.3%$281/sqft |
Source: Public Record Report a problem | ||
| 8/16/2006 | Sold | $516,210$300/sqft |
Source: Public Record Report a problem | ||
Public tax history
| Year | Property taxes | Tax assessment |
|---|---|---|
| 2025 | $6,419 +4.8% | $555,260 +5% |
| 2024 | $6,126 +7.8% | $528,820 +5% |
| 2023 | $5,684 +4.1% | $503,640 +5.5% |
| 2022 | $5,459 | $477,380 -1% |
| 2021 | -- | $482,200 -5% |
| 2020 | $6,007 +2% | $507,580 +2% |
| 2019 | $5,889 +4% | $497,630 +4% |
| 2018 | $5,663 -0.1% | $478,490 -2% |
| 2017 | $5,669 +0.2% | $488,250 |
| 2016 | $5,656 +10% | $488,250 +6% |
| 2015 | $5,140 +6.2% | $460,610 +6% |
| 2014 | $4,839 | $434,540 |
| 2013 | -- | $434,540 +6% |
| 2012 | -- | $409,870 +10% |
| 2011 | -- | $372,610 +19% |
| 2010 | -- | $313,120 -19% |
| 2009 | -- | $386,570 -10% |
| 2008 | -- | $429,520 -5.6% |
| 2007 | -- | $455,000 |
Find assessor info on the county website
Neighborhood: 22031
Nearby homes
- $561,7003 bd3 ba1.5k sqft2905 Saintsbury Plz APT 217, Fairfax, VA 22031Off Market

- $540,9002 bd2 ba1.5k sqft2903 Saintsbury Plz APT 108, Fairfax, VA 22031Off Market
- $560,0003 bd3 ba1.5k sqft2903 Saintsbury Plz APT 402, Fairfax, VA 22031Sold
- $539,0002 bd2 ba1.5k sqft2905 Saintsbury Plz APT 411, Fairfax, VA 22031Off Market
- $549,4002 bd2 ba1.7k sqft2905 Saintsbury Plz APT 111, Fairfax, VA 22031Off Market
- $431,3002 bd2 ba1.2k sqft2905 Saintsbury Plz APT 113, Fairfax, VA 22031Off Market
- $577,3003 bd3 ba1.6k sqft2905 Saintsbury Plz APT 216, Fairfax, VA 22031Off Market
- $258,0002 bd3 ba1.5k sqft2905 Saintsbury Plz APT 211, Fairfax, VA 22031Sold
Nearby schools
GreatSchools rating
- 10/10Mosby Woods Elementary SchoolGrades: PK-6Distance: 0.7 mi
- 9/10Thoreau Middle SchoolGrades: 7-8Distance: 2.2 mi
- 9/10Oakton High SchoolGrades: 9-12Distance: 0.4 mi
Schools provided by the listing agent
- Elementary: Mosaic
- Middle: Thoreau
- High: Oakton
- District: Fairfax County Public Schools
Source: Bright MLS. This data may not be complete. We recommend contacting the local school district to confirm school assignments for this home.
Get a cash offer in 3 minutes
Find out how much your home could sell for in as little as 3 minutes with a no-obligation cash offer.
Estimated market value
$602,300
Get a cash offer in 3 minutes
Find out how much your home could sell for in as little as 3 minutes with a no-obligation cash offer.
Estimated market value
$602,300
- Virginia
- Fairfax County
- Fairfax
- 22031
- 2905 Saintsbury Plz Apartment 312
