This like-new, energy-efficient home is just over a year old and sits on over half an acre with beautiful water views and access. Thoughtfully designed with high-end upgrades, this 4-bedroom, 2.5-bath home offers both style and functionality. Step into the welcoming foyer with spacious coat closets before entering the open-concept living area, filled with natural light from three additional windows. The kitchen is a chef’s dream, featuring quartz countertops, a stylish backsplash, highly upgraded stainless steel appliances, and ample cabinetry. Just off the kitchen, the oversized main-level laundry room with included washer/dryer provides abundant shelving—perfect for pantry space or extra storage. A modern half-bath completes the downstairs. Upstairs, a large loft/flex space offers endless possibilities. Three generously sized bedrooms feature big closets and windows, sharing a full bath. The primary suite is a true retreat with a luxurious en-suite bathroom, boasting an upgraded double vanity and walk-in shower, plus a spacious walk-in closet. Outside, the huge, fully fenced backyard is built for relaxation and entertainment. Enjoy summer days in the pool, entertain guests on the large patio, or cultivate your green thumb with garden beds—all with serene water views. The property even wraps around the back of the water, providing extra space. The home is also equipped with a second water meter perfect for filling up the pool, watering plants or washing cars. Additional highlights include a smart home tech package and top-tier energy efficiency. Don’t miss your chance to own this beautiful home in a prime McCutchanville location!
Closed
Street View
$395,000
2903 Tipperary Dr, Evansville, IN 47725
4beds
2,147sqft
Single Family Residence
Built in 2023
0.59 Acres Lot
$407,900 Zestimate®
$--/sqft
$2,572 Estimated rent
Home value
$407,900
$363,000 - $457,000
$2,572/mo
Zestimate® history
Owner options
List your home for rent
$2,572/mo
Rent Zestimate®
Find your next renter with Zillow Rental Manager. Plus, with online applications, you can quickly screen prospective tenants – for free.
$2,572/mo
Rent Zestimate®
Refinance and save
$2,553/mo
Est. payment
Refinancing to a lower rate could help reduce your monthly payments and save thousands over the life of the loan.
$2,553/mo
Est. payment
Explore your selling options
Work with a Zillow partner agent
Leverage their expertise and Zillow's premium Showcase listings to get your home seen by more buyers.
Get startedList with your own agent
Get your home in front of millions of buyers by listing it on Zillow.
Learn how to do itSell it yourself
Take full control of how buyers see your home on Zillow by listing For Sale by Owner (FSBO).
List your homeWhat's special
Large patioQuartz countertopsStylish backsplashUpgraded double vanityBeautiful water viewsSerene water viewsLuxurious en-suite bathroom
Zillow last checked:
Listing updated:
Listed by:
Austin Loveless Office:812-853-3381,
F.C. TUCKER EMGE
Bought with:
Bobbi J Benish, RB16001770
Benish Real Estate Group
Source: IRMLS,MLS#: 202507197
Facts & features
Interior
Bedrooms & bathrooms
- Bedrooms: 4
- Bathrooms: 3
- Full bathrooms: 2
- 1/2 bathrooms: 1
Bedroom 1
- Level: Upper
Bedroom 2
- Level: Upper
Dining room
- Level: Main
- Area: 168
- Dimensions: 14 x 12
Living room
- Level: Main
- Area: 272
- Dimensions: 17 x 16
Heating
- Natural Gas, Forced Air
Cooling
- Central Air
Appliances
- Included: Disposal, Dishwasher, Microwave, Refrigerator, Washer, Dryer-Electric, Electric Range
- Laundry: Main Level
Features
- Ceiling-9+, Walk-In Closet(s), Stone Counters, Eat-in Kitchen, Entrance Foyer, Kitchen Island, Open Floorplan, Stand Up Shower, Tub/Shower Combination
- Flooring: Carpet, Laminate, Tile
- Windows: Window Treatments
- Has basement: No
- Has fireplace: No
Interior area
- Total structure area: 2,147
- Total interior livable area: 2,147 sqft
- Finished area above ground: 2,147
- Finished area below ground: 0
Property
Parking
- Total spaces: 2
- Parking features: Attached, Concrete
- Attached garage spaces: 2
- Has uncovered spaces: Yes
Features
- Levels: Two
- Stories: 2
- Patio & porch: Patio
- Fencing: Full,Metal,Privacy,Wood
- Has view: Yes
- View description: Water
- Has water view: Yes
- Water view: Water
- Waterfront features: Waterfront, Pond
Lot
- Size: 0.59 Acres
- Dimensions: 60x152
- Features: Level
Details
- Parcel number: 820415009432.024030
- Other equipment: Pool Equipment
Construction
Type & style
- Home type: SingleFamily
- Property subtype: Single Family Residence
Materials
- Stone, Vinyl Siding
- Foundation: Slab
- Roof: Dimensional Shingles
Condition
- New construction: No
- Year built: 2023
Utilities & green energy
- Sewer: Public Sewer
- Water: Public
- Utilities for property: Cable Available
Community & HOA
Community
- Security: Smoke Detector(s)
- Subdivision: McCutchan Trace
HOA
- Has HOA: Yes
- HOA fee: $145 annually
Location
- Region: Evansville
Financial & listing details
- Tax assessed value: $336,400
- Annual tax amount: $2,025
- Date on market: 3/7/2025
- Listing terms: Cash,Conventional,FHA,USDA Loan,VA Loan
Price history
| Date | Event | Price |
|---|---|---|
| 5/15/2025 | Sold | $395,000-1.1% |
Source:  IRMLS #202507197 Report a problem IRMLS #202507197 Report a problem | ||
| 4/18/2025 | Pending sale | $399,400 |
Source: IRMLS #202507197 Report a problem | ||
| 3/28/2025 | Price change | $399,400-0.1% |
Source: IRMLS #202507197 Report a problem | ||
| 3/7/2025 | Listed for sale | $399,900+2.8% |
Source: IRMLS #202507197 Report a problem | ||
| 9/21/2023 | Sold | $388,855 |
Source: IRMLS #202323701 Report a problem | ||
| 7/8/2023 | Pending sale | $388,855 |
Source: IRMLS #202323701 Report a problem | ||
| 7/8/2023 | Listed for sale | $388,855 |
Source: IRMLS #202323701 Report a problem | ||
Public tax history
| Year | Property taxes | Tax assessment |
|---|---|---|
| 2025 | $3,240 +11715.9% | $336,400 +12.4% |
| 2024 | $27 | $299,200 +27100% |
| 2023 | -- | $1,100 |
Find assessor info on the county website
Neighborhood: 47725
Nearby homes
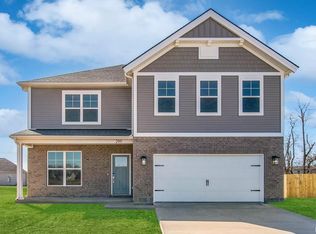
- $398,8004 bd3 ba2.5k sqft2911 Tipperary Dr, Evansville, IN 47725Sold
- $539,6004 bd4 ba3.4k sqft2900 Locker Ct, Evansville, IN 47725Off Market

- $538,8004 bd3 ba2.8k sqft2842 Locker Ct, Evansville, IN 47725Off Market

- $521,8005 bd3 ba3k sqft2918 Locker Ct, Evansville, IN 47725Off Market
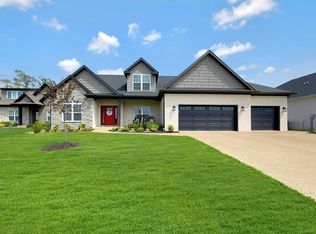
- $500-- bd-- ba-- sqft2902 Tipperary Dr, Evansville, IN 47725Off Market
- $417,8004 bd3 ba2.5k sqft2914 Tipperary Dr, Evansville, IN 47725Sold
- $424,9004 bd3 ba2.5k sqft2935 Tipperary Dr, Evansville, IN 47725For Sale
- $290,0003 bd2 ba1.4k sqft11135 Ensle Dr, Evansville, IN 47725Sold
Nearby schools
GreatSchools rating
- 8/10McCutchanville Elementary SchoolGrades: PK-6Distance: 0.5 mi
- 5/10North Junior High SchoolGrades: 7-8Distance: 3.3 mi
- 8/10North High SchoolGrades: 9-12Distance: 3.3 mi
Schools provided by the listing agent
- Elementary: McCutchanville
- Middle: North
- High: North
- District: Evansville-Vanderburgh School Corp.
Source: IRMLS. This data may not be complete. We recommend contacting the local school district to confirm school assignments for this home.


Get pre-qualified for a loan
At Zillow Home Loans, we can pre-qualify you in as little as 5 minutes with no impact to your credit score.An equal housing lender. NMLS #10287.
Sell for more on Zillow
Get a Zillow Showcase℠ listing at no additional cost and you could sell for .
$407,900
2% more
+$8,158
With Zillow Showcase(estimated)
$416,058
- Indiana
- Vanderburgh County
- Evansville
- 47725
- 2903 Tipperary Dr
Nearby cities
Nearby neighborhoods
Nearby zip codes
Other Evansville Topics
