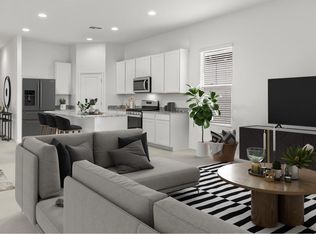
Welcome to Beautiful Vistanca. Stunning and spacious single family home in Master Planned Community. This 4 bedroom plus den home has been completely updated; Kitchen has new appliances & tile backsplash, upgraded tile throughout the home, new ceiling fans and neutral paint creates a welcoming and modern living space. Patio home style living with access to a vast green areas, trails, common area and community facilities with minimal maintence.
Downstairs the living area has an oversized multi-panel glass door that leads to your own private patio. The glass patio door is 24' wide creating a wide open feel inside the home. The home is on a corner lot, accentuating the privacy of the patio area. Great for outdoor entertaining or a quiet private space.
The downstairs "office space" has large custom wood sliding doors and a window.
All bedrooms are upstairs. The master bedroom is spacious and ALL BEDROOMS have walk in closets. The laundry room has a custom butcher block wood shelf over the washer and dryer. Washer/Dryer are included.
Downstairs has a half bathroom with an extra storage area.
The home has a sizable loft area to enjoy.
Parking :3 car garage and large open driveway area.
Tenants have access to Village at Vistancia and Acacia Grove HOA amenities.
HOA takes care of front yard maintenance.
Home is close to the the neighborhood community pool (Acacia Grove) with a jacuzzi and other amenities (less than 100 yards away).
Main HOA -Village at Vistance also includes 15,000+ sq ft recreation center on a 6 acre spacious and functional communicyt space. You have access to pools with water slides, lap pool area, sports courts, pickle ball and tennis courts. This recreation area is less than 1/2 mile from the home. There are walking and hiking trails throughout the community.
Home is conveniently located off off Loop 303: Ridgeline and Sunrise Point. Easy access to nearby dining, shopping, the scenic Sonoran Desert preserve, and Lake Pleasant.
Vistancia Amenities: You will have access to two recreation centers. The 15,000 SF Mountain Vista Club features an aquatic park w/ 3 pools and 2 waterslides, an indoor basketball courts, lighted tennis & pickleball courts. The Foothills Center is a six-acre recreational facility complete with a six-lane lap pool, children's playground, and picnic ramada.
Renter is responsible for all utilities.
No smoking or vaping in the home.
Two Community areas with pools and common area. Neighborhood HOA is less than 100 yards from home. Main HOA 1/2 mile from home includes 15,000+ sq ft facility, 6 acres of outdoor amenities including pools, water slides, indoor sports courts, tennis and pickle ball courtss, exercise facilities and much more available to tenant.
Owners will pay all monthly HOA dues that give resident access to all facilities. Renter must sign up to utilize the Vistancia HOA amenities. The additional fee of $25 paid directly to the HOA. Please feel free to ask for more details.
12 Month lease available with option to extend.
House for rent
Accepts Zillow applicationsSpecial offer
$2,650/moFees may apply
29031 N 124th Dr, Peoria, AZ 85383
4beds
2,622sqft
Price may not include required fees and charges. Price shown reflects the lease term provided. Learn more|
Single family residence
Available now
Small dogs OK
Air conditioner, central air
In unit laundry
Attached garage parking
Central, heat pump
What's special
Completely updatedPatio home style livingSizable loft areaNew ceiling fansTile backsplashOversized multi-panel glass doorNew appliances
- 8 days |
- -- |
- -- |
Zillow last checked:
Listing updated:
Travel times
Facts & features
Interior
Bedrooms & bathrooms
- Bedrooms: 4
- Bathrooms: 3
- Full bathrooms: 2
- 1/2 bathrooms: 1
Heating
- Central, Heat Pump
Cooling
- Air Conditioner, Central Air
Appliances
- Included: Dishwasher, Dryer, Freezer, Microwave Oven, Oven, Refrigerator, Washer
- Laundry: In Unit
Features
- Flooring: Tile
Interior area
- Total interior livable area: 2,622 sqft
Property
Parking
- Parking features: Attached, Garage, Off Street
- Has attached garage: Yes
- Details: Contact manager
Features
- Exterior features: Vistancia Community Center
- Has private pool: Yes
- Pool features: Pool
Details
- Additional structures: Garage(s)
- Parcel number: 51004447
Construction
Type & style
- Home type: SingleFamily
- Property subtype: Single Family Residence
Community & HOA
HOA
- Amenities included: Parking, Pool
Location
- Region: Peoria
Financial & listing details
- Lease term: 1 Year
Price history
| Date | Event | Price |
|---|---|---|
| 8/6/2026 | Listed for rent | $2,650$1/sqft |
Source: Zillow Rentals Report a problem | ||
| 2/24/2026 | Sold | $437,000-1.1%$167/sqft |
Source:  ARMLS #6934740 Report a problem ARMLS #6934740 Report a problem | ||
| 11/20/2025 | Price change | $442,000-1.1%$169/sqft |
Source: ARMLS #6934740 Report a problem | ||
| 10/17/2025 | Listed for sale | $447,000+53.1%$170/sqft |
Source: ARMLS #6934740 Report a problem | ||
| 9/14/2018 | Sold | $292,000$111/sqft |
Source: ARMLS #5790515 Report a problem | ||
| 8/8/2018 | Pending sale | $292,000+0.7%$111/sqft |
Source: My Home Group Real Estate #5790515 Report a problem | ||
| 7/26/2018 | Price change | $289,900-1.7%$111/sqft |
Source: My Home Group Real Estate #5790515 Report a problem | ||
| 7/20/2018 | Price change | $294,9000%$112/sqft |
Source: My Home Group Real Estate #5790515 Report a problem | ||
| 7/7/2018 | Listed for sale | $295,000+8.5%$113/sqft |
Source: My Home Group Real Estate #5790515 Report a problem | ||
| 12/13/2017 | Sold | $272,000-0.9%$104/sqft |
Source: Public Record Report a problem | ||
| 9/5/2017 | Price change | $274,495-0.2%$105/sqft |
Source: Devstar Realty #5572277 Report a problem | ||
| 3/9/2017 | Listed for sale | $274,995+7.8%$105/sqft |
Source: Devstar Realty #5572277 Report a problem | ||
| 8/15/2014 | Sold | $254,990-0.2%$97/sqft |
Source: Public Record Report a problem | ||
| 6/12/2014 | Price change | $255,489+0.2%$97/sqft |
Source: Ryland Homes Report a problem | ||
| 5/24/2014 | Listed for sale | $254,990$97/sqft |
Source: Ryland Homes Report a problem | ||
Neighborhood: 85383
Nearby schools
GreatSchools rating
- 7/10Vistancia Elementary SchoolGrades: PK-8Distance: 0.5 mi
- 6/10Liberty High SchoolGrades: 7-12Distance: 5.7 mi
Nearby apartments for rent

Similar homes for rent


- Special offer! No application fee.Expires August 23, 2026