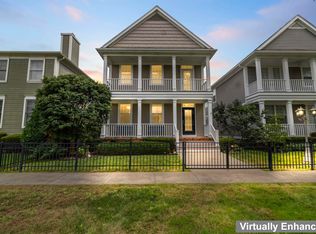
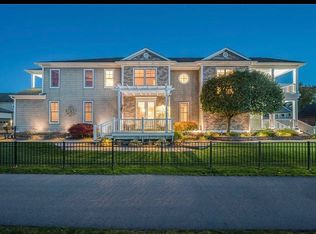
Feast your eyes on this river-view(s) prize! This "show stopper" is a PERFECT 10! Being only 5 years new and built with high end finishes, upgraded building materials, and plenty of unique features, makes this home one of a kind and hard to find! Included is (2) deeded boat wells conveniently situated on the highly desirable Clinton River, a BOATERS DREAM! Massive kitchen w/large island, shaker cabinets, w/crown toppers, soft close doors & drawers, multiple pull outs, quartz counter tops, subway tile backsplash, farmhouse sink, under cabinet lighting, high end appliances, custom farmhouse lighting fixtures, and large walk in pantry. Eat in dining space with convenient doorwall access to the exposed aggregate patio. Great room w/lots of natural light & custom barn door closet. Large 1st floor, patio accessible primary suite featuring walk in closet, large double sink vanity, huge walk in shower w/custom river rock floor & dual state of the art plumbing fixtures. All bathrooms include shaker cabinets, granite tops, and custom plumbing & lighting fixtures. Upper level bedrooms both w/walk in closets, & adjoined with Jack & Jill bathroom. Inviting upper level flex space with direct access to the exterior, composite 2nd story deck with amazing river views. Sizable basement w/taller ceilings, egress window, 2nd private access to garage, insulated walls, and high efficiency mechanical systems. Audio equipment linked to built in speakers is included. High end laminate floors, neutral paint, recessed lighting, solid doors, 9' ceilings, hard wired audio/speaker system (interior & exterior), hard wired cat 7 plenum internet, and Andersen windows throughout the entire home. A rare 3 car garage w/side jack lifts and insulated doors custom installed to go all the way to the ceiling. Incredible outdoor entertaining space & premium landscaping in a cozy & quiet fenced in lot. Large common terrace just a stones throw away w/park benches and great scenery. This home is truly breathtaking, make it yours today! Welcome Home!
Sold for $532,500
$532,500
29035 Thistle Ln, Harrison Township, MI 48045
3beds
2,397sqft
Condominium
Built in 2018
-- sqft lot
$624,400 Zestimate®
$222/sqft
$3,064 Estimated rent
Home value
$624,400
$581,000 - $668,000
$3,064/mo
Zestimate® history
Owner options
List your home for rent
$3,064/mo
Rent Zestimate®
Find your next renter with Zillow Rental Manager. Plus, with online applications, you can quickly screen prospective tenants – for free.
$3,064/mo
Rent Zestimate®
Refinance and save
$4,047/mo
Est. payment
Refinancing to a lower rate could help reduce your monthly payments and save thousands over the life of the loan.
$4,047/mo
Est. payment
Explore your selling options
Work with a Zillow partner agent
Leverage their expertise and Zillow's premium Showcase listings to get your home seen by more buyers.
Get startedList with your own agent
Get your home in front of millions of buyers by listing it on Zillow.
Learn how to do itSell it yourself
Take full control of how buyers see your home on Zillow by listing For Sale by Owner (FSBO).
List your homeWhat's special
Large islandFlex spaceAudio equipmentHigh end finishesHigh efficiency mechanical systemsGreat roomPark benches
Zillow last checked:
Listing updated:
Listed by:
Brandon Wroblewski 586-859-9091,
Community Choice Realty Inc
Bought with:
Joshua Georgen, 6501411844
Realteam Real Estate
Source: Realcomp II,MLS#: 20230102370
Facts & features
Interior
Bedrooms & bathrooms
- Bedrooms: 3
- Bathrooms: 3
- Full bathrooms: 2
- 1/2 bathrooms: 1
Primary bedroom
- Level: Entry
- Dimensions: 15 x 16
Bedroom
- Level: Second
- Dimensions: 11 x 14
Bedroom
- Level: Second
- Dimensions: 12 x 13
Primary bathroom
- Level: Entry
- Dimensions: 9 x 12
Other
- Level: Second
- Dimensions: 11 x 13
Other
- Level: Entry
- Dimensions: 8 x 8
Family room
- Level: Entry
- Dimensions: 14 x 21
Kitchen
- Level: Entry
- Dimensions: 14 x 31
Laundry
- Level: Entry
- Dimensions: 8 x 8
Sitting room
- Level: Second
- Dimensions: 12 x 14
Heating
- Forced Air, Natural Gas
Cooling
- Ceiling Fans, Central Air
Appliances
- Included: Built In Electric Range, Convection Oven, Dishwasher, Dryer, Free Standing Refrigerator, Microwave, Other, Range Hood, Stainless Steel Appliances, Washer
- Laundry: Gas Dryer Hookup, In Unit, Laundry Room, Washer Hookup
Features
- ENERGYSTAR Qualified Doors, High Speed Internet, Programmable Thermostat, Sound System
- Windows: Egress Windows, Energy Star Qualified Windows
- Basement: Full,Interior Entry,Unfinished,Walk Up Access
- Has fireplace: Yes
- Fireplace features: Family Room
Interior area
- Total interior livable area: 2,397 sqft
- Finished area above ground: 2,397
Property
Parking
- Total spaces: 3
- Parking features: Three Car Garage, Attached, Basement, Direct Access, Electricityin Garage, Garage Door Opener, Oversized, Garage Faces Rear
- Attached garage spaces: 3
Accessibility
- Accessibility features: Visitor Bathroom
Features
- Levels: Two
- Stories: 2
- Entry location: GroundLevelwSteps
- Patio & porch: Covered, Deck, Patio, Porch, Terrace
- Exterior features: Balcony, Barbecue, Grounds Maintenance, Lighting, Private Entrance
- Pool features: None
- Fencing: Fenced,Fencing Allowed
- Waterfront features: Acrossthe Road Water Frontage, All Sports Lake, Boat Facilities, Direct Water Frontage, Dock Facilities, River Front, Seawall, Waterfront
- Body of water: Clinton River and Lake St. Clair
Lot
- Features: Water View, Sprinklers, Vacation Home
Details
- Parcel number: 1217433010
- Special conditions: Short Sale No,Standard
Construction
Type & style
- Home type: Condo
- Architectural style: Contemporary,Free Standing Detached,Traditional
- Property subtype: Condominium
Materials
- Vinyl Siding, Wood Siding
- Foundation: Basement, Poured, Sump Pump
- Roof: Asphalt
Condition
- New construction: No
- Year built: 2018
Utilities & green energy
- Electric: Circuit Breakers
- Sewer: Public Sewer
- Water: Public
- Utilities for property: Above Ground Utilities, Cable Available, Underground Utilities
Community & neighborhood
Community
- Community features: Sidewalks
Location
- Region: Harrison Township
- Subdivision: RIVERSIDE COMMON CONDO #688
HOA & financial
HOA
- Has HOA: Yes
- HOA fee: $600 quarterly
- Services included: Other
- Association phone: 248-655-1500
Other
Other facts
- Listing agreement: Exclusive Right To Sell
- Listing terms: Cash,Conventional
Price history
| Date | Event | Price |
|---|---|---|
| 1/5/2024 | Sold | $532,500+1.4%$222/sqft |
Source:  Realcomp II #20230102370 Report a problem Realcomp II #20230102370 Report a problem | ||
| 12/7/2023 | Pending sale | $525,000$219/sqft |
Source: Realcomp II #20230102370 Report a problem | ||
| 11/2/2023 | Price change | $525,000-5.2%$219/sqft |
Source: Realcomp II #20230074434 Report a problem | ||
| 10/18/2023 | Price change | $554,000-3.5%$231/sqft |
Source: Realcomp II #20230074434 Report a problem | ||
| 10/2/2023 | Price change | $574,000-2.5%$239/sqft |
Source: Realcomp II #20230074434 Report a problem | ||
| 9/2/2023 | Price change | $589,000+51.6%$246/sqft |
Source: Realcomp II #20230074434 Report a problem | ||
| 7/4/2015 | Listed for sale | $388,500$162/sqft |
Source: Real Estate One-Troy #215068452 Report a problem | ||
Public tax history
| Year | Property taxes | Tax assessment |
|---|---|---|
| 2025 | $7,606 +5% | $322,600 +1.3% |
| 2024 | $7,242 +5.3% | $318,400 +11% |
| 2023 | $6,881 +4.1% | $286,800 +6.4% |
| 2022 | $6,612 | $269,600 +39.1% |
| 2021 | -- | $193,800 -0.5% |
| 2020 | -- | $194,800 -6.6% |
| 2019 | -- | $208,600 +734.4% |
| 2018 | $668 | $25,000 +25% |
| 2017 | -- | $20,000 |
| 2016 | -- | $20,000 -9.1% |
| 2015 | -- | $22,000 |
| 2012 | $553 | $22,000 -38% |
| 2010 | -- | $35,480 |
| 2009 | -- | $35,480 -7.8% |
| 2008 | -- | $38,500 |
| 2007 | $519 | $38,500 +10% |
| 2006 | -- | $35,000 |
| 2004 | $379 -16.3% | $35,000 +75% |
| 2003 | $452 | $20,000 |
Find assessor info on the county website
Neighborhood: 48045

Nearby schools
GreatSchools rating
- 8/10South River Elementary SchoolGrades: K-5Distance: 0.7 mi
- 5/10L'anse Creuse Middle School - CentralGrades: 6-8Distance: 2.1 mi
- 8/10High SchoolGrades: 9-12Distance: 1.9 mi
Get a cash offer in 3 minutes
Find out how much your home could sell for in as little as 3 minutes with a no-obligation cash offer.
Estimated market value
$624,400
Get a cash offer in 3 minutes
Find out how much your home could sell for in as little as 3 minutes with a no-obligation cash offer.
Estimated market value
$624,400
- Michigan
- Macomb County
- Harrison Township
- 48045
- 29035 Thistle Ln
Nearby cities
Nearby zip codes
Other Harrison Township Topics
- Apartments for Rent in 48045
- Houses for Sale in 48045
- Houses for Rent in 48045
- 48045 Real Estate
- Harrison Township Condos
- Houses for Sale in Harrison Township
- Newest Listings in Harrison Township
- Harrison Township Home Values
- Harrison Township Real Estate Agents
- Harrison Township Refinance
- Harrison Township Mortgage Rates
