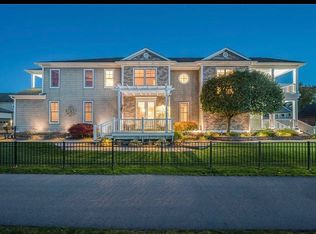
Price Reduced – Now Offered at $449,900! Compare the value – this luxury condo with boat well #11 included! Enjoy peace and serenity year-round in this stunning, stand-alone, maintenance-free condominium offering 2,250 sq. ft. of refined living space. Nestled in a highly desirable location, this home combines exceptional comfort with upscale design for the ultimate low-maintenance lifestyle. Just a short walk from your front door, Well #11 (deeded separate) —included with the sale to truly enjoy your waterfront community. Weather it be a river cruise or a boat ride out to the lake. Inside, you’ll find a spacious, open-concept layout centered around a gourmet kitchen designed to impress. Highlights include a massive 10.5-foot granite island/bar with a trough bar sink, Rojo Caliente marble countertops, custom designer lighting, and high-end finishes throughout. Rich hardwood floors flow through the home, beautifully accented with cherry ribbon and inlays. The expansive master suite features a walk-in closet and a private balcony with sweeping views of the riverfront and manicured courtyard—perfect for morning coffee or sunset cocktails. Additional features include, 9-foot ceilings throughout, Partially finished basement with entry from the attached 2-car garage, Dedicated workshop area, Located in a well-maintained, intimate complex. Professionally landscaped grounds, with new sod and sprinkler system planned for Spring 2026 near the boat well area. Enjoy the wonderful restaurants in the area! Either within walking distance or waterfront all have their own wonderful combinations of cuisine.
Sold for $442,500
$442,500
29041 Thistle Ln, Harrison Township, MI 48045
3beds
2,750sqft
Condominium
Built in 2006
-- sqft lot
$518,300 Zestimate®
$161/sqft
$2,936 Estimated rent
Home value
$518,300
$482,000 - $560,000
$2,936/mo
Zestimate® history
Owner options
List your home for rent
$2,936/mo
Rent Zestimate®
Find your next renter with Zillow Rental Manager. Plus, with online applications, you can quickly screen prospective tenants – for free.
$2,936/mo
Rent Zestimate®
Refinance and save
$3,070/mo
Est. payment
Refinancing to a lower rate could help reduce your monthly payments and save thousands over the life of the loan.
$3,070/mo
Est. payment
Explore your selling options
Work with a Zillow partner agent
Leverage their expertise and Zillow's premium Showcase listings to get your home seen by more buyers.
Get startedList with your own agent
Get your home in front of millions of buyers by listing it on Zillow.
Learn how to do itSell it yourself
Take full control of how buyers see your home on Zillow by listing For Sale by Owner (FSBO).
List your homeWhat's special
Zillow last checked:
Listing updated:
Listed by:
Paul V. Buric 586-531-4888,
Realty Executives Home Towne Chesterfield
Bought with:
Valerie Devaney, 6501357130
Realty Executives Home Towne Chesterfield
Source: MiRealSource,MLS#: 50186161 Originating MLS: MiRealSource
Originating MLS: MiRealSourceFacts & features
Interior
Bedrooms & bathrooms
- Bedrooms: 3
- Bathrooms: 3
- Full bathrooms: 2
- 1/2 bathrooms: 1
Rooms
- Room types: Great Room, Laundry, Master Bathroom, Master Bedroom
Bedroom 1
- Level: Second
- Area: 288
- Dimensions: 16 x 18
Bedroom 2
- Level: Second
- Area: 182
- Dimensions: 13 x 14
Bedroom 3
- Level: Second
- Area: 165
- Dimensions: 15 x 11
Bathroom 1
- Level: Second
Bathroom 2
- Level: Second
Great room
- Level: First
- Area: 400
- Dimensions: 16 x 25
Heating
- Forced Air, Natural Gas
Cooling
- Central Air
Appliances
- Included: Dishwasher, Dryer, Range/Oven, Refrigerator, Washer, Gas Water Heater
- Laundry: Second Floor Laundry
Features
- Walk-In Closet(s), Eat-in Kitchen
- Flooring: Hardwood
- Basement: Concrete
- Number of fireplaces: 1
- Fireplace features: Gas
Interior area
- Total structure area: 3,315
- Total interior livable area: 2,750 sqft
- Finished area above ground: 2,250
- Finished area below ground: 500
Property
Parking
- Total spaces: 2
- Parking features: Garage, Attached
- Attached garage spaces: 2
Features
- Levels: Two
- Stories: 2
- Patio & porch: Deck, Terrace
- Has view: Yes
- View description: Water
- Has water view: Yes
- Water view: Water
- Waterfront features: Dock/Pier Facility, Lake/River Access, River Front, Seawall
- Frontage type: Road
- Frontage length: 36
Lot
- Size: 3,920 Square Feet
- Dimensions: 36 x 110
Details
- Parcel number: 1710217433007
- Zoning description: Residential
- Special conditions: Private
Construction
Type & style
- Home type: Condo
- Architectural style: Colonial
- Property subtype: Condominium
Materials
- Brick, Vinyl Siding
- Foundation: Basement, Concrete Perimeter
Condition
- Year built: 2006
Utilities & green energy
- Sewer: Public Sanitary
- Water: Public
Community & HOA
Community
- Subdivision: Riverside Common Condo #688
HOA
- Has HOA: Yes
- HOA fee: $200 monthly
- HOA name: Riverside Commons Casa
- HOA phone: 248-655-1500
Location
- Region: Harrison Township
Financial & listing details
- Price per square foot: $161/sqft
- Tax assessed value: $509,800
- Annual tax amount: $7,399
- Date on market: 8/22/2025
- Cumulative days on market: 42 days
- Listing agreement: Exclusive Right to Sell/VR
- Listing terms: Cash,Conventional
- Road surface type: Paved
Price history
| Date | Event | Price |
|---|---|---|
| 12/12/2025 | Sold | $442,500-1.6%$161/sqft |
Source:  MiRealSource #50186161 Report a problem MiRealSource #50186161 Report a problem | ||
| 11/4/2025 | Pending sale | $449,900$164/sqft |
Source: MiRealSource #50186161 Report a problem | ||
| 10/20/2025 | Price change | $449,900-5.3%$164/sqft |
Source: MiRealSource #50186161 Report a problem | ||
| 9/26/2025 | Price change | $474,9000%$173/sqft |
Source: MiRealSource #50186161 Report a problem | ||
| 9/17/2025 | Price change | $475,000-5%$173/sqft |
Source: MiRealSource #50186161 Report a problem | ||
| 8/22/2025 | Listed for sale | $499,900+42.8%$182/sqft |
Source: MiRealSource #50186161 Report a problem | ||
| 10/4/2017 | Sold | $350,000-1.4%$127/sqft |
Source: Agent Provided Report a problem | ||
| 8/11/2017 | Pending sale | $355,000$129/sqft |
Source: Max Broock #217002381 Report a problem | ||
| 7/27/2017 | Price change | $355,000-2.7%$129/sqft |
Source: Max Broock #217002381 Report a problem | ||
| 6/27/2017 | Price change | $365,000-2.7%$133/sqft |
Source: Max Broock #217002381 Report a problem | ||
| 5/1/2017 | Price change | $375,000-1.1%$136/sqft |
Source: Max Broock, REALTORS-Bloomfield Hills #217002381 Report a problem | ||
| 4/1/2017 | Pending sale | $379,000$138/sqft |
Source: Max Broock, REALTORS-Bloomfield Hills #217002381 Report a problem | ||
| 1/13/2017 | Price change | $379,000-1.5%$138/sqft |
Source: Max Broock, REALTORS-Bloomfield Hills #217002381 Report a problem | ||
| 10/2/2016 | Listed for sale | $384,877+266.5%$140/sqft |
Source: RE/MAX Metropolitan #216097181 Report a problem | ||
| 3/26/2007 | Sold | $105,000$38/sqft |
Source: Public Record Report a problem | ||
Public tax history
| Year | Property taxes | Tax assessment |
|---|---|---|
| 2025 | $7,400 +5% | $254,900 +1.1% |
| 2024 | $7,046 +5.3% | $252,100 +10.6% |
| 2023 | $6,694 +4.1% | $227,900 +6.2% |
| 2022 | $6,433 | $214,600 +12.7% |
| 2021 | -- | $190,500 +1.3% |
| 2020 | -- | $188,100 -2.3% |
| 2019 | -- | $192,600 +8.1% |
| 2018 | $5,812 | $178,200 +7.2% |
| 2017 | -- | $166,280 |
| 2016 | -- | $166,280 +18.3% |
| 2015 | -- | $140,570 +28.9% |
| 2012 | $3,638 | $109,030 -11.1% |
| 2010 | -- | $122,650 -6.3% |
| 2009 | -- | $130,950 -23.5% |
| 2008 | -- | $171,150 -2.7% |
| 2007 | $3,643 | $175,920 +402.6% |
| 2006 | -- | $35,000 |
| 2004 | $379 -16.3% | $35,000 +75% |
| 2003 | $452 | $20,000 |
Find assessor info on the county website
Neighborhood: 48045
Nearby homes
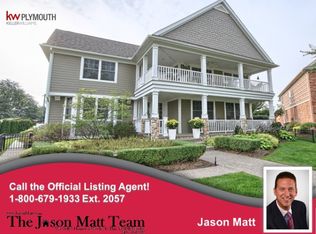
- $532,5003 bd3 ba2.3k sqft29035 Thistle Ln, Harrison Township, MI 48045Sold

- $698,5005 bd4 ba3.3k sqft29022 Thistle Ln, Harrison Township, MI 48045Off Market
- $323,2003 bd4 ba3.9k sqft17 Mile Rd, Harrison Township, MI 48045Off Market
- $518,8003 bd3 ba1.8k sqft29014 Ruskin Pl, Harrison Township, MI 48045Off Market
- $604,0003 bd3 ba2.2k sqft29016 Ruskin Pl, Harrison Township, MI 48045Off Market
- $612,0004 bd3 ba4k sqft29026 Thistle Ln, Harrison Township, MI 48045Sold
- $278,9003 bd3 ba1.8k sqft29012 Ruskin Pl #23, Harrison Township, MI 48045Off Market
- $508,4002 bd3 ba1.9k sqft29020 S River Rd, Harrison Township, MI 48045Off Market
Nearby schools
GreatSchools rating
- 8/10South River Elementary SchoolGrades: K-5Distance: 0.7 mi
- 5/10L'anse Creuse Middle School - CentralGrades: 6-8Distance: 2.1 mi
- 8/10High SchoolGrades: 9-12Distance: 1.9 mi
Schools provided by the listing agent
- District: L'anse Creuse Public Schools
Source: MiRealSource. This data may not be complete. We recommend contacting the local school district to confirm school assignments for this home.
Get a cash offer in 3 minutes
Find out how much your home could sell for in as little as 3 minutes with a no-obligation cash offer.
Estimated market value
$518,300
Get a cash offer in 3 minutes
Find out how much your home could sell for in as little as 3 minutes with a no-obligation cash offer.
Estimated market value
$518,300
- Michigan
- Macomb County
- Harrison Township
- 48045
- 29041 Thistle Ln
Nearby cities
Nearby zip codes
Other Harrison Township Topics
- Apartments for Rent in 48045
- Houses for Sale in 48045
- Houses for Rent in 48045
- 48045 Real Estate
- Harrison Township Condos
- Houses for Sale in Harrison Township
- Newest Listings in Harrison Township
- Harrison Township Home Values
- Harrison Township Real Estate Agents
- Harrison Township Refinance
- Harrison Township Mortgage Rates
