Skip main navigation
Closed
  • Price Unknown

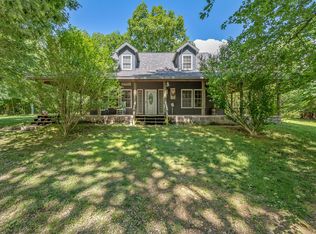
    29039 Nottinghill Drive, Shell Knob, MO 65747

    3beds
    1,660sqft
    Single Family Residence
    Built in 1994
    0.26 Acres Lot
    $293,700 Zestimate®
    $--/sqft
    $1,531 Estimated rent

    Home value

    $293,700

    Estimated sales range

    Not available

    $1,531/mo

    Zestimate® history
    Loading
    Loading...

    Owner options

    List your home for rent

    $1,531/mo

    Rent Zestimate®

    Find your next renter with Zillow Rental Manager. Plus, with online applications, you can quickly screen prospective tenants – for free.

    Learn more

    $1,531/mo

    Rent Zestimate®

    Refinance and save

    $350/mo

    Est. payment

    Refinancing to a lower rate could help reduce your monthly payments and save thousands over the life of the loan.

    See today's rates

    $350/mo

    Est. payment

    Explore your selling options

    Work with a Zillow partner agent

    Leverage their expertise and Zillow's premium Showcase listings to get your home seen by more buyers.

    Get started

    List with your own agent

    Get your home in front of millions of buyers by listing it on Zillow.

    Learn how to do it

    Sell it yourself

    Take full control of how buyers see your home on Zillow by listing For Sale by Owner (FSBO).

    List your home

    What's special

    Stone fireplaceIncredible water viewsRiverfront homeEasy backyard river accessPrivate neighborhood boat launch
    Built along the banks of the Kings River arm of Table Rock Lake, this riverfront home delivers incredible water views. Enjoy the private neighborhood boat launch for quick access to the water, plus an optional third party 8x20 boat slip available for extra $$ is only 10 minutes away. Easy backyard river access makes launching a kayak or dropping a fishing line effortless. A dream setup for anglers seeking premier fishing on the Kings River arm of Table Rock Lake. The multi-level deck overlooks the Kings River near the Hwy 86 bridge and is perfect for relaxing or entertaining. Inside features an open living, dining, and kitchen area with a stone fireplace, two main-level bedrooms (one non-conforming), and an upper-level primary suite with private deck and ensuite bath with walk-in shower. A two-car garage offers great storage for lake toys. The property is priced to reflect its current condition, presenting an opportunity for buyers to update and create equity.

    Zillow last checked:

    Listing updated:

    Listed by:

    Michelle Watson 417-858-6126,

    RE/MAX Lakeside

    Bought with:

    Trina Danley, 2020022665

    Lakehaven Realty

    Source: SOMOMLS as distributed by MLS GRID,MLS#: 60314937MLS Logo

    Facts & features

    Interior

    Bedrooms & bathrooms
    • Bedrooms: 3
    • Bathrooms: 3
    • Full bathrooms: 2
    • 1/2 bathrooms: 1
    Primary bedroom
    • Area: 218.5
    • Dimensions: 9.5 x 23
    Bedroom 1
    • Area: 202.5
    • Dimensions: 15 x 13.5
    Bedroom 2
    • Area: 132.25
    • Dimensions: 11.5 x 11.5
    Primary bathroom
    • Area: 44
    • Dimensions: 8 x 5.5
    Bathroom full
    • Area: 55
    • Dimensions: 5.5 x 10
    Garage
    • Area: 529
    • Dimensions: 23 x 23
    Other
    • Area: 228
    • Dimensions: 19 x 12
    Living room
    • Area: 302.25
    • Dimensions: 19.5 x 15.5
    Utility room
    • Area: 30.25
    • Dimensions: 5.5 x 5.5
    Heating
    • Heat Pump, Electric
    Cooling
    • Attic Fan, Window Unit(s), Heat Pump
    Appliances
    • Included: Dishwasher, Free-Standing Electric Oven, Dryer, Washer, Refrigerator
    • Laundry: Main Level, W/D Hookup
    Features
    • Walk-in Shower, Laminate Counters, Vaulted Ceiling(s)
    • Flooring: Carpet, Linoleum
    • Basement: Unfinished,Storage Space,Partial
    • Has fireplace: Yes
    • Fireplace features: Living Room, Pellet Stove, Stone
    Interior area
    • Total structure area: 1,660
    • Total interior livable area: 1,660 sqft
    • Finished area above ground: 1,660
    • Finished area below ground: 0

    Property

    Parking
    • Total spaces: 2
    • Parking features: Driveway, Gravel, Garage Faces Front
    • Attached garage spaces: 2
    • Has uncovered spaces: Yes
    Features
    • Levels: One and One Half
    • Stories: 2
    • Patio & porch: Covered, Deck, Front Porch
    • Fencing: None
    • Has view: Yes
    • View description: River, Lake, Water
    • Has water view: Yes
    • Water view: Lake,Water,River
    • Waterfront features: Waterfront, Lake Front
    Lot
    • Size: 0.26 Acres
    • Features: Easements, Adjoins Government Land, Waterfront, Sloped, Dead End Street
    Details
    • Parcel number: 307.0250000000089.007

    Construction

    Type & style
    • Home type: SingleFamily
    • Property subtype: Single Family Residence
    Materials
    • Frame, Wood Siding
    • Foundation: Crawl Space
    • Roof: Composition
    Condition
    • Year built: 1994

    Utilities & green energy

    • Sewer: Septic Tank
    • Water: Shared Well

    Community & neighborhood

    Security
    • Security features: Smoke Detector(s)
    Location
    • Region: Shell Knob
    • Subdivision: Sandy Shores

    HOA & financial

    HOA
    • HOA fee: $350 annually
    • Services included: Trash, Water

    Other

    Other facts
    • Listing terms: Cash,Conventional
    • Road surface type: Gravel

    Price history

    DateEventPrice
    2/27/2026Sold--
    Source: SOMOMLS as distributed by MLS GRID #60314937 Report a problem
    2/20/2026Pending sale$299,900$181/sqft
    Source: SOMOMLS as distributed by MLS GRID #60314937 Report a problem
    2/7/2026Listed for sale$299,900$181/sqft
    Source: SOMOMLS as distributed by MLS GRID #60314937 Report a problem

    Public tax history

    YearProperty taxesTax assessment
    2025-- $26,942 +8.1%
    2024$1,254 $24,928
    2023$1,254 $24,928
    2022$1,254 +8.3%$24,928 +7.9%
    2021$1,157 $23,104 +3.1%
    2020-- $22,420
    2019-- $22,420
    2018-- $22,420
    2017-- $22,420 +8.2%
    2016-- $20,729
    2015-- $20,729
    2014-- $20,729
    2012-- --

    Find assessor info on the county website

    Neighborhood: 65747

    Nearby schools

    GreatSchools rating
    Schools provided by the listing agent
    • Elementary: Shell Knob
    • Middle: Shell Knob
    • High: Cassville

    Source: SOMOMLS as distributed by MLS GRID. This data may not be complete. We recommend contacting the local school district to confirm school assignments for this home.

    Sell for more on Zillow
    Get a Zillow Showcase℠ listing at no additional cost and you could sell for .
    $293,700
    2% more
    +$5,874
    With Zillow Showcase(estimated)
    $299,574