Exquisite 1.5-Story Residence within the Prestigious Guard-Gated Estates of Stonebriar Park. Privately set on a quiet street, this extraordinary residence captures the essence of refined luxury and timeless sophistication. Every detail is thoughtfully designed to balance elegant entertaining with comfortable everyday living. The resort-inspired backyard is a private sanctuary with lush landscaping, a sparkling pool and spa, and a cabana with wood-burning fireplace and refrigerator. The outdoor kitchen includes a grill and sink, while fountains, a mosquito misting system, and fully automated LED lighting elevate the experience. An elevated patio provides multiple areas for dining and relaxation while preserving a generous lawn. Inside, soaring ceilings, plantation shutters, and wide-plank hardwood floors set the stage. Formal living and dining rooms are enhanced with intricate millwork, a butler’s pantry, and a wet bar with ice maker and wine refrigerator ideal for entertaining. The kitchen features marble countertops, premium appliances—including built-in refrigerator, 6-burner gas cooktop, double ovens, and warming drawer—and flows seamlessly into the main living room with striking fireplace, custom built-ins, and backyard views. A richly appointed study with double-sided fireplace and custom cabinetry creates the perfect executive setting. The primary suite serves as a serene retreat, featuring a spa-inspired ensuite with dual vanities, frameless shower, a double-sided fireplace, and a fabulous walk-in closet with direct access to the utility room, complete with abundant cabinetry, sink, and storage. Two secondary bedrooms with Jack-and-Jill bath complete the main level. Upstairs offers a private fourth bedroom with full bath access and a media room with surround sound and wet bar and 2 walk-out attic spaces. A gated motor court leads to a three-car garage with epoxy floors, custom cabinetry, and organizational track system, completing this exceptional estate.
Sold
Price Unknown
2904 Belclaire Dr, Frisco, TX 75034
4beds
4,650sqft
Single Family Residence
Built in 2001
0.57 Acres Lot
$2,077,800 Zestimate®
$--/sqft
$7,014 Estimated rent
Home value
$2,077,800
$1.95M - $2.20M
$7,014/mo
Zestimate® history
Owner options
List your home for rent
$7,014/mo
Rent Zestimate®
Find your next renter with Zillow Rental Manager. Plus, with online applications, you can quickly screen prospective tenants – for free.
$7,014/mo
Rent Zestimate®
Refinance and save
$1,065/mo
Est. payment
Refinancing to a lower rate could help reduce your monthly payments and save thousands over the life of the loan.
$1,065/mo
Est. payment
Explore your selling options
Work with a Zillow partner agent
Leverage their expertise and Zillow's premium Showcase listings to get your home seen by more buyers.
Get startedList with your own agent
Get your home in front of millions of buyers by listing it on Zillow.
Learn how to do itSell it yourself
Take full control of how buyers see your home on Zillow by listing For Sale by Owner (FSBO).
List your homeWhat's special
Sparkling pool and spaDouble-sided fireplaceOutdoor kitchenElevated patioMosquito misting systemWide-plank hardwood floorsSpa-inspired ensuite
Zillow last checked:
Listing updated:
Listed by:
Shannon Patterson 0593151 214-799-5266,
Coldwell Banker Apex, REALTORS 972-562-5400
Bought with:
Melodie Sulgrove
Real Broker, LLC
Source: NTREIS,MLS#: 21051048
Facts & features
Interior
Bedrooms & bathrooms
- Bedrooms: 4
- Bathrooms: 4
- Full bathrooms: 3
- 1/2 bathrooms: 1
Primary bedroom
- Features: Dual Sinks, En Suite Bathroom, Fireplace, Jetted Tub, Linen Closet, Separate Shower, Walk-In Closet(s)
- Level: First
- Dimensions: 20 x 15
Bedroom
- Features: Walk-In Closet(s)
- Level: First
- Dimensions: 13 x 12
Bedroom
- Features: Walk-In Closet(s)
- Level: First
- Dimensions: 14 x 12
Bedroom
- Features: En Suite Bathroom, Walk-In Closet(s)
- Level: Second
- Dimensions: 14 x 12
Breakfast room nook
- Features: Built-in Features
- Level: First
- Dimensions: 12 x 10
Dining room
- Features: Butler's Pantry
- Level: First
- Dimensions: 18 x 13
Kitchen
- Features: Built-in Features, Kitchen Island, Pantry, Stone Counters
- Level: First
- Dimensions: 17 x 15
Living room
- Features: Built-in Features, Fireplace
- Level: First
- Dimensions: 22 x 17
Living room
- Features: Built-in Features, Fireplace
- Level: First
- Dimensions: 18 x 16
Media room
- Features: Built-in Features
- Level: Second
- Dimensions: 21 x 15
Office
- Features: Built-in Features, Fireplace
- Level: First
- Dimensions: 14 x 12
Utility room
- Features: Built-in Features, Linen Closet, Utility Room, Utility Sink
- Level: First
- Dimensions: 14 x 8
Heating
- Central, Fireplace(s), Natural Gas
Cooling
- Central Air, Ceiling Fan(s), Electric
Appliances
- Included: Some Gas Appliances, Built-In Refrigerator, Double Oven, Dishwasher, Gas Cooktop, Disposal, Gas Water Heater, Ice Maker, Microwave, Plumbed For Gas, Vented Exhaust Fan, Warming Drawer, Wine Cooler
- Laundry: Washer Hookup, Electric Dryer Hookup, Laundry in Utility Room
Features
- Wet Bar, Built-in Features, Chandelier, Cathedral Ceiling(s), Granite Counters, High Speed Internet, Kitchen Island, Open Floorplan, Smart Home, Cable TV, Walk-In Closet(s), Wired for Sound
- Flooring: Tile, Wood
- Windows: Shutters
- Has basement: No
- Number of fireplaces: 4
- Fireplace features: Double Sided, Gas Log, Living Room, Primary Bedroom, Outside, Wood Burning
Interior area
- Total interior livable area: 4,650 sqft
Property
Parking
- Total spaces: 3
- Parking features: Circular Driveway, Epoxy Flooring, Electric Gate, Garage, Garage Door Opener, Oversized
- Attached garage spaces: 3
- Has uncovered spaces: Yes
Features
- Levels: One and One Half
- Stories: 1.5
- Patio & porch: Patio, Covered, Mosquito System
- Exterior features: Lighting, Outdoor Grill, Outdoor Living Area, Rain Gutters
- Pool features: Heated, In Ground, Pool, Water Feature
- Has spa: Yes
- Spa features: Hot Tub
- Fencing: Brick,Wood
Lot
- Size: 0.57 Acres
- Features: Landscaped, Many Trees, Subdivision, Sprinkler System
Details
- Parcel number: R432200A01301
Construction
Type & style
- Home type: SingleFamily
- Architectural style: Traditional,Detached
- Property subtype: Single Family Residence
Materials
- Brick
- Foundation: Slab
- Roof: Slate
Condition
- Year built: 2001
Utilities & green energy
- Sewer: Public Sewer
- Water: Public
- Utilities for property: Natural Gas Available, Sewer Available, Separate Meters, Water Available, Cable Available
Community & HOA
Community
- Features: Fenced Yard, Lake, Park, Gated
- Security: Security System, Security Gate, Gated Community, Smoke Detector(s), Gated with Guard
- Subdivision: Villages Of Stonebriar Park
HOA
- Has HOA: Yes
- Services included: Association Management
- HOA fee: $1,065 quarterly
- HOA name: Stonebriar Park HOA
- HOA phone: 972-943-2828
Location
- Region: Frisco
Financial & listing details
- Tax assessed value: $1,947,306
- Annual tax amount: $24,747
- Date on market: 9/5/2025
- Cumulative days on market: 2 days
- Listing terms: Cash,Conventional
- Exclusions: Yoder Smoker, Gun Safes, Sono amps (4), cactus in planters and planted N. side yard, flowerpots, planters, yard solar lanterns (2), Light in Living rm
Price history
| Date | Event | Price |
|---|---|---|
| 10/10/2025 | Sold | -- |
Source: NTREIS #21051048 Report a problem | ||
| 9/29/2025 | Pending sale | $2,100,000$452/sqft |
Source: NTREIS #21051048 Report a problem | ||
| 9/8/2025 | Contingent | $2,100,000$452/sqft |
Source: NTREIS #21051048 Report a problem | ||
| 9/8/2025 | Pending sale | $2,100,000$452/sqft |
Source:  Coldwell Banker Apex, Realtors #21051048 Report a problem Coldwell Banker Apex, Realtors #21051048 Report a problem | ||
| 9/5/2025 | Listed for sale | $2,100,000+62.8%$452/sqft |
Source: NTREIS #21051048 Report a problem | ||
| 3/17/2020 | Sold | -- |
Source: Agent Provided Report a problem | ||
| 2/26/2020 | Pending sale | $1,290,000$277/sqft |
Source: Duggan Realty Advisors L.L.C. #14196055 Report a problem | ||
| 2/9/2020 | Listed for sale | $1,290,000$277/sqft |
Source: Duggan Realty Advisors L.L.C. #14196055 Report a problem | ||
| 2/6/2020 | Pending sale | $1,290,000$277/sqft |
Source: Duggan Realty Advisors L.L.C. #14196055 Report a problem | ||
| 11/24/2019 | Price change | $1,290,000-2.6%$277/sqft |
Source: Duggan Realty Advisors L.L.C. #14196055 Report a problem | ||
| 10/16/2019 | Price change | $1,325,000-8.6%$285/sqft |
Source: Duggan Realty Advisors L.L.C. #14196055 Report a problem | ||
| 10/4/2019 | Listed for sale | $1,450,000+38.1%$312/sqft |
Source: Duggan Realty Advisors L.L.C. #14196055 Report a problem | ||
| 3/13/2017 | Sold | -- |
Source: Agent Provided Report a problem | ||
| 1/13/2017 | Pending sale | $1,050,000$226/sqft |
Source: RE/MAX DFW Associates #13430985 Report a problem | ||
| 12/31/2016 | Listed for sale | $1,050,000$226/sqft |
Source: RE/MAX DFW Associates #13430985 Report a problem | ||
| 12/7/2016 | Pending sale | $1,050,000$226/sqft |
Source: RE/MAX DFW Associates #13430985 Report a problem | ||
| 11/15/2016 | Price change | $1,050,000-6.7%$226/sqft |
Source: RE/MAX DFW Associates #13430985 Report a problem | ||
| 9/1/2016 | Price change | $1,125,000-6.3%$242/sqft |
Source: RE/MAX DFW Associates #13430985 Report a problem | ||
| 7/27/2016 | Listed for sale | $1,200,000$258/sqft |
Source: RE/MAX DFW Associates #13430985 Report a problem | ||
Public tax history
| Year | Property taxes | Tax assessment |
|---|---|---|
| 2025 | $23,581 +4.5% | $1,619,085 +10% |
| 2024 | $22,565 +11.7% | $1,471,895 +10% |
| 2023 | $20,196 | $1,338,086 +10% |
| 2022 | -- | $1,216,442 +10% |
| 2021 | $20,797 -1.1% | $1,105,856 +5.8% |
| 2020 | $21,020 -2.3% | $1,045,502 -5% |
| 2019 | $21,518 +4.6% | $1,100,000 +10% |
| 2018 | $20,581 -12% | $1,000,000 -6.5% |
| 2017 | $23,392 | $1,069,584 -6.8% |
| 2016 | $23,392 +8% | $1,147,189 +16.3% |
| 2015 | $21,655 | $986,800 +0.4% |
| 2014 | $21,655 | $983,013 +6.5% |
| 2013 | -- | $923,327 +0.7% |
| 2012 | -- | $916,517 +0.5% |
| 2011 | -- | $911,794 -3.1% |
| 2010 | -- | $941,044 -3.1% |
| 2009 | -- | $970,811 +0.7% |
| 2008 | -- | $964,231 -2.4% |
| 2007 | -- | $988,110 +1.6% |
| 2006 | -- | $972,851 +3.6% |
| 2005 | -- | $939,398 +2% |
| 2004 | -- | $920,696 +12.3% |
| 2003 | -- | $819,788 +277.2% |
| 2002 | -- | $217,316 +27.8% |
| 2001 | -- | $170,000 |
| 2000 | -- | $170,000 |
Find assessor info on the county website
Neighborhood: Stonebriar
Nearby homes
- $2,463,6005 bd5 ba7k sqft2878 Belclaire Dr, Frisco, TX 75034Off Market
- $--6 bd6 ba5.7k sqft2930 Belclaire Dr, Frisco, TX 75034Sold
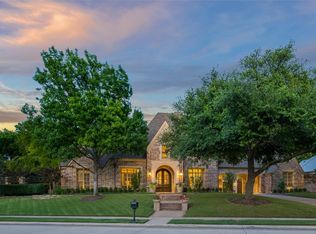
- $2,432,0005 bd5 ba6.4k sqft2852 Belclaire Dr, Frisco, TX 75034Off Market
- $4,513,0005 bd7 ba10k sqft2917 Belclaire Dr, Frisco, TX 75034Off Market
- $4,376,5006 bd9 ba9.4k sqft2879 Belclaire Dr, Frisco, TX 75034Off Market
- $--5 bd7 ba9.4k sqft2879 Belclaire Dr #1, Frisco, TX 75034Off Market
- $4,081,3005 bd6 ba9.4k sqft2879 Beclaire Drive #1, Frisco, TX 75034Off Market
- $5,000,0005 bd8 ba9.9k sqft2933 Belclaire Dr, Frisco, TX 75034For Sale
Nearby schools
GreatSchools rating
- 8/10Spears Elementary SchoolGrades: PK-5Distance: 2.2 mi
- 9/10Hunt Middle SchoolGrades: 6-8Distance: 1.7 mi
- 7/10Frisco High SchoolGrades: 9-12Distance: 1.9 mi
Schools provided by the listing agent
- Elementary: Spears
- Middle: Hunt
- High: Frisco
- District: Frisco ISD
Source: NTREIS. This data may not be complete. We recommend contacting the local school district to confirm school assignments for this home.
Get a cash offer in 3 minutes
Find out how much your home could sell for in as little as 3 minutes with a no-obligation cash offer.
Estimated market value
$2,077,800
Get a cash offer in 3 minutes
Find out how much your home could sell for in as little as 3 minutes with a no-obligation cash offer.
Estimated market value
$2,077,800
- Texas
- Collin County
- Frisco
- 75034
- Stonebriar
- 2904 Belclaire Dr
Nearby cities
Nearby neighborhoods
Nearby zip codes
Other Frisco Topics
