Skip main navigation
Sold
  • Price Unknown

    2904 Bent Tree, Schertz, TX 78154

    3beds
    2,034sqft
    Single Family Residence
    Built in 1989
    0.3 Acres Lot
    $387,800 Zestimate®
    $--/sqft
    $1,994 Estimated rent

    Home value

    $387,800

    $361,000 - $415,000

    $1,994/mo

    Zestimate® history
    Loading
    Loading...

    Owner options

    List your home for rent

    $1,994/mo

    Rent Zestimate®

    Find your next renter with Zillow Rental Manager. Plus, with online applications, you can quickly screen prospective tenants – for free.

    Learn more

    $1,994/mo

    Rent Zestimate®

    Refinance and save

    $175/mo

    Est. payment

    Refinancing to a lower rate could help reduce your monthly payments and save thousands over the life of the loan.

    See today's rates

    $175/mo

    Est. payment

    Explore your selling options

    Work with a Zillow partner agent

    Leverage their expertise and Zillow's premium Showcase listings to get your home seen by more buyers.

    Get started

    List with your own agent

    Get your home in front of millions of buyers by listing it on Zillow.

    Learn how to do it

    Sell it yourself

    Take full control of how buyers see your home on Zillow by listing For Sale by Owner (FSBO).

    List your home

    What's special

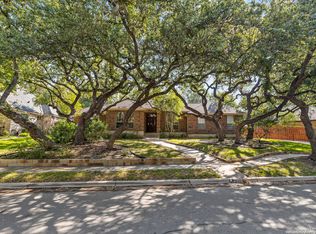
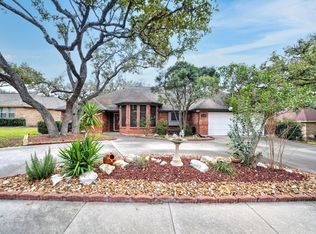
    New exterior paintNew water heaterNew ductworkManicured yardComfortable layoutNew carpetTimeless curb appeal
    Charming 1-Story Brick Home in a Coveted Neighborhood. Welcome to this well-maintained 3 bedroom, 2 bath custom built home nestled in one of the area's most highly sought-after neighborhoods. With four sides brick, a manicured yard, and new exterior paint, this home offers timeless curb appeal and enduring quality. Inside, you'll find a comfortable layout with new carpet and plenty of opportunity to personalize the interior to your taste. Major system upgrades are already done for you, including new ductwork, newly installed insulation, and a new water heater-providing peace of mind and lasting efficiency. Conveniently located near top-rated schools, shopping, and everyday essentials, this home combines quality construction, reliability, and a premier location.

    Zillow last checked:

    Listing updated:

    Listed by:

    Lenora Cromer TREC #661532 (210) 557-8116,

    Simmonds Real Estate Inc.

    Source: LERA MLS,MLS#: 1923615MLS Logo

    Facts & features

    Interior

    Bedrooms & bathrooms
    • Bedrooms: 3
    • Bathrooms: 3
    • Full bathrooms: 2
    • 1/2 bathrooms: 1
    Primary bedroom
    • Features: Outside Access, Multi-Closets, Ceiling Fan(s), Full Bath
    • Area: 340
    • Dimensions: 20 x 17
    Bedroom 2
    • Area: 156
    • Dimensions: 13 x 12
    Bedroom 3
    • Area: 168
    • Dimensions: 14 x 12
    Primary bathroom
    • Features: Tub/Shower Separate, Separate Vanity
    • Area: 224
    • Dimensions: 16 x 14
    Dining room
    • Area: 182
    • Dimensions: 14 x 13
    Family room
    • Area: 360
    • Dimensions: 20 x 18
    Kitchen
    • Area: 192
    • Dimensions: 16 x 12
    Heating
    • Heat Pump, Electric
    Cooling
    • Ceiling Fan(s), Central Air
    Appliances
    • Included: Cooktop, Built-In Oven, Disposal, Plumbed For Ice Maker
    • Laundry: Main Level, Laundry Room, Washer Hookup, Dryer Connection
    Features
    • One Living Area, Separate Dining Room, Eat-in Kitchen, Two Eating Areas, Kitchen Island, Breakfast Bar, Utility Room Inside, 1st Floor Lvl/No Steps, High Ceilings, High Speed Internet, All Bedrooms Downstairs, Walk-In Closet(s), Master Downstairs, Ceiling Fan(s), Chandelier, Wet Bar, Custom Cabinets, Programmable Thermostat
    • Flooring: Carpet, Ceramic Tile, Wood
    • Windows: Double Pane Windows, Window Coverings, Skylight(s)
    • Has basement: No
    • Attic: 12"+ Attic Insulation,Access Only,Pull Down Stairs
    • Number of fireplaces: 1
    • Fireplace features: One, Living Room, Wood Burning
    Interior area
    • Total interior livable area: 2,034 sqft

    Property

    Parking
    • Total spaces: 2
    • Parking features: Two Car Garage, Circular Driveway
    • Garage spaces: 2
    • Has uncovered spaces: Yes
    Accessibility
    • Accessibility features: Doors-Pocket, Grab Bars in Bathroom(s), Low Pile Carpet, Level Lot, First Floor Bath, Full Bath/Bed on 1st Flr, First Floor Bedroom, Stall Shower
    Features
    • Levels: One
    • Stories: 1
    • Patio & porch: Patio, Covered
    • Exterior features: Sprinkler System, Rain Gutters
    • Pool features: None
    • Has spa: Yes
    • Spa features: Bath
    • Fencing: Privacy
    Lot
    • Size: 0.3 Acres
    • Features: Corner Lot, Cul-De-Sac, Curbs, Street Gutters, Sidewalks, Streetlights
    • Residential vegetation: Mature Trees
    Details
    • Parcel number: 1G1242000102400000
    • Other equipment: Intercom

    Construction

    Type & style
    • Home type: SingleFamily
    • Architectural style: Traditional
    • Property subtype: Single Family Residence
    Materials
    • Brick
    • Foundation: Slab
    • Roof: Composition
    Condition
    • Pre-Owned
    • New construction: No
    • Year built: 1989
    Details
    • Builder name: Vaughn

    Community & HOA

    Community
    • Features: None
    • Security: Prewired
    • Subdivision: Greenshire Oaks
    HOA
    • Has HOA: Yes
    • HOA fee: $175 annually
    • HOA name: GREENSHIRE HOMEOWNERS ASSOCIATION
    Location
    • Region: Schertz

    Financial & listing details

    • Tax assessed value: $320,212
    • Annual tax amount: $6,223
    • Date on market: 11/18/2025
    • Cumulative days on market: 21 days
    • Listing terms: Conventional,FHA,VA Loan,Cash
    • Road surface type: Paved

    Price history

    DateEventPrice
    12/22/2025Sold--
    Source: LERA MLS #1923615 Report a problem
    12/9/2025Pending sale$395,000$194/sqft
    Source: LERA MLS #1923615 Report a problem
    11/30/2025Contingent$395,000$194/sqft
    Source: LERA MLS #1923615 Report a problem
    11/18/2025Listed for sale$395,000+68.4%$194/sqft
    Source: LERA MLS #1923615 Report a problem
    6/26/2010Sold--
    Source: LERA MLS #837388 Report a problem
    5/19/2010Listed for sale$234,500$115/sqft
    Source: Realty Executives Lone Star #837388 Report a problem
    7/24/2006Sold--
    Source: LERA MLS #592097 Report a problem

    Public tax history

    YearProperty taxesTax assessment
    2025$1,739 -28.8%$320,212 +0%
    2024$2,442 -26.8%$320,175 -4.6%
    2023$3,337 -20.9%$335,700 +10%
    2022$4,219 $305,182 +10%
    2021$4,219 $277,438 -4.6%
    2020$4,219 $290,679 +10%
    2019-- $264,254 +2.6%
    2018$4,219 $257,542 -1.4%
    2017$4,219 $261,180 -4.2%
    2016$4,219 -3.4%$272,635 +10.1%
    2015$4,368 $247,569 +4.5%
    2014$4,368 $236,889 +8.8%
    2013-- $217,644 -6.1%
    2012-- $231,748 +5.3%
    2011-- $220,181 -1.4%
    2010-- $223,370 +1.7%
    2009-- $219,580
    2008-- $219,580 -0.4%
    2007-- $220,420 +5.1%
    2006-- $209,702 +9.7%
    2005-- $191,145 +6.2%
    2004-- $179,922 +3.9%
    2003-- $173,089
    2002-- --
    2001-- --
    2000-- --
    Find assessor info on the county website

    Neighborhood: 78154

    Nearby schools

    GreatSchools rating
    Schools provided by the listing agent
    • Elementary: Green Valley
    • Middle: Elaine Schlather
    • High: Clemens
    • District: Schertz-Cibolo-Universal City Isd

    Source: LERA MLS. This data may not be complete. We recommend contacting the local school district to confirm school assignments for this home.

    Get a cash offer in 3 minutes
    Find out how much your home could sell for in as little as 3 minutes with a no-obligation cash offer.
    Estimated market value
    $387,800
    Get a cash offer in 3 minutes
    Find out how much your home could sell for in as little as 3 minutes with a no-obligation cash offer.
    Estimated market value
    $387,800