Escape the city without ever leaving it. This Luxury Estate offers the seclusion of a private retreat, yet keeps the best of Chattanooga's dining and culture just minutes from your front door.
Welcome to 2904 Braly Place, located in the beautiful River Knoll Subdivision -- Situated on a .62-acre, quiet cul-de-sac lot with excellent curb appeal, this 6,000+ square foot home has been tastefully designed with today's modern updates. Whether you're hosting a large family gathering or a quiet movie night, this residence adapts to your lifestyle with effortless elegance.
The main level is designed for those who appreciate the finer things. The expansive floor plan flows seamlessly from the grand foyer into a large living room, anchored by a sophisticated gas fireplace. The spacious kitchen is perfect for hosting, featuring a professional-grade luxury gas range, premium countertops, and a vast array of custom cabinetry. Step out onto the covered screened porch and relax with your morning coffee while watching the sunrise through the trees.
This home features 5 total bedrooms, and 5.5 bathrooms. Enjoy the convenience of a main-level primary retreat--a true sanctuary designed for ultimate privacy. The primary bathroom offers a large vanity, spa-like tub, and walk-in closet.
The second story provides a dedicated area for as growing family or guests, featuring three spacious bedrooms and three full bathrooms, ensuring everyone has their own corner of comfort.
The walk-out basement isn't just a ''basement''--it's a fully realized secondary residence and entertainment destination. Catch the latest blockbuster in your private movie theater or perfect your swing year-round in the golf simulator. With a second living room, second full kitchen, and a large guest bedroom and bathroom, this level is ideal for long-term guests or multi-generational living. A massive unfinished area provides all the room you need for seasonal gear and collectibles. Conveniently located minutes from Local Shopping, Restaurants, Parks, and access to the beautiful Tennessee River where you can enjoy kayaking, and paddle boarding. River Knoll Subdivision is only 16 Minutes away from CHA Airport. Plenty of options for top-rated schools including McCallie, Girls Preparatory School, and Baylor School. Only 10 minutes or less from Downtown Chattanooga named ''BEST CITY TO LIVE IN TENNESSEE'' by US News and World Report. If you are searching for a home in Chattanooga, then be sure to schedule your tour of 2904 Braly Place today and experience it for yourself!
Sold for $1,600,000
$1,600,000
2904 Braly Pl, Chattanooga, TN 37415
5beds
6,118sqft
Single Family Residence
Built in 2006
0.62 Acres Lot
$1,600,700 Zestimate®
$262/sqft
$4,839 Estimated rent
Home value
$1,600,700
$1.52M - $1.68M
$4,839/mo
Zestimate® history
Owner options
List your home for rent
$4,839/mo
Rent Zestimate®
Find your next renter with Zillow Rental Manager. Plus, with online applications, you can quickly screen prospective tenants – for free.
$4,839/mo
Rent Zestimate®
Refinance and save
$10,250/mo
Est. payment
Refinancing to a lower rate could help reduce your monthly payments and save thousands over the life of the loan.
$10,250/mo
Est. payment
Explore your selling options
Work with a Zillow partner agent
Leverage their expertise and Zillow's premium Showcase listings to get your home seen by more buyers.
Get startedList with your own agent
Get your home in front of millions of buyers by listing it on Zillow.
Learn how to do itSell it yourself
Take full control of how buyers see your home on Zillow by listing For Sale by Owner (FSBO).
List your homeWhat's special
Walk-in closetGolf simulatorExcellent curb appealProfessional-grade luxury gas rangeMain-level primary retreatSpacious kitchenSecond full kitchen
Zillow last checked:
Listing updated:
Listed by:
Justin Tate 423-827-4915,
Real Estate Partners Chattanooga LLC
Bought with:
Rebecca Cole, 330274
Tyler York Real Estate Brokers
Source: Greater Chattanooga Realtors,MLS#: 1529726
Facts & features
Interior
Bedrooms & bathrooms
- Bedrooms: 5
- Bathrooms: 6
- Full bathrooms: 5
- 1/2 bathrooms: 1
Primary bedroom
- Description: Full Bathroom
- Level: First
Bedroom
- Description: Full Bathroom
- Level: Second
Bedroom
- Level: Second
Bedroom
- Level: Second
Bedroom
- Level: Basement
Primary bathroom
- Description: Full Bathroom
- Level: First
Bathroom
- Level: Second
Bathroom
- Level: Second
Bathroom
- Description: with Full Bath and walk-in closet
- Level: Second
Bathroom
- Level: Basement
Other
- Description: Bathroom Half
- Level: First
Dining room
- Description: Gathering Room
- Level: First
Family room
- Level: First
Kitchen
- Level: First
Kitchen
- Level: Basement
Laundry
- Level: First
Living room
- Level: First
Living room
- Description: Finished
- Level: Basement
Media room
- Level: Basement
Office
- Description: Foyer: Level: First
- Level: First
Heating
- Central, Natural Gas
Cooling
- Central Air, Electric, Multi Units
Appliances
- Included: Disposal, Double Oven, Dishwasher, Free-Standing Gas Range, Gas Water Heater, Microwave, Refrigerator, Stainless Steel Appliance(s), Wall Oven
- Laundry: Electric Dryer Hookup, Laundry Room, Main Level, Washer Hookup
Features
- Cathedral Ceiling(s), Central Vacuum, Double Vanity, Entrance Foyer, Eat-in Kitchen, Granite Counters, High Ceilings, Pantry, Primary Downstairs, Soaking Tub, Sound System, Wet Bar, Walk-In Closet(s), Separate Shower, Tub/shower Combo, En Suite, Breakfast Nook, Separate Dining Room, Whirlpool Tub, Connected Shared Bathroom
- Flooring: Carpet, Hardwood, Tile
- Windows: Insulated Windows, Wood Frames
- Basement: Finished,Full
- Number of fireplaces: 3
- Fireplace features: Family Room, Gas Log, Living Room
Interior area
- Total structure area: 6,118
- Total interior livable area: 6,118 sqft
- Finished area above ground: 4,285
- Finished area below ground: 1,833
Property
Parking
- Total spaces: 3
- Parking features: Garage Door Opener, Garage Faces Side, Kitchen Level
- Attached garage spaces: 3
Features
- Levels: Three Or More
- Patio & porch: Covered, Deck, Patio, Porch, Porch - Screened, Porch - Covered
- Exterior features: Private Yard, Rain Gutters
- Fencing: Aluminum
Lot
- Size: 0.62 Acres
- Dimensions: 81.51 x 122.29
- Features: Cul-De-Sac, Gentle Sloping, Level, Sprinklers In Front, Sprinklers In Rear, Wooded
Details
- Parcel number: 118o A 003.11
- Special conditions: Standard
- Other equipment: Home Theater
Construction
Type & style
- Home type: SingleFamily
- Property subtype: Single Family Residence
Materials
- Brick, Stone
- Foundation: Block, Brick/Mortar, Concrete Perimeter
- Roof: Shingle
Condition
- New construction: No
- Year built: 2006
Utilities & green energy
- Sewer: Public Sewer
- Water: Public
- Utilities for property: Electricity Connected, Natural Gas Connected, Sewer Connected, Underground Utilities, Water Connected
Community & HOA
Community
- Features: Street Lights, Sidewalks
- Security: Smoke Detector(s), Security System
- Subdivision: River Knoll
HOA
- Has HOA: Yes
- HOA fee: $800 annually
Location
- Region: Chattanooga
Financial & listing details
- Price per square foot: $262/sqft
- Tax assessed value: $1,113,500
- Annual tax amount: $9,717
- Date on market: 3/5/2026
- Listing terms: Cash,Conventional
- Road surface type: Asphalt
Price history
| Date | Event | Price |
|---|---|---|
| 4/6/2026 | Sold | $1,600,000$262/sqft |
Source: Greater Chattanooga Realtors #1529726 Report a problem | ||
| 3/8/2026 | Contingent | $1,600,000$262/sqft |
Source: Greater Chattanooga Realtors #1529726 Report a problem | ||
| 3/5/2026 | Listed for sale | $1,600,000+80.8%$262/sqft |
Source: Greater Chattanooga Realtors #1529726 Report a problem | ||
| 9/30/2019 | Sold | $885,000-4.3%$145/sqft |
Source: Public Record Report a problem | ||
| 8/22/2019 | Pending sale | $925,000$151/sqft |
Source: Real Estate Partners Chattanooga, LLC #1300875 Report a problem | ||
| 6/3/2019 | Price change | $925,000-2.5%$151/sqft |
Source: Real Estate Partners Chattanooga, LLC #1300875 Report a problem | ||
| 5/6/2019 | Price change | $948,500-5%$155/sqft |
Source: Real Estate Partners Chattanooga, LLC #1288414 Report a problem | ||
| 9/20/2018 | Listed for sale | $998,500+14.8%$163/sqft |
Source: Real Estate Partners Chattanooga, LLC #1288414 Report a problem | ||
| 4/2/2007 | Sold | $870,000+521.4%$142/sqft |
Source: Public Record Report a problem | ||
| 2/19/2004 | Sold | $140,000+50.5%$23/sqft |
Source: Public Record Report a problem | ||
| 8/1/1997 | Sold | $93,000$15/sqft |
Source: Public Record Report a problem | ||
Public tax history
| Year | Property taxes | Tax assessment |
|---|---|---|
| 2025 | $4,219 -12.9% | $278,375 +28.5% |
| 2024 | $4,845 | $216,550 |
| 2023 | $4,845 | $216,550 |
| 2022 | $4,845 | $216,550 |
| 2021 | $4,845 -12.1% | $216,550 +8.6% |
| 2020 | $5,513 | $199,375 |
| 2019 | $5,513 | $199,375 |
| 2018 | $5,513 -45.8% | $199,375 |
| 2017 | $10,179 -8.2% | $199,375 |
| 2016 | $11,092 | -- |
| 2015 | $11,092 | $216,325 |
| 2014 | $11,092 -1.3% | -- |
| 2013 | $11,234 0% | $216,325 -2.3% |
| 2012 | $11,234 | $221,400 |
| 2011 | $11,234 | $221,400 |
| 2010 | $11,234 +7.9% | $221,400 |
| 2009 | $10,415 | $221,400 +12.3% |
| 2008 | -- | $197,175 |
| 2007 | -- | $197,175 +54.3% |
| 2006 | -- | $127,750 |
Find assessor info on the county website
Neighborhood: Stuart Heights
Nearby homes
- $1,302,7005 bd4 ba4.5k sqft2912 Braly Pl, Chattanooga, TN 37415Off Market
- $899,4005 bd4 ba3.4k sqft2900 Braly Pl, Chattanooga, TN 37415Off Market
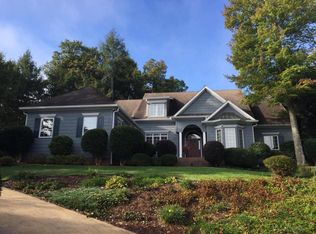
- $1,009,0004 bd3 ba4.2k sqft2920 Braly Pl, Chattanooga, TN 37415Off Market
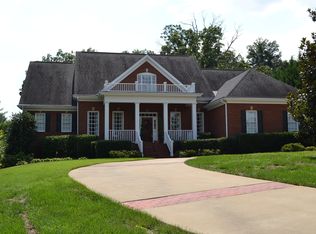
- $1,184,500-- bd3 ba4.5k sqft2983 Hixson Pike, Chattanooga, TN 37415Off Market
- $931,3005 bd5 ba3.9k sqft2903 Braly Pl, Chattanooga, TN 37415Off Market
- $1,071,5005 bd5 ba5.9k sqft2907 Braly Pl, Chattanooga, TN 37415Off Market
- $923,300-- bd3 ba3.2k sqft2911 Braly Pl, Chattanooga, TN 37415Off Market
- $953,700-- bd3 ba4.6k sqft2919 Braly Pl, Chattanooga, TN 37415Off Market
Nearby schools
GreatSchools rating
- 5/10Rivermont Elementary SchoolGrades: PK-5Distance: 0.7 mi
- 5/10Red Bank Middle SchoolGrades: 6-8Distance: 2.1 mi
- 5/10Red Bank High SchoolGrades: 9-12Distance: 2.2 mi
Schools provided by the listing agent
- Elementary: Rivermont Elementary
- Middle: Red Bank Middle
- High: Red Bank High School
Source: Greater Chattanooga Realtors. This data may not be complete. We recommend contacting the local school district to confirm school assignments for this home.
Get a cash offer in 3 minutes
Find out how much your home could sell for in as little as 3 minutes with a no-obligation cash offer.
Estimated market value
$1,600,700
Get a cash offer in 3 minutes
Find out how much your home could sell for in as little as 3 minutes with a no-obligation cash offer.
Estimated market value
$1,600,700
Nearby cities
Nearby neighborhoods
Nearby zip codes
Other Chattanooga Topics
