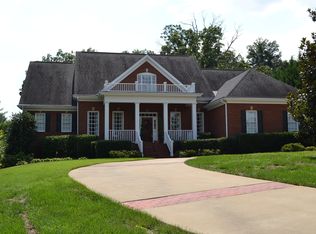
When urban life meets tradition the perfect blend of city home in a hot location is born, as it is in this 1935 custom two story, full brick classic that stood and stands the longevity of time in location, style and condition. Impeccably maintained & flawlessly designed by a forward thinking architect of its time, this home offers a floor plan that is still copied today in some of the most exclusive homes ever built or being built, though they are without the craftsmanship or rich wood & detail found in Wrenhaven as it was coined in 1935. Built during the depression, the original homeowner, Dr. Braly, a local dentist, had the best of carpenters bartering for dental services. One of the most gracious estates, it has been loved over time, renovated and updated with the highest quality of attention, including multiple areas of outdoor living to include screen porch off kitchen, four season room off main level guest room wing, and flagstone patio with fireplace. The transition from inside out is reinforced from the front covered porch to the sunroom off the main level bedroom wing, to the screen porch and open patio off the kitchen, to the spacious flagstone patio with stone fireplace framed by the garage & a lushly landscaped tree framed back for privacy. Outdoor areas are not limited to the main level, but also offer a covered balcony from the second level bonus room - perfect place for a gentlemen's gathering of cigars during half time or following the British Open. A level side yard off the back and sunroom provide the perfect play and pet yard. Exceptionally well maintained original hardwoods, generous crowns & detail throughout to include sweeping curved staircase and back staircase off kitchen. As an artist, Mrs. Braly hand painted the tiles surrounding the family room fireplace which depict Chattanooga's historical growth from the 1900's. Rich with character & reflecting the integrity of true craftsmanship, it boasts all the amenities & luxuries associated with and expected in 21st century construction - just better. Featuring high ceilings, the family room & formal dining rooms are open, spacious and comfortable promoting lifestyles from casual to the more elegant. Just off the dining room is a butler's pantry with prep sink (or wet bar when entertaining) and ice maker that doubles as the perfect pantry for food and/or holiday and glassware that smoothly opens to the kitchen with eat-in table area in the most light and bright designated space. The white kitchen offers prep/serve island and an abundance of counter & cabinet space. SubZero refrigerator, Bosch dishwasher & Jenn-Air cooktop. Back staircase conveniently located at kitchen to the bonus room on the second level. Bonus room is not the typical long and narrow room over the garage found in new construction, but is spacious with wet bar and refrigerator, and opens to second level covered balcony. Master retreat is truly that with fireplace, hardwood floor, incredible dressing area, beautifully tiled shower with body sprays, his/hers separate vanities & heated towel rack. The master closet will not disappoint with custom racks & cabinetry. Two additional (large) bedrooms with hardwood & closets with "shared" bath opening to both. Additional two bedrooms - or office/study/guest room - with shared bath that also opens to hall on main level. The basement was once a second kitchen for the Braly family and has a laundry chute from the second level. Twenty-first century construction never looked this good or comfortable. Welcome to being 3 minutes from the North Shore & Downtown Chattanooga, and being within minutes of the Chattanooga Airport & everything Chattanooga in this quiet, tree framed, one street subdivision of River Knoll at Wrenhaven.
This property is off market, which means it's not currently listed for sale or rent on Zillow. This may be different from what's available on other websites or public sources.