Welcome to this beautiful three-bedroom remodeled mid-century modern home infused with architectural design and custom details within walking distance to the Huntington Metro. The moment you enter, soaring vaulted ceilings and exposed beams create an airy, voluminous feel, beautifully complemented by gleaming engineered hardwood flooring throughout. The sun-drenched living room serves as the heart of the home, featuring a cozy gas fireplace and a wall of windows framed by custom built-ins with integrated seating and storage. The dining nook also boasts custom built-in seating, lighted open corner cabinet, and chic pendant lighting. The remodeled kitchen features 42-inch custom wood cabinetry with soft-close hardware, Silestone countertops, stainless steel appliances, upgraded lighting, and a slate tile floor. All three bedrooms feature vaulted ceilings with exposed beams and are light and bright. The TV brackets and TVs in the living room and the primary bedroom convey. The full bathroom has been remodeled with an oversized walk-in glass shower with separate controls for the shower and the wand, custom cut Travertine and glass tile, a comfort height vanity, sleek fixtures and updated lighting. A laundry closet with a front-loading washer and dryer, folding countertop and custom storage adds convenience. Outside you will find an oversized concrete driveway and carport along with excellent storage and workspace options including a workshop shed in the back yard and another detached shed with motorcycle storage/shed that is separate electrical service ready. The backyard also offers a great custom patio with a 12’ x 14’ pergola and fire pit area trimmed with natural stone, as well as an outdoor kitchen area, perfect for relaxing or entertaining. Situated on a .26-acre lot dotted with majestic trees in a peaceful residential setting with no HOA directly across from the 7-acre Jefferson Manor Park. Located in the Fairfax County part of Alexandria, it is walking distance to Metro and just minutes from major commuter routes, Old Town Alexandria, Fort Belvoir, Brown Academy, and dining, shopping, cultural and entertainment options. A detached single-family home at $600,000 in this location is a true Alexandria rarity!
Sold for $625,000
$625,000
2904 Farmington Dr, Alexandria, VA 22303
3beds
1,073sqft
Single Family Residence
Built in 1958
0.26 Acres Lot
$627,200 Zestimate®
$582/sqft
$3,011 Estimated rent
Home value
$627,200
$590,000 - $665,000
$3,011/mo
Zestimate® history
Owner options
List your home for rent
$3,011/mo
Rent Zestimate®
Find your next renter with Zillow Rental Manager. Plus, with online applications, you can quickly screen prospective tenants – for free.
$3,011/mo
Rent Zestimate®
Refinance and save
$3,919/mo
Est. payment
Refinancing to a lower rate could help reduce your monthly payments and save thousands over the life of the loan.
$3,919/mo
Est. payment
Explore your selling options
Work with a Zillow partner agent
Leverage their expertise and Zillow's premium Showcase listings to get your home seen by more buyers.
Get startedList with your own agent
Get your home in front of millions of buyers by listing it on Zillow.
Learn how to do itSell it yourself
Take full control of how buyers see your home on Zillow by listing For Sale by Owner (FSBO).
List your homeWhat's special
Cozy gas fireplaceOutdoor kitchen areaRemodeled kitchenSoaring vaulted ceilingsExposed beamsSlate tile floorUpgraded lighting
Zillow last checked:
Listing updated:
Listed by:
Jennifer Young 703-956-5128,
Keller Williams Realty
Bought with:
Eric Fafoglia, 0225242473
Corcoran McEnearney
Source: Bright MLS,MLS#: VAFX2297288
Facts & features
Interior
Bedrooms & bathrooms
- Bedrooms: 3
- Bathrooms: 1
- Full bathrooms: 1
- Main level bathrooms: 1
- Main level bedrooms: 3
Rooms
- Room types: Living Room, Dining Room, Primary Bedroom, Bedroom 2, Bedroom 3, Bedroom 4, Kitchen, Foyer, Laundry, Full Bath
Primary bedroom
- Features: Cathedral/Vaulted Ceiling, Flooring - HardWood, Window Treatments
- Level: Main
Bedroom 2
- Features: Cathedral/Vaulted Ceiling, Flooring - HardWood
- Level: Main
Bedroom 3
- Features: Cathedral/Vaulted Ceiling, Flooring - HardWood
- Level: Main
Bedroom 4
- Features: Cathedral/Vaulted Ceiling, Flooring - HardWood
- Level: Main
Dining room
- Features: Cathedral/Vaulted Ceiling, Built-in Features, Flooring - HardWood, Lighting - Pendants, Window Treatments
- Level: Main
Foyer
- Features: Cathedral/Vaulted Ceiling, Flooring - HardWood
- Level: Main
Other
- Features: Bathroom - Walk-In Shower, Flooring - Ceramic Tile, Lighting - Ceiling, Lighting - LED, Recessed Lighting, Built-in Features
- Level: Main
Kitchen
- Features: Countertop(s) - Quartz, Cathedral/Vaulted Ceiling, Flooring - Slate, Kitchen - Gas Cooking, Lighting - LED, Recessed Lighting, Lighting - Wall sconces, Window Treatments
- Level: Main
Laundry
- Features: Flooring - Ceramic Tile, Lighting - Ceiling
- Level: Main
Living room
- Features: Built-in Features, Cathedral/Vaulted Ceiling, Fireplace - Gas, Flooring - HardWood, Recessed Lighting, Window Treatments
- Level: Main
Heating
- Forced Air, Natural Gas
Cooling
- Central Air, Electric
Appliances
- Included: Microwave, Dishwasher, Disposal, Dryer, Exhaust Fan, Ice Maker, Oven/Range - Gas, Refrigerator, Stainless Steel Appliance(s), Washer, Gas Water Heater
- Laundry: Main Level, Washer In Unit, Dryer In Unit, Laundry Room
Features
- Bathroom - Walk-In Shower, Built-in Features, Dining Area, Entry Level Bedroom, Exposed Beams, Family Room Off Kitchen, Open Floorplan, Kitchen - Gourmet, Recessed Lighting, Upgraded Countertops, 9'+ Ceilings, Beamed Ceilings, Cathedral Ceiling(s), Vaulted Ceiling(s)
- Flooring: Ceramic Tile, Hardwood, Slate, Wood
- Doors: Insulated
- Windows: Window Treatments
- Has basement: No
- Number of fireplaces: 1
- Fireplace features: Brick, Gas/Propane, Screen
Interior area
- Total structure area: 1,073
- Total interior livable area: 1,073 sqft
- Finished area above ground: 1,073
- Finished area below ground: 0
Property
Parking
- Total spaces: 6
- Parking features: Concrete, Attached Carport, Driveway
- Carport spaces: 1
- Uncovered spaces: 5
Accessibility
- Accessibility features: None
Features
- Levels: One
- Stories: 1
- Patio & porch: Patio, Porch
- Exterior features: Extensive Hardscape, Lighting, Sidewalks, Storage, Stone Retaining Walls
- Pool features: None
- Fencing: Back Yard
- Has view: Yes
- View description: Garden, Trees/Woods
Lot
- Size: 0.26 Acres
- Features: Backs to Trees, Front Yard, Landscaped, Rear Yard, SideYard(s), Premium
Details
- Additional structures: Above Grade, Below Grade
- Parcel number: 0831 19 0003
- Zoning: 140
- Special conditions: Standard
Construction
Type & style
- Home type: SingleFamily
- Architectural style: Contemporary,Mid-Century Modern
- Property subtype: Single Family Residence
Materials
- Brick
- Foundation: Permanent
Condition
- Excellent
- New construction: No
- Year built: 1958
Details
- Builder model: BEAUTIFULLY RENOVATED!
Utilities & green energy
- Sewer: Public Sewer
- Water: Public
Community & HOA
Community
- Subdivision: None Available
HOA
- Has HOA: No
Location
- Region: Alexandria
Financial & listing details
- Price per square foot: $582/sqft
- Tax assessed value: $555,540
- Annual tax amount: $7,032
- Date on market: 4/1/2026
- Listing agreement: Exclusive Right To Sell
- Ownership: Fee Simple
Price history
| Date | Event | Price |
|---|---|---|
| 4/23/2026 | Sold | $625,000+4.2%$582/sqft |
Source:  Bright MLS #VAFX2297288 Report a problem Bright MLS #VAFX2297288 Report a problem | ||
| 4/13/2026 | Pending sale | $600,000$559/sqft |
Source: Bright MLS #VAFX2297288 Report a problem | ||
| 4/3/2026 | Contingent | $600,000$559/sqft |
Source: Bright MLS #VAFX2297288 Report a problem | ||
| 4/1/2026 | Listed for sale | $600,000+71.5%$559/sqft |
Source: Bright MLS #VAFX2297288 Report a problem | ||
| 8/10/2011 | Listing removed | $349,900$326/sqft |
Source: Century 21 Accent Homes, Inc. #FX7312976 Report a problem | ||
| 2/25/2011 | Listed for sale | $349,900+4.4%$326/sqft |
Source: Century 21 Accent Homes, Inc. #FX7312976 Report a problem | ||
| 6/14/2010 | Sold | $335,000-4.3%$312/sqft |
Source: Public Record Report a problem | ||
| 4/20/2010 | Listed for sale | $349,900+45.8%$326/sqft |
Source: Century 21 Accent Homes Report a problem | ||
| 3/24/2010 | Sold | $240,000-39.8%$224/sqft |
Source: Public Record Report a problem | ||
| 3/7/2007 | Sold | $399,000-1.5%$372/sqft |
Source: Public Record Report a problem | ||
| 6/13/2006 | Sold | $405,000$377/sqft |
Source: Public Record Report a problem | ||
Public tax history
| Year | Property taxes | Tax assessment |
|---|---|---|
| 2025 | $7,714 +0.3% | $614,530 -0.2% |
| 2024 | $7,688 +12.9% | $615,670 +9.9% |
| 2023 | $6,809 -3.3% | $559,960 -2.5% |
| 2022 | $7,043 | $574,390 +11.4% |
| 2021 | -- | $515,660 +10.4% |
| 2020 | $5,899 +4.2% | $467,190 +4.8% |
| 2019 | $5,661 +3.9% | $445,830 +3.4% |
| 2018 | $5,451 +5.2% | $431,010 +3.4% |
| 2017 | $5,182 +4% | $416,660 +4% |
| 2016 | $4,985 +6.5% | $400,520 +3.1% |
| 2015 | $4,682 +7.2% | $388,590 +7.6% |
| 2014 | $4,368 | $361,310 +3.9% |
| 2013 | -- | $347,700 +8.9% |
| 2012 | -- | $319,150 +5.9% |
| 2011 | -- | $301,320 -5.6% |
| 2010 | -- | $319,290 |
| 2009 | -- | $319,290 -14.9% |
| 2008 | -- | $375,060 -3.8% |
| 2007 | -- | $389,760 +143.4% |
| 2003 | -- | $160,140 +25% |
| 2002 | -- | $128,110 +8.9% |
| 2001 | -- | $117,610 |
Find assessor info on the county website
Neighborhood: 22303
Nearby homes
- $675,0003 bd2 ba1.2k sqft2908 Farmington Dr, Alexandria, VA 22303Sold
- $569,1002 bd2 ba951 sqft5814 Edgehill Dr, Alexandria, VA 22303Off Market

- $599,1002 bd2 ba1.2k sqft5812 Edgehill Dr, Alexandria, VA 22303Off Market
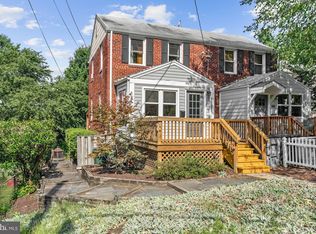
- $591,0003 bd2 ba870 sqft5816 Edgehill Dr, Alexandria, VA 22303Off Market
- $658,8003 bd2 ba1.3k sqft5810 Edgehill Dr, Alexandria, VA 22303Off Market
- $596,0002 bd1 ba1.6k sqft5808 Edgehill Dr, Alexandria, VA 22303Off Market
- $534,5002 bd2 ba900 sqft2900 Farmington Dr, Alexandria, VA 22303Off Market
- $650,0002 bd3 ba1k sqft5806 Edgehill Dr, Alexandria, VA 22303Sold
Nearby schools
GreatSchools rating
- 3/10Mount Eagle Elementary SchoolGrades: PK-6Distance: 0.6 mi
- 7/10Twain Middle SchoolGrades: 7-8Distance: 1.8 mi
- 4/10Edison High SchoolGrades: 9-12Distance: 2.9 mi
Schools provided by the listing agent
- Elementary: Mount Eagle
- Middle: Twain
- High: Edison
- District: Fairfax County Public Schools
Source: Bright MLS. This data may not be complete. We recommend contacting the local school district to confirm school assignments for this home.
Get a cash offer in 3 minutes
Find out how much your home could sell for in as little as 3 minutes with a no-obligation cash offer.
Estimated market value
$627,200
Get a cash offer in 3 minutes
Find out how much your home could sell for in as little as 3 minutes with a no-obligation cash offer.
Estimated market value
$627,200
- Virginia
- Fairfax County
- Alexandria
- 22303
- 2904 Farmington Dr
Nearby cities
Nearby neighborhoods
Nearby zip codes
Other Alexandria Topics
