Welcome home to Jefferson Manor! This beautifully remodeled mid-century modern home offers rare single-level living and showcases its original architectural character through thoughtful updates throughout, including a 2019 addition that expanded the home with a third bedroom and second full bathroom. Framed by soaring vaulted ceilings with exposed beams, elegant wainscoting, and a wall of windows, the living room feels both dramatic and welcoming. Luxury vinyl plank flooring flows throughout the open layout into the renovated kitchen, where a peninsula breakfast bar with pendant lighting opens seamlessly to the living room. Bathed in natural light from a skylight above, the stunning updated kitchen impresses with stainless steel appliances, sleek countertops, and a classic tile backsplash. Down the hall, the generously sized primary bedroom features a dramatic angled ceiling, modern recessed lighting, and a large walk-in closet, along with a beautifully updated primary bathroom complete with a frameless glass shower and rainfall showerhead. Two additional bedrooms - ideal as a home office, guest room, or whatever suits your needs - share a bright, stylish full bathroom in the hallway. Step outside to a fully fenced backyard retreat surrounded by mature trees and lush professional landscaping. A concrete patio with a pergola, a built-in brick BBQ station, and a fire pit offer wonderful options for outdoor relaxing and entertaining. A covered carport and long private driveway provide rare off-street parking - a coveted feature in this neighborhood. Tucked away in a private, peaceful setting yet just minutes to Old Town Alexandria and lively King Street, Wegmans, Bob & Edith's Diner, AMC Cinemas, Jefferson Manor Park, and Huntington Park Trail. Huntington Metro Station is less than a mile away, offering quick access to I-495, I-95, Telegraph Road, Route 1, GW Parkway, Reagan National Airport, Amazon HQ2, and The Pentagon - making this location a commuter's dream. Schedule a private tour of your beautiful new home today!
Sold for $675,000
Street View
$675,000
2908 Farmington Dr, Alexandria, VA 22303
3beds
1,221sqft
Single Family Residence
Built in 1957
0.34 Acres Lot
$677,300 Zestimate®
$553/sqft
$3,740 Estimated rent
Home value
$677,300
$637,000 - $718,000
$3,740/mo
Zestimate® history
Owner options
List your home for rent
$3,740/mo
Rent Zestimate®
Find your next renter with Zillow Rental Manager. Plus, with online applications, you can quickly screen prospective tenants – for free.
$3,740/mo
Rent Zestimate®
Refinance and save
$4,231/mo
Est. payment
Refinancing to a lower rate could help reduce your monthly payments and save thousands over the life of the loan.
$4,231/mo
Est. payment
Explore your selling options
Work with a Zillow partner agent
Leverage their expertise and Zillow's premium Showcase listings to get your home seen by more buyers.
Get startedList with your own agent
Get your home in front of millions of buyers by listing it on Zillow.
Learn how to do itSell it yourself
Take full control of how buyers see your home on Zillow by listing For Sale by Owner (FSBO).
List your homeWhat's special
Modern recessed lightingRare single-level livingOriginal architectural characterSurrounded by mature treesRare off-street parkingLong private drivewayBuilt-in brick bbq station
Zillow last checked:
Listing updated:
Listed by:
Lindsey Miranda Canaley 202-320-7618,
KW Metro Center,
Listing Team: One Residential
Bought with:
Mrs. Kelly M S Balmer, 0225225820
Compass
Sina Mollaan
Compass
Source: Bright MLS,MLS#: VAFX2299660
Facts & features
Interior
Bedrooms & bathrooms
- Bedrooms: 3
- Bathrooms: 2
- Full bathrooms: 2
- Main level bathrooms: 2
- Main level bedrooms: 3
Rooms
- Room types: Living Room, Primary Bedroom, Bedroom 2, Bedroom 3, Kitchen, Laundry, Primary Bathroom, Full Bath
Primary bedroom
- Level: Main
Bedroom 2
- Level: Main
Bedroom 3
- Level: Main
Primary bathroom
- Level: Main
Other
- Level: Main
Kitchen
- Level: Main
Laundry
- Level: Main
Living room
- Level: Main
Heating
- Forced Air, Natural Gas
Cooling
- Central Air, Electric
Appliances
- Included: Microwave, Washer, Dryer, Dishwasher, Disposal, Refrigerator, Ice Maker, Cooktop, Gas Water Heater
- Laundry: Has Laundry, Washer In Unit, Dryer In Unit, Laundry Room
Features
- Ceiling Fan(s), Combination Dining/Living, Crown Molding, Efficiency, Exposed Beams, Open Floorplan, Kitchen - Gourmet, Kitchen Island, Recessed Lighting, Walk-In Closet(s), Beamed Ceilings, 9'+ Ceilings
- Flooring: Luxury Vinyl, Wood
- Windows: Skylight(s)
- Has basement: No
- Has fireplace: No
Interior area
- Total structure area: 1,221
- Total interior livable area: 1,221 sqft
- Finished area above ground: 1,221
- Finished area below ground: 0
Property
Parking
- Total spaces: 4
- Parking features: Concrete, Attached Carport, Driveway, Off Street, On Street
- Carport spaces: 1
- Uncovered spaces: 3
Accessibility
- Accessibility features: None
Features
- Levels: One
- Stories: 1
- Patio & porch: Patio
- Pool features: None
- Fencing: Back Yard,Wood
- Has view: Yes
- View description: Trees/Woods
Lot
- Size: 0.34 Acres
Details
- Additional structures: Above Grade, Below Grade
- Parcel number: 0831 19 0002
- Zoning: 140
- Special conditions: Standard
Construction
Type & style
- Home type: SingleFamily
- Architectural style: Mid-Century Modern
- Property subtype: Single Family Residence
Materials
- Brick
- Foundation: Slab
- Roof: Other
Condition
- Very Good
- New construction: No
- Year built: 1957
- Major remodel year: 2019
Utilities & green energy
- Sewer: Public Sewer
- Water: Public
Community & HOA
Community
- Subdivision: Jefferson Manor
HOA
- Has HOA: No
Location
- Region: Alexandria
Financial & listing details
- Price per square foot: $553/sqft
- Tax assessed value: $606,810
- Annual tax amount: $8,385
- Date on market: 5/9/2026
- Listing agreement: Exclusive Right To Sell
- Listing terms: Cash,Conventional,FHA,VA Loan
- Ownership: Fee Simple
Price history
| Date | Event | Price |
|---|---|---|
| 5/29/2026 | Sold | $675,000+3.8%$553/sqft |
Source:  Bright MLS #VAFX2299660 Report a problem Bright MLS #VAFX2299660 Report a problem | ||
| 5/11/2026 | Contingent | $650,000$532/sqft |
Source: Bright MLS #VAFX2299660 Report a problem | ||
| 5/9/2026 | Listed for sale | $650,000+6.6%$532/sqft |
Source: Bright MLS #VAFX2299660 Report a problem | ||
| 2/2/2024 | Listing removed | -- |
Source: Zillow Rentals Report a problem | ||
| 2/1/2024 | Listed for rent | $3,300$3/sqft |
Source: Zillow Rentals Report a problem | ||
| 5/10/2022 | Listing removed | -- |
Source: Zillow Rental Manager Report a problem | ||
| 5/7/2022 | Listed for rent | $3,300+17.9%$3/sqft |
Source: Zillow Rental Manager Report a problem | ||
| 2/26/2021 | Listing removed | -- |
Source: Owner Report a problem | ||
| 11/12/2020 | Listing removed | $2,800$2/sqft |
Source: Owner Report a problem | ||
| 11/7/2020 | Listed for rent | $2,800$2/sqft |
Source: Owner Report a problem | ||
| 7/2/2019 | Sold | $610,000-0.8%$500/sqft |
Source: Public Record Report a problem | ||
| 6/4/2019 | Pending sale | $615,000$504/sqft |
Source: CENTURY 21 Accent Homes, Inc. #VAFX1056684 Report a problem | ||
| 4/26/2019 | Listed for sale | $615,000+105%$504/sqft |
Source: Century 21 Accent Homes #VAFX1056684 Report a problem | ||
| 1/23/2019 | Sold | $300,000-2.9%$246/sqft |
Source: Public Record Report a problem | ||
| 8/10/2004 | Sold | $309,000$253/sqft |
Source: Public Record Report a problem | ||
Public tax history
| Year | Property taxes | Tax assessment |
|---|---|---|
| 2025 | $8,385 +0.3% | $672,570 -0.2% |
| 2024 | $8,363 +12.9% | $673,940 +9.9% |
| 2023 | $7,409 +2.7% | $613,110 +4.1% |
| 2022 | $7,211 | $589,090 +11.3% |
| 2021 | -- | $529,150 +10.4% |
| 2020 | $6,045 +13.3% | $479,490 +14.6% |
| 2019 | $5,335 +3.7% | $418,280 +3.3% |
| 2018 | $5,144 +5.2% | $405,070 +3.5% |
| 2017 | $4,890 +3.9% | $391,500 +4% |
| 2016 | $4,705 +6.4% | $376,370 +3.1% |
| 2015 | $4,420 +7.1% | $365,170 +7.5% |
| 2014 | $4,128 | $339,720 +3.8% |
| 2013 | -- | $327,400 +8.9% |
| 2012 | -- | $300,680 +0% |
| 2011 | -- | $300,600 -5.9% |
| 2010 | -- | $319,510 |
| 2009 | -- | $319,510 -14.8% |
| 2008 | -- | $375,110 -4% |
| 2007 | -- | $390,850 +128.7% |
| 2003 | -- | $170,905 +25% |
| 2002 | -- | $136,725 +8.7% |
| 2001 | -- | $125,825 |
Find assessor info on the county website
Neighborhood: 22303
Nearby homes
- $579,7003 bd1 ba1k sqft2912 Farmington Dr, Alexandria, VA 22303Off Market
- $625,0003 bd1 ba1k sqft2904 Farmington Dr, Alexandria, VA 22303Sold

- $596,0002 bd1 ba1.6k sqft5808 Edgehill Dr, Alexandria, VA 22303Off Market
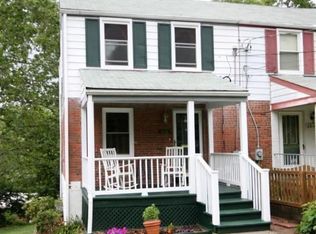
- $650,0002 bd3 ba1k sqft5806 Edgehill Dr, Alexandria, VA 22303Sold

- $658,8003 bd2 ba1.3k sqft5810 Edgehill Dr, Alexandria, VA 22303Off Market
- $599,1002 bd2 ba1.2k sqft5812 Edgehill Dr, Alexandria, VA 22303Off Market
- $587,3002 bd2 ba816 sqft5804 Edgehill Dr, Alexandria, VA 22303Off Market
- $569,1002 bd2 ba951 sqft5814 Edgehill Dr, Alexandria, VA 22303Off Market
Nearby schools
GreatSchools rating
- 3/10Mount Eagle Elementary SchoolGrades: PK-6Distance: 0.6 mi
- 7/10Twain Middle SchoolGrades: 7-8Distance: 1.8 mi
- 4/10Edison High SchoolGrades: 9-12Distance: 2.9 mi
Schools provided by the listing agent
- Elementary: Mount Eagle
- Middle: Twain
- High: Edison
- District: Fairfax County Public Schools
Source: Bright MLS. This data may not be complete. We recommend contacting the local school district to confirm school assignments for this home.
Get a cash offer in 3 minutes
Find out how much your home could sell for in as little as 3 minutes with a no-obligation cash offer.
Estimated market value
$677,300
Get a cash offer in 3 minutes
Find out how much your home could sell for in as little as 3 minutes with a no-obligation cash offer.
Estimated market value
$677,300
- Virginia
- Fairfax County
- Alexandria
- 22303
- 2908 Farmington Dr
Nearby cities
Nearby neighborhoods
Nearby zip codes
Other Alexandria Topics
