Skip main navigation
Sold for $359,000
  • $359,000

    2904 Hardsmith Street, Shallotte, NC 28470

    3beds
    1,679sqft
    Single Family Residence
    Built in 2017
    10,018.8 Square Feet Lot
    $340,600 Zestimate®
    $214/sqft
    $2,064 Estimated rent

    Home value

    $340,600

    $324,000 - $358,000

    $2,064/mo

    Zestimate® history
    Loading
    Loading...

    Owner options

    List your home for rent

    $2,064/mo

    Rent Zestimate®

    Find your next renter with Zillow Rental Manager. Plus, with online applications, you can quickly screen prospective tenants – for free.

    Learn more

    $2,064/mo

    Rent Zestimate®

    Refinance and save

    $2,095/mo

    Est. payment

    Refinancing to a lower rate could help reduce your monthly payments and save thousands over the life of the loan.

    See today's rates

    $2,095/mo

    Est. payment

    Explore your selling options

    Work with a Zillow partner agent

    Leverage their expertise and Zillow's premium Showcase listings to get your home seen by more buyers.

    Get started

    List with your own agent

    Get your home in front of millions of buyers by listing it on Zillow.

    Learn how to do it

    Sell it yourself

    Take full control of how buyers see your home on Zillow by listing For Sale by Owner (FSBO).

    List your home

    What's special

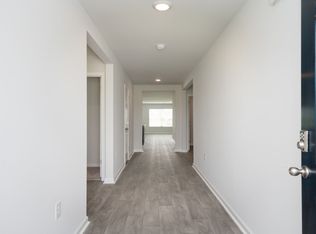
    All the right ingredients are included in this stunning home built by Cary Smith JAC Company LLC along with the added bonus of no HOA which makes it a great rental investment. Located in a prime spot (no flood zone) between Wilmington and Myrtle Beach and just minutes to shopping and excellent dining in downtown Shallotte. Two beautiful beaches, Ocean Isle Beach and Holden Beach are less than 15 miles away as well as your choice of top-rated golf courses. The property sits on a beautifully landscaped lot that backs up to a wooded backdrop. A 6' privacy fence surrounds the spacious backyard and creates a pretty spectacular setting consisting of crape myrtles, raised garden and flower beds and your very own greenhouse. Gorgeous hardwood floors greet you in the main living area under a vaulted ceiling. The spacious open floor plan boasts a large kitchen with tile flooring, granite countertops, glass tile backsplash, and a pantry closet. Additional details such as the pull-out spice rack, pots/pans drawers and uplighting above the cabinets emphasize the thought process that was put into the construction of this gem. Enjoy casual meals at the breakfast bar or entertain guests in the dining area. A sitting room/sunroom leads to the patio overlooking the picturesque backyard. All three bedrooms are carpeted and have ceiling fans. The primary suite features two walk-in closets and a spa-inspired bath showcasing a dual vanity, soaking tub, and walk-in shower. This impressive home comes with a 2-car garage and has been meticulously maintained by the owners! All that's missing is you!

    Zillow last checked:

    Listing updated:

    Listed by:

    Frances Warner Real Estate Group 910-233-7030,

    Coldwell Banker Sea Coast Advantage

    Bought with:

    Ann M Wilson, 349010

    NorthGroup Real Estate LLC

    Source: Hive MLS,MLS#: 100444605MLS LogoOriginating MLS: Brunswick County Association of Realtors

    Facts & features

    Interior

    Bedrooms & bathrooms
    • Bedrooms: 3
    • Bathrooms: 2
    • Full bathrooms: 2
    Primary bedroom
    • Level: Primary Living Area
    Dining room
    • Features: Combination
    Heating
    • Electric, Heat Pump
    Cooling
    • Central Air
    Appliances
    • Included: Electric Oven, Dishwasher
    • Laundry: Dryer Hookup, Washer Hookup, Laundry Room
    Features
    • Master Downstairs, Walk-in Closet(s), Vaulted Ceiling(s), Ceiling Fan(s), Pantry, Walk-in Shower, Blinds/Shades, Walk-In Closet(s)
    • Flooring: Carpet, Tile, Wood
    • Doors: Storm Door(s)
    • Windows: Thermal Windows
    • Has fireplace: No
    • Fireplace features: None
    Interior area
    • Total structure area: 1,679
    • Total interior livable area: 1,679 sqft

    Property

    Parking
    • Total spaces: 2
    • Parking features: Off Street, On Site, Paved
    • Garage spaces: 2
    Features
    • Levels: One
    • Stories: 1
    • Patio & porch: Covered, Patio, Porch
    • Exterior features: Storm Doors
    • Pool features: None
    • Fencing: Privacy,Back Yard,Wood
    Lot
    • Size: 10,018 sqft
    • Dimensions: 125 x 80
    Details
    • Additional structures: Greenhouse
    • Parcel number: 182aa004
    • Zoning: X
    • Special conditions: Standard

    Construction

    Type & style
    • Home type: SingleFamily
    • Property subtype: Single Family Residence
    Materials
    • Concrete, Vinyl Siding
    • Foundation: Slab
    • Roof: Architectural Shingle
    Condition
    • New construction: No
    • Year built: 2017

    Utilities & green energy

    • Sewer: Public Sewer
    • Water: Public
    • Utilities for property: Sewer Available, Water Available

    Community & neighborhood

    Location
    • Region: Shallotte
    • Subdivision: Green Bay Village

    HOA & financial

    HOA
    • Has HOA: No
    • Amenities included: None

    Other

    Other facts
    • Listing agreement: Exclusive Right To Sell
    • Listing terms: Cash,Conventional
    • Road surface type: Paved

    Price history

    DateEventPrice
    9/23/2024Sold$359,000$214/sqft
    Source: Hive MLS #100444605 Report a problem
    8/15/2024Contingent$359,000$214/sqft
    Source: Hive MLS #100444605 Report a problem
    7/31/2024Price change$359,000-4.3%$214/sqft
    Source: Hive MLS #100444605 Report a problem
    6/28/2024Price change$375,000-6%$223/sqft
    Source: Hive MLS #100444605 Report a problem
    5/31/2024Price change$399,000-6.1%$238/sqft
    Source: Hive MLS #100444605 Report a problem
    5/15/2024Listed for sale$425,000+107.3%$253/sqft
    Source: Hive MLS #100444605 Report a problem
    8/27/2018Listing removed$204,999$122/sqft
    Source: Langley Real Estate, LLC #100123621 Report a problem
    8/20/2018Price change$204,999-2.4%$122/sqft
    Source: Langley Real Estate, LLC #100123621 Report a problem
    7/31/2018Price change$209,990-0.9%$125/sqft
    Source: Langley Real Estate, LLC #100123621 Report a problem
    7/1/2018Listed for sale$211,990+12.2%$126/sqft
    Source: Langley Real Estate, LLC #100123621 Report a problem
    4/7/2017Sold$189,000$113/sqft
    Source: Hive MLS #100050150 Report a problem

    Public tax history

    YearProperty taxesTax assessment
    2025$2,084 +0.9%$288,920
    2024$2,065 +3.2%$288,920
    2023$2,001 +18.4%$288,920 +60.5%
    2022$1,689 +1.8%$180,040
    2021$1,659 $180,040
    2020$1,659 $180,040
    2019$1,659 +11.4%$180,040 +1567%
    2018$1,490 +1839.8%$10,800 +35%
    2017$77 $8,000
    2016$77 $8,000
    2015$77 $8,000
    2010-- --
    2009-- --
    2008-- --

    Find assessor info on the county website

    Neighborhood: 28470

    Nearby schools

    GreatSchools rating
    Schools provided by the listing agent
    • Middle: Shallotte Middle
    • High: West Brunswick

    Source: Hive MLS. This data may not be complete. We recommend contacting the local school district to confirm school assignments for this home.

    Get a cash offer in 3 minutes
    Find out how much your home could sell for in as little as 3 minutes with a no-obligation cash offer.
    Estimated market value
    $340,600
    Get a cash offer in 3 minutes
    Find out how much your home could sell for in as little as 3 minutes with a no-obligation cash offer.
    Estimated market value
    $340,600