Much-loved one-owner home is ready for the next era. Four bedrooms with walk-in closets; spacious formal living-dining room ideal for entertaining or as a flex space; very large second living area with wood-burning fireplace and a wall of built-in bookcases and doors leading out to the spacious covered back patio. The galley kitchen features loads of storage space and leads to the cheerful, sunlit breakfast room. The primary bedroom has enough space for a sitting area and is enhanced with abundant natural light. The primary bath has a tub-shower combination, single sink, and a wall of cabinets - again, loads of storage. The second full bath has a separate vanity and also serves as guest bath. An additional half-bath is located in the utility room between the kitchen and the garage. The spcaious rear-entry two-car garage includes a large additional space for work bench or storage. Plenty of extra parking in back; fenced yard with full sprinkler; quiet neighborhood with easy access to I-35, Loop 288, and shopping. Come make it yours!
Sold
Price Unknown
2904 Lakewood Dr, Denton, TX 76207
4beds
2,473sqft
Single Family Residence
Built in 1973
0.28 Acres Lot
$348,200 Zestimate®
$--/sqft
$2,723 Estimated rent
Home value
$348,200
$331,000 - $366,000
$2,723/mo
Zestimate® history
Owner options
List your home for rent
$2,723/mo
Rent Zestimate®
Find your next renter with Zillow Rental Manager. Plus, with online applications, you can quickly screen prospective tenants – for free.
$2,723/mo
Rent Zestimate®
Refinance and save
Refinancing to a lower rate could help reduce your monthly payments and save thousands over the life of the loan.
Explore your selling options
Work with a Zillow partner agent
Leverage their expertise and Zillow's premium Showcase listings to get your home seen by more buyers.
Get startedList with your own agent
Get your home in front of millions of buyers by listing it on Zillow.
Learn how to do itSell it yourself
Take full control of how buyers see your home on Zillow by listing For Sale by Owner (FSBO).
List your homeWhat's special
Abundant natural lightWall of built-in bookcasesCheerful sunlit breakfast room
Zillow last checked:
Listing updated:
Listed by:
SUSAN COOKSEY 0477957 940-453-5335,
CENTURY 21 Judge Fite Co. 940-320-4355
Bought with:
Will Hubbard, 0460484
RE/MAX Trinity
Source: NTREIS,MLS#: 21208336
Facts & features
Interior
Bedrooms & bathrooms
- Bedrooms: 4
- Bathrooms: 3
- Full bathrooms: 2
- 1/2 bathrooms: 1
Primary bedroom
- Features: Ceiling Fan(s), En Suite Bathroom
- Level: First
- Dimensions: 14 x 16
Bedroom
- Features: Ceiling Fan(s), Walk-In Closet(s)
- Level: First
- Dimensions: 12 x 11
Bedroom
- Features: Ceiling Fan(s), Walk-In Closet(s)
- Level: First
- Dimensions: 15 x 12
Bedroom
- Features: Ceiling Fan(s), Walk-In Closet(s)
- Level: First
- Dimensions: 12 x 11
Breakfast room nook
- Level: First
- Dimensions: 10 x 8
Dining room
- Level: First
- Dimensions: 11 x 12
Family room
- Features: Built-in Features, Ceiling Fan(s), Fireplace
- Level: First
- Dimensions: 23 x 17
Kitchen
- Features: Built-in Features, Galley Kitchen
- Level: First
- Dimensions: 15 x 10
Living room
- Level: First
- Dimensions: 15 x 12
Utility room
- Features: Utility Room
- Level: First
- Dimensions: 6 x 8
Heating
- Central, Natural Gas
Cooling
- Central Air, Ceiling Fan(s), Electric
Appliances
- Included: Dishwasher, Electric Cooktop, Electric Oven, Disposal, Microwave
- Laundry: Washer Hookup, Electric Dryer Hookup, Laundry in Utility Room
Features
- Cable TV, Walk-In Closet(s)
- Flooring: Carpet, Ceramic Tile
- Windows: Window Coverings
- Has basement: No
- Number of fireplaces: 1
- Fireplace features: Gas Starter, Wood Burning
Interior area
- Total interior livable area: 2,473 sqft
Property
Parking
- Total spaces: 2
- Parking features: Door-Single, Garage, Garage Door Opener, Garage Faces Rear
- Attached garage spaces: 2
Accessibility
- Accessibility features: Grip-Accessible Features
Features
- Levels: One
- Stories: 1
- Patio & porch: Covered, Front Porch, Patio
- Pool features: None
- Fencing: Wood
Lot
- Size: 0.28 Acres
- Features: Interior Lot, Landscaped
- Residential vegetation: Grassed
Details
- Parcel number: R21867
Construction
Type & style
- Home type: SingleFamily
- Architectural style: Ranch,Detached
- Property subtype: Single Family Residence
- Attached to another structure: Yes
Materials
- Brick
- Foundation: Pillar/Post/Pier
- Roof: Composition
Condition
- Year built: 1973
Utilities & green energy
- Sewer: Public Sewer
- Water: Public
- Utilities for property: Sewer Available, Water Available, Cable Available
Community & HOA
Community
- Subdivision: Greenway Club Estates
HOA
- Has HOA: No
Location
- Region: Denton
Financial & listing details
- Tax assessed value: $266,195
- Annual tax amount: $5,012
- Date on market: 3/20/2026
- Cumulative days on market: 85 days
- Listing terms: Cash,Conventional
- Road surface type: Asphalt
Price history
| Date | Event | Price |
|---|---|---|
| 6/30/2026 | Sold | -- |
Source: NTREIS #21208336 Report a problem | ||
| 6/13/2026 | Pending sale | $359,000$145/sqft |
Source: NTREIS #21208336 Report a problem | ||
| 6/7/2026 | Contingent | $359,000$145/sqft |
Source: NTREIS #21208336 Report a problem | ||
| 4/29/2026 | Price change | $359,000-4.3%$145/sqft |
Source: NTREIS #21208336 Report a problem | ||
| 3/20/2026 | Listed for sale | $375,000$152/sqft |
Source: NTREIS #21208336 Report a problem | ||
Public tax history
| Year | Property taxes | Tax assessment |
|---|---|---|
| 2025 | $1,019 | $252,074 +10% |
| 2024 | $1,019 +0.2% | $229,158 +10% |
| 2023 | $1,017 -33.4% | $208,325 +10% |
| 2022 | $1,527 +6.5% | $189,386 +10% |
| 2021 | $1,434 -3.8% | $172,169 -2.6% |
| 2020 | $1,491 -2.5% | $176,776 -2.1% |
| 2019 | $1,528 +0.8% | $180,615 +3.1% |
| 2018 | $1,516 +5.2% | $175,122 +2.7% |
| 2017 | $1,440 | $170,443 +10% |
| 2016 | $1,440 -8.4% | $154,948 +2.3% |
| 2015 | $1,573 | $151,394 +1.2% |
| 2014 | $1,573 | $149,582 +9% |
| 2013 | $1,573 | $137,202 -1.8% |
| 2012 | -- | $139,673 -3.5% |
| 2011 | -- | $144,703 +8.1% |
| 2010 | -- | $133,843 -6.6% |
| 2009 | -- | $143,324 -4.1% |
| 2007 | $1,829 +7.3% | $149,457 +4% |
| 2006 | $1,705 +87.6% | $143,767 +16.4% |
| 2005 | $909 | $123,548 -1.3% |
| 2004 | -- | $125,236 -4.6% |
| 2003 | -- | $131,342 +6.6% |
| 2002 | -- | $123,248 +3.3% |
| 2001 | -- | $119,255 |
Find assessor info on the county website
Neighborhood: 76207
Nearby homes
- $287,0003 bd2 ba1.8k sqft2900 Lakewood Dr, Denton, TX 76207Off Market
- $--3 bd2 ba2.1k sqft2908 Lakewood Dr, Denton, TX 76207Sold

- $348,4004 bd2 ba2.2k sqft2907 Brookhollow Dr, Denton, TX 76207Off Market
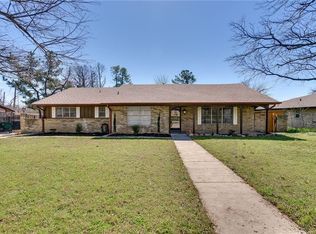
- $282,8003 bd2 ba2.1k sqft2911 Brookhollow Dr, Denton, TX 76207Off Market
- $314,4003 bd2 ba1.6k sqft2905 Brookhollow Dr, Denton, TX 76207Off Market
- $347,9003 bd2 ba2.4k sqft2901 Lakewood Dr, Denton, TX 76207Off Market
- $--4 bd4 ba2.3k sqft2905 Lakewood Dr, Denton, TX 76207Sold
- $312,0003 bd2 ba1.8k sqft2201 Carriage Hl, Denton, TX 76207Off Market
Nearby schools
GreatSchools rating
- 5/10Evers Park Elementary SchoolGrades: PK-5Distance: 2.3 mi
- 5/10Calhoun Middle SchoolGrades: 6-8Distance: 1.7 mi
- 5/10Denton High SchoolGrades: 9-12Distance: 0.9 mi
Schools provided by the listing agent
- Elementary: Anita Reeves
- Middle: Calhoun
- High: Denton
- District: Denton ISD
Source: NTREIS. This data may not be complete. We recommend contacting the local school district to confirm school assignments for this home.
Get a cash offer in 3 minutes
Find out how much your home could sell for in as little as 3 minutes with a no-obligation cash offer.
Estimated market value
$348,200
Get a cash offer in 3 minutes
Find out how much your home could sell for in as little as 3 minutes with a no-obligation cash offer.
Estimated market value
$348,200
- Texas
- Denton County
- Denton
- 76207
- 2904 Lakewood Dr
Nearby cities
Nearby neighborhoods
Nearby zip codes
Other Denton Topics
