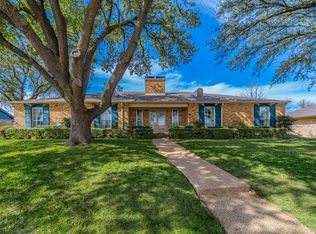
BACK ON THE MARKET due to Buyer's financing falling through. Custom-built, spacious home with 3 bedrooms and 2 baths in established, quiet North Denton neighborhood with NO HOA! Easy, close access to North Lakes Park and Razor Ranch shopping and dining. Home offers an open, guest-friendly floorplan designed for entertaining and family fun. The 3 large bedrooms with walk-in closets are positioned for privacy. Primary bedroom has its own backyard access and a bonus area for reading or TV viewing. Huge, bright, convenient U-shaped kitchen with updated granite countertops and gobs of cupboards looks out into backyard. Multiple eating areas including large formal dining room, breakfast nook and an eat-at, pass through bar to kitchen. 2-year old American Standard HVAC system, 3-year old oven and a custom gravel-coated steel roof. There’s a fully insulated, powered, decorated 8' x 11' separate studio with its own entrance and new air conditioner for a mini-getaway, hobbies or office space. Extra off-street parking protected by an electric-gated driveway. Selling as-is. Home needs TLC and cosmetics. Investors, Landlords and Handypersons welcome. All information deemed reliable but not guaranteed. Schedule your showing TODAY!
Sold
Price Unknown
2908 Lakewood Dr, Denton, TX 76207
3beds
2,106sqft
Single Family Residence
Built in 1978
0.35 Acres Lot
$280,900 Zestimate®
$--/sqft
$2,471 Estimated rent
Home value
$280,900
$264,000 - $298,000
$2,471/mo
Zestimate® history
Owner options
List your home for rent
$2,471/mo
Rent Zestimate®
Find your next renter with Zillow Rental Manager. Plus, with online applications, you can quickly screen prospective tenants – for free.
$2,471/mo
Rent Zestimate®
Refinance and save
Refinancing to a lower rate could help reduce your monthly payments and save thousands over the life of the loan.
Explore your selling options
Work with a Zillow partner agent
Leverage their expertise and Zillow's premium Showcase listings to get your home seen by more buyers.
Get startedList with your own agent
Get your home in front of millions of buyers by listing it on Zillow.
Learn how to do itSell it yourself
Take full control of how buyers see your home on Zillow by listing For Sale by Owner (FSBO).
List your homeWhat's special
Backyard accessGobs of cupboardsElectric-gated drivewayLarge formal dining roomUpdated granite countertopsOpen guest-friendly floorplanMultiple eating areas
Zillow last checked:
Listing updated:
Listed by:
Gaynel Burch 0704429 972-571-5005,
Attorney Broker Services 817-543-8900
Bought with:
Chelsey Yard
Parker Properties Real Estate
Source: NTREIS,MLS#: 20994552
Facts & features
Interior
Bedrooms & bathrooms
- Bedrooms: 3
- Bathrooms: 2
- Full bathrooms: 2
Primary bedroom
- Level: First
- Dimensions: 15 x 15
Bedroom
- Level: First
- Dimensions: 13 x 11
Bedroom
- Level: First
- Dimensions: 12 x 11
Bonus room
- Level: First
- Dimensions: 8 x 7
Breakfast room nook
- Level: First
- Dimensions: 11 x 9
Dining room
- Level: First
- Dimensions: 13 x 11
Other
- Level: First
- Dimensions: 11 x 5
Other
- Level: First
- Dimensions: 11 x 5
Kitchen
- Level: First
- Dimensions: 15 x 11
Living room
- Level: First
- Dimensions: 21 x 15
Utility room
- Level: First
- Dimensions: 6 x 6
Heating
- Central, Fireplace(s), Natural Gas
Cooling
- Central Air, Ceiling Fan(s), Electric
Appliances
- Included: Dishwasher, Electric Cooktop, Electric Oven, Disposal, Gas Water Heater, Microwave
- Laundry: Washer Hookup, Electric Dryer Hookup, Laundry in Utility Room
Features
- Chandelier, Double Vanity, Granite Counters, High Speed Internet, Open Floorplan, Walk-In Closet(s)
- Flooring: Carpet, Laminate, Vinyl
- Windows: Window Coverings
- Has basement: No
- Number of fireplaces: 1
- Fireplace features: Family Room, Gas, Raised Hearth
Interior area
- Total interior livable area: 2,106 sqft
Property
Parking
- Total spaces: 2
- Parking features: Door-Single, Driveway, Garage, Garage Door Opener, Inside Entrance, Kitchen Level, Garage Faces Rear, On Street
- Attached garage spaces: 2
- Has uncovered spaces: Yes
Features
- Levels: One
- Stories: 1
- Patio & porch: Patio
- Exterior features: Private Yard, Rain Gutters, Storage
- Pool features: None
- Fencing: Wood
Lot
- Size: 0.35 Acres
- Features: Sprinkler System
Details
- Additional structures: Outbuilding
- Parcel number: R21869
- Other equipment: Satellite Dish
Construction
Type & style
- Home type: SingleFamily
- Architectural style: Traditional,Detached
- Property subtype: Single Family Residence
- Attached to another structure: Yes
Materials
- Brick
- Foundation: Slab
- Roof: Other
Condition
- Year built: 1978
Utilities & green energy
- Sewer: Public Sewer
- Water: Public
- Utilities for property: Electricity Available, Sewer Available, Underground Utilities, Water Available
Community & HOA
Community
- Features: Curbs
- Security: Security Gate, Smoke Detector(s)
- Subdivision: Greenway Club Estates
HOA
- Has HOA: No
Location
- Region: Denton
Financial & listing details
- Tax assessed value: $418,489
- Annual tax amount: $5,758
- Date on market: 7/29/2025
- Cumulative days on market: 151 days
- Listing terms: Cash,Conventional,FHA 203(k),FHA,VA Loan
- Electric utility on property: Yes
Price history
| Date | Event | Price |
|---|---|---|
| 1/20/2026 | Sold | -- |
Source: NTREIS #20994552 Report a problem | ||
| 1/16/2026 | Pending sale | $274,999$131/sqft |
Source: NTREIS #20994552 Report a problem | ||
| 1/6/2026 | Contingent | $274,999$131/sqft |
Source: NTREIS #20994552 Report a problem | ||
| 12/14/2025 | Price change | $274,999-1.4%$131/sqft |
Source: NTREIS #20994552 Report a problem | ||
| 12/12/2025 | Listed for sale | $279,000$132/sqft |
Source: NTREIS #20994552 Report a problem | ||
| 12/10/2025 | Contingent | $279,000$132/sqft |
Source: NTREIS #20994552 Report a problem | ||
| 12/3/2025 | Pending sale | $279,000$132/sqft |
Source: NTREIS #20994552 Report a problem | ||
| 10/29/2025 | Price change | $279,000-6.8%$132/sqft |
Source: NTREIS #20994552 Report a problem | ||
| 10/1/2025 | Price change | $299,500-6.4%$142/sqft |
Source: NTREIS #20994552 Report a problem | ||
| 9/25/2025 | Price change | $320,000-2.1%$152/sqft |
Source: NTREIS #20994552 Report a problem | ||
| 8/31/2025 | Price change | $327,000-0.9%$155/sqft |
Source: NTREIS #20994552 Report a problem | ||
| 8/22/2025 | Price change | $330,000-2.9%$157/sqft |
Source: NTREIS #20994552 Report a problem | ||
| 7/29/2025 | Listed for sale | $340,000+51.1%$161/sqft |
Source: NTREIS #20994552 Report a problem | ||
| 9/5/2017 | Sold | -- |
Source: Agent Provided Report a problem | ||
| 8/28/2017 | Pending sale | $225,000$107/sqft |
Source: Denton #13667775 Report a problem | ||
| 8/15/2017 | Price change | $225,000-9.2%$107/sqft |
Source: Denton #13667775 Report a problem | ||
| 7/15/2017 | Listed for sale | $247,900$118/sqft |
Source: CENTURY 21 Judge Fite Company #13649656 Report a problem | ||
Public tax history
| Year | Property taxes | Tax assessment |
|---|---|---|
| 2025 | $4,796 +5.1% | $328,156 +10% |
| 2024 | $4,563 +14.6% | $298,324 +10% |
| 2023 | $3,982 -71.2% | $271,204 +10% |
| 2022 | $13,827 +50.8% | $246,549 +10% |
| 2021 | $9,170 +94.8% | $224,135 -2.3% |
| 2020 | $4,707 -0.8% | $229,386 +1.9% |
| 2019 | $4,746 -11.5% | $225,000 +0.1% |
| 2018 | $5,365 | $224,844 +37.9% |
| 2017 | -- | $163,000 +0.1% |
| 2016 | -- | $162,774 +6% |
| 2015 | -- | $153,536 +0.2% |
| 2014 | -- | $153,175 +9.7% |
| 2013 | -- | $139,589 -0.3% |
| 2012 | -- | $139,982 -2.3% |
| 2011 | -- | $143,310 +6.2% |
| 2010 | -- | $134,920 +0.4% |
| 2009 | -- | $134,354 -3.6% |
| 2007 | $2,095 +4.8% | $139,373 +1.6% |
| 2006 | $2,000 +5.5% | $137,185 +16.9% |
| 2005 | $1,896 | $117,361 -3.2% |
| 2004 | -- | $121,298 -4% |
| 2003 | -- | $126,339 +8.2% |
| 2002 | -- | $116,787 +6% |
| 2001 | -- | $110,126 |
Find assessor info on the county website
Neighborhood: 76207
Nearby homes
- $--4 bd3 ba2.4k sqft2904 Lakewood Dr, Denton, TX 76207Sold
- $373,2004 bd2 ba2.8k sqft2912 Lakewood Dr, Denton, TX 76207Off Market
- $282,8003 bd2 ba2.1k sqft2911 Brookhollow Dr, Denton, TX 76207Off Market
- $377,6004 bd3 ba2.7k sqft2915 Brookhollow Dr, Denton, TX 76207Off Market
- $--4 bd4 ba2.3k sqft2905 Lakewood Dr, Denton, TX 76207Sold
- $348,4004 bd2 ba2.2k sqft2907 Brookhollow Dr, Denton, TX 76207Off Market
- $--3 bd2 ba1.8k sqft2911 Lakewood Dr, Denton, TX 76207Sold
- $288,3003 bd2 ba1.8k sqft2900 Lakewood Dr, Denton, TX 76207Off Market
Nearby schools
GreatSchools rating
- 5/10Evers Park Elementary SchoolGrades: PK-5Distance: 2.3 mi
- 5/10Calhoun Middle SchoolGrades: 6-8Distance: 1.7 mi
- 5/10Denton High SchoolGrades: 9-12Distance: 0.9 mi
Schools provided by the listing agent
- Elementary: Evers Park
- Middle: Calhoun
- High: Denton
- District: Denton ISD
Source: NTREIS. This data may not be complete. We recommend contacting the local school district to confirm school assignments for this home.
Get a cash offer in 3 minutes
Find out how much your home could sell for in as little as 3 minutes with a no-obligation cash offer.
Estimated market value
$280,900
Get a cash offer in 3 minutes
Find out how much your home could sell for in as little as 3 minutes with a no-obligation cash offer.
Estimated market value
$280,900
- Texas
- Denton County
- Denton
- 76207
- 2908 Lakewood Dr
Nearby cities
Nearby neighborhoods
Nearby zip codes
Other Denton Topics
