Partially done project ranch on one wooded acre in Buchanan Township, new roof trusses & shingle roof, siding, windows, wiring, plumbing, furnace installed, fiberglass tub & surround, house has been professionally reframed inside, permits were pulled and inspections were done. Some rooms have wood flooring. Three bedrooms and one bath, large living/ dining area with a big picture window, beautiful views of the woods out the back.
No knowledge of septic system or well, the electric is not hooked up. This is not move in ready. Bring your vision and skills and make it your own. Buyers agent to verify all measurements, enter at our own risk. Property being sold "AS IS".
Active
$125,000
2904 Little Glendora Rd, Buchanan, MI 49107
3beds
1,108sqft
Single Family Residence
Built in 1956
1 Acres Lot
$-- Zestimate®
$113/sqft
$-- HOA
What's special
Wooded acreFurnace installedFiberglass tub and surroundProfessionally reframed insideBig picture windowThree bedrooms
- 1 day
- 306
- 28
Zillow last checked:
Listing updated:
Listed by:
Angela Reichert 269-426-1991,
RE/MAX Harbor Country @ New Buffalo 269-586-2330
Source: MichRIC,MLS#: 26059075
Facts & features
Interior
Bedrooms & bathrooms
- Bedrooms: 3
- Bathrooms: 1
- Full bathrooms: 1
- Main level bedrooms: 3
Primary bedroom
- Level: Main
- Area: 139.2
- Dimensions: 11.60 x 12.00
Bedroom 2
- Level: Main
- Area: 104.4
- Dimensions: 11.60 x 9.00
Bedroom 3
- Level: Main
- Area: 104.4
- Dimensions: 11.60 x 9.00
Bathroom 1
- Area: 45
- Dimensions: 9.00 x 5.00
Dining room
- Level: Main
- Area: 104.4
- Dimensions: 9.00 x 11.60
Kitchen
- Level: Main
- Area: 115.2
- Dimensions: 9.60 x 12.00
Living room
- Level: Main
- Area: 208.8
- Dimensions: 18.00 x 11.60
Heating
- Forced Air
Appliances
- Laundry: In Kitchen
Features
- Flooring: Laminate, Other, Wood
- Windows: Replacement
- Basement: Michigan Basement
- Has fireplace: No
Interior area
- Total structure area: 1,108
- Total interior livable area: 1,108 sqft
- Finished area below ground: 0
Property
Features
- Stories: 1
Lot
- Size: 1 Acres
- Dimensions: 144 x 23 x 289 x 165 x 264
- Features: Wooded, Ravine
Details
- Parcel number: 110600030021021
- Zoning description: residential
Construction
Type & style
- Home type: SingleFamily
- Architectural style: Ranch
- Property subtype: Single Family Residence
Materials
- Other
- Roof: Asphalt
Condition
- New construction: No
- Year built: 1956
Utilities & green energy
- Sewer: Septic Tank
- Water: Well
Community & HOA
Location
- Region: Buchanan
Financial & listing details
- Price per square foot: $113/sqft
- Tax assessed value: $55,500
- Annual tax amount: $1,277
- Date on market: 11/6/2026
- Listing terms: Cash
- Road surface type: Paved
Estimated market value
Not available
Estimated sales range
Not available
$1,630/mo
Price history
| Date | Event | Price |
|---|---|---|
| 11/6/2026 | Listed for sale | $125,000$113/sqft |
Source:  MichRIC #26059075 Report a problem | ||
Public tax history
Tax history is unavailable.
Monthly payment
Est. payment
Payment breakdown
Explore the cost of this home by adjusting the details. Changes won't be saved.Climate risks
Neighborhood: 49107
Nearby schools
Schools provided by the listing agent
- Elementary: Buchanan Elementary School
- Middle: Buchanan Middle School
- High: Buchanan High School
Source: MichRIC. This data may not be complete. We recommend contacting the local school district to confirm school assignments for this home.
- $134,2003 bd1 ba-- sqft2866 Little Glendora Rd, Buchanan, MI 49107Off Market
- $127,4003 bd1 ba-- sqft2911 Little Glendora Rd, Buchanan, MI 49107Off Market
- $140,8003 bd1 ba-- sqft2879 Little Glendora Rd, Buchanan, MI 49107Off Market
- $178,9003 bd2 ba1.3k sqft2851 Little Glendora Rd, Buchanan, MI 49107Off Market
Similar homes
- $--2 bd1 ba1.4k sqft3224 N 5th St, Niles, MI 49120Auction
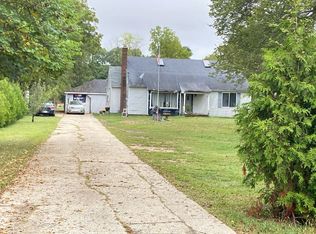 Auction.com 2
- $120,0002 bd1 ba816 sqft113 W 5th St, Buchanan, MI 49107For Sale

 MLS ID #26029596, The Wartick Ashley Real Estate Group, Cressy & Everett Real Estate. MichRIC
- $--3 bd1 ba1.6k sqft215 E 3rd St, Buchanan, MI 49107Auction
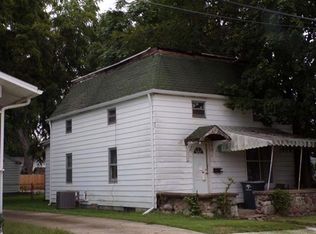 ServiceLink Auction
- $--3 bd2 ba1.4k sqft287 Nickerson Ave, Benton Harbor, MI 49022Auction
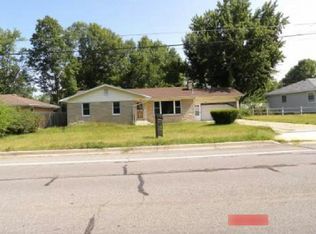 Auction.com 1
- $119,0003 bd1 ba960 sqft328 Pokagon St, Dowagiac, MI 49047For SaleMLS ID #26048777, Tim Brent, eXp Realty LLC. MichRIC
- $157,0003 bd2 ba1.1k sqft421 Fulton St, Buchanan, MI 49107For SaleMLS ID #26043236, Aubrey Schmidt-Agens, True Michigan Properties. MichRIC
- $125,9003 bd1 ba933 sqft7674 N South Bend Blvd, New Carlisle, IN 46552For Sale
 MLS ID #840775, Tamie VanLue, Listing Leaders. NIRA as distributed by MLS GRID
- $132,0002 bd1 ba1k sqft833 Burns St, Niles, MI 49120For SaleMLS ID #26052761, Elizabeth Van Leeuwen, Bon Realty. MichRIC
- $99,9003 bd2 ba1.1k sqft58 E Wildflower, Niles, MI 49120For SaleMLS ID #26059116, Tammy Anders, MI Realty, A Michigan RE Co.. MichRIC
- $165,0002 bd1 ba858 sqft11130 Landon Rd, Baroda, MI 49101For SaleMLS ID #26053799, Connie Shearer, Core Real Estate, Inc.. MichRIC
- $115,0002 bd1 ba1.4k sqft203 State Line Rd, Niles, MI 49120For SaleMLS ID #26026546, Tammy Anders, MI Realty, A Michigan RE Co.. MichRIC
- $85,0002 bd1 ba876 sqft222 Searles Ave, Benton Harbor, MI 49022For SaleMLS ID #26058584, Brian Newton, Sunrise Real Estate, Inc.. MichRIC
- $129,9003 bd1 ba1k sqft1236 Jennings Ave, Benton Harbor, MI 49022For SaleMLS ID #26027843, Brian Newton, Sunrise Real Estate, Inc.. MichRIC
- $135,0002 bd1 ba720 sqft815 Milo St, Benton Harbor, MI 49022For SaleMLS ID #26035015, Ashlie M Baddley, Southwest Real Estate LLC. MichRIC
- $150,0002 bd1 ba775 sqft51231 Townhall Rd, Dowagiac, MI 49047For SaleMLS ID #26055591, Shelly Pattison, RE/MAX Advantage. MichRIC
- $145,0003 bd1 ba1k sqft319 S 5th St, Niles, MI 49120For SaleMLS ID #26030130, Tarah L Sheteron, Cressy & Everett Real Estate. MichRIC
