Certified Appraisal was done in July 2025 and Sellers have PRICED UNDER APPRAISED VALUE, offering a Buyer INSTANT Home Equity! Welcome to the heart of Tampa Heights, where city living meets designer luxury. Built in 2020 and loaded with over $100,000 in custom upgrades, this one-of-a-kind home sits on an oversized lot that’s 2,500 sq ft larger than most in the neighborhood, offering space for a future pool, playground, ADU, or just wide-open green space for pets and parties. Step inside and experience true craftsmanship in every detail from the custom wood cabinetry to the oversized 42” x 102” shiplap-wrapped island, this kitchen is the envy of any chef. Outfitted with Gordon Ramsay-approved THOR appliances, a dual-drawer refrigerator, undercounter beverage fridge, built-in Forno refrigerator in the butler’s pantry, a sleek white Blanco sink, and designer quartz countertops with a waterfall edge — this kitchen stuns. Need prep space? You’ve got it with a custom butcher block work zone and glass French doors leading to the covered back porch for effortless indoor-outdoor living. Downstairs you’ll also find elevated touches like a reeded wood accent wall in the powder bath, living room shiplap feature wall, wood privacy shutters, and a backsplash combo of marble tile and quartz under a statement plaster hood. Upstairs you will find a split bedroom floorplan with a massive 500 sq ft primary suite featuring dual walk-in closets and a spa-inspired ensuite bath with double vanities, a walk-in tiled shower, and private toilet area. Three additional bedrooms, a spacious full bath with an oversized vanity, and a dedicated laundry room (with brand-new Samsung washer and dryer!) round out the second level. This concrete block home is equipped with dual-insulated windows, a full irrigation system, French drain system, hurricane shutters, and smart-ready upgrades including Tesla EV chargers, an 8-camera security system, and ceiling-mounted garage storage system. The 2-car garage features epoxy floors and under-stair storage to keep everything clean and organized. Key Features: • Flood Zone X – No flood insurance required • Huge fully fenced backyard with room for a pool & more • Dual front & back covered porches • 8-camera security system, Tesla EV chargers, hurricane shutters • Minutes to Armature Works, Riverwalk, Downtown, and more AGE OF MAJOR MECHANICS; ROOF - 2020, HVAC - 2020, WATER HEATER - 2020, WINDOWS - 2020
Sold for $815,000
$815,000
2904 N OLA AVENUE, TAMPA, FL 33602
4beds
1,862sqft
Single Family Residence
Built in 2020
7,515 Square Feet Lot
$800,500 Zestimate®
$438/sqft
$4,729 Estimated rent
Home value
$800,500
$736,000 - $873,000
$4,729/mo
Zestimate® history
Owner options
List your home for rent
$4,729/mo
Rent Zestimate®
Find your next renter with Zillow Rental Manager. Plus, with online applications, you can quickly screen prospective tenants – for free.
$4,729/mo
Rent Zestimate®
Refinance and save
$5,551/mo
Est. payment
Refinancing to a lower rate could help reduce your monthly payments and save thousands over the life of the loan.
$5,551/mo
Est. payment
Explore your selling options
Work with a Zillow partner agent
Leverage their expertise and Zillow's premium Showcase listings to get your home seen by more buyers.
Get startedList with your own agent
Get your home in front of millions of buyers by listing it on Zillow.
Learn how to do itSell it yourself
Take full control of how buyers see your home on Zillow by listing For Sale by Owner (FSBO).
List your homeWhat's special
Future poolDesigner quartz countertopsFrench doorsDual-insulated windowsFull irrigation systemFrench drain systemOversized lot
Zillow last checked:
Listing updated:
Listed by:
Alex Clark 574-849-6556,
MAINFRAME REAL ESTATE 727-350-7727,
Bobby Poth, III 352-697-2522,
MAINFRAME REAL ESTATE
Bought with:
Erin Bunke, 3366371
COLDWELL BANKER REALTY
Source: Stellar MLS,MLS#: TB8405734 Originating MLS: Suncoast Tampa
Originating MLS: Suncoast Tampa
Facts & features
Interior
Bedrooms & bathrooms
- Bedrooms: 4
- Bathrooms: 3
- Full bathrooms: 2
- 1/2 bathrooms: 1
Rooms
- Room types: Utility Room
Primary bedroom
- Features: Walk-In Closet(s)
- Level: Second
- Area: 237.36 Square Feet
- Dimensions: 12.9x18.4
Bedroom 2
- Features: Built-in Closet
- Level: Second
- Area: 100.21 Square Feet
- Dimensions: 9.11x11
Bedroom 3
- Features: Built-in Closet
- Level: Second
- Area: 94.5 Square Feet
- Dimensions: 9x10.5
Bedroom 4
- Features: Built-in Closet
- Level: Second
- Area: 101.85 Square Feet
- Dimensions: 9.7x10.5
Primary bathroom
- Features: Dual Sinks, En Suite Bathroom, Shower No Tub
- Level: Second
- Area: 96.57 Square Feet
- Dimensions: 9.11x10.6
Bathroom 2
- Features: Stone Counters, Tub With Shower
- Level: Second
- Area: 61.88 Square Feet
- Dimensions: 6.8x9.1
Foyer
- Level: First
- Area: 29.04 Square Feet
- Dimensions: 4.4x6.6
Kitchen
- Level: First
- Area: 264.96 Square Feet
- Dimensions: 14.4x18.4
Laundry
- Level: Second
- Area: 35.5 Square Feet
- Dimensions: 5x7.1
Living room
- Level: First
- Area: 323.33 Square Feet
- Dimensions: 14.9x21.7
Heating
- Central
Cooling
- Central Air
Appliances
- Included: Bar Fridge, Dishwasher, Disposal, Dryer, Electric Water Heater, Range, Range Hood, Refrigerator, Washer, Wine Refrigerator
- Laundry: Inside, Laundry Room
Features
- Kitchen/Family Room Combo, Open Floorplan, PrimaryBedroom Upstairs, Smart Home, Solid Wood Cabinets, Stone Counters, Thermostat, Walk-In Closet(s)
- Flooring: Luxury Vinyl, Porcelain Tile
- Windows: Drapes, Shutters, Window Treatments, Hurricane Shutters
- Has fireplace: No
Interior area
- Total structure area: 2,479
- Total interior livable area: 1,862 sqft
Property
Parking
- Total spaces: 2
- Parking features: Driveway, Electric Vehicle Charging Station(s)
- Attached garage spaces: 2
- Has uncovered spaces: Yes
Features
- Levels: Two
- Stories: 2
- Patio & porch: Covered, Front Porch, Rear Porch
- Exterior features: Irrigation System, Lighting, Private Mailbox, Rain Gutters, Sidewalk
- Fencing: Vinyl
Lot
- Size: 7,515 Square Feet
- Dimensions: 45 x 167
- Features: City Lot, In County, Landscaped, Level, Oversized Lot, Sidewalk
- Residential vegetation: Trees/Landscaped
Details
- Parcel number: A1229184R200000000003.0
- Zoning: PD
- Special conditions: None
Construction
Type & style
- Home type: SingleFamily
- Architectural style: Coastal,Florida
- Property subtype: Single Family Residence
Materials
- Block, Stucco, Wood Frame
- Foundation: Slab
- Roof: Shingle
Condition
- Completed
- New construction: No
- Year built: 2020
Details
- Builder name: Domain Homes
Utilities & green energy
- Sewer: Public Sewer
- Water: Public
- Utilities for property: Electricity Connected, Sewer Connected, Water Connected
Community & HOA
Community
- Security: Security System, Smoke Detector(s)
- Pet fee: $0 monthly
- Subdivision: PIPPIN C R
HOA
- Has HOA: No
Location
- Region: Tampa
Financial & listing details
- Price per square foot: $438/sqft
- Tax assessed value: $533,835
- Annual tax amount: $10,569
- Date on market: 7/11/2025
- Cumulative days on market: 106 days
- Listing terms: Cash,Conventional,FHA,VA Loan
- Ownership: Fee Simple
- Total actual rent: 0
- Electric utility on property: Yes
- Road surface type: Paved
Price history
| Date | Event | Price |
|---|---|---|
| 8/13/2025 | Sold | $815,000-1.2%$438/sqft |
Source:  Stellar MLS #TB8405734 Report a problem Stellar MLS #TB8405734 Report a problem | ||
| 7/17/2025 | Pending sale | $825,000$443/sqft |
Source: Stellar MLS #TB8405734 Report a problem | ||
| 7/11/2025 | Listed for sale | $825,000-8.2%$443/sqft |
Source: Stellar MLS #TB8405734 Report a problem | ||
| 6/19/2025 | Listing removed | $899,000$483/sqft |
Source: Stellar MLS #A4643543 Report a problem | ||
| 3/21/2025 | Price change | $899,000-4.3%$483/sqft |
Source: Stellar MLS #A4643543 Report a problem | ||
| 3/7/2025 | Listed for sale | $939,000+73.9%$504/sqft |
Source: Stellar MLS #A4643543 Report a problem | ||
| 7/12/2024 | Listing removed | $539,900-22.9%$290/sqft |
Source: Stellar MLS #T3301978 Report a problem | ||
| 4/13/2022 | Sold | $700,000+7.7%$376/sqft |
Source: Public Record Report a problem | ||
| 4/2/2022 | Pending sale | $650,000$349/sqft |
Source: Stellar MLS #T3363850 Report a problem | ||
| 4/1/2022 | Listed for sale | $650,000+18.2%$349/sqft |
Source: Stellar MLS #T3363850 Report a problem | ||
| 6/1/2021 | Sold | $550,000+1.9%$295/sqft |
Source: Stellar MLS #T3301978 Report a problem | ||
| 5/6/2021 | Pending sale | $539,900$290/sqft |
Source: Stellar MLS #T3301978 Report a problem | ||
| 5/3/2021 | Listed for sale | $539,900+34.8%$290/sqft |
Source: Stellar MLS #T3301978 Report a problem | ||
| 3/9/2020 | Sold | $400,470+4%$215/sqft |
Source: Stellar MLS #T3193610 Report a problem | ||
| 8/22/2019 | Pending sale | $384,900$207/sqft |
Source: Jason Juanis Report a problem | ||
| 8/6/2019 | Price change | $384,900+1.7%$207/sqft |
Source: Jason Juanis Report a problem | ||
| 7/22/2019 | Listed for sale | $378,500$203/sqft |
Source: Jason Juanis Report a problem | ||
Public tax history
| Year | Property taxes | Tax assessment |
|---|---|---|
| 2025 | $10,697 +1.2% | $533,835 -2.9% |
| 2024 | $10,570 +6.2% | $549,531 +7.1% |
| 2023 | $9,953 -1.8% | $512,989 -1.2% |
| 2022 | $10,134 +46.7% | $519,308 +33.9% |
| 2021 | $6,909 +372.6% | $387,749 +426.5% |
| 2020 | $1,462 +172.1% | $73,647 +481.5% |
| 2019 | $537 | $12,665 -85.6% |
| 2018 | $537 -39% | $87,915 +44.4% |
| 2017 | $881 +27.6% | $60,864 +223.1% |
| 2016 | $691 +56.5% | $18,835 +10% |
| 2015 | $441 +26.1% | $17,123 +10% |
| 2014 | $350 | $15,566 +10% |
| 2013 | $350 -31.2% | $14,151 -40% |
| 2011 | $509 -16.1% | $23,585 -16.7% |
| 2010 | $607 -40.4% | $28,302 -40% |
| 2009 | $1,018 -50.2% | $47,170 -50% |
| 2008 | $2,045 +1.2% | $94,340 |
| 2007 | $2,021 +1.6% | $94,340 +11.1% |
| 2006 | $1,990 +24.8% | $84,906 +28.6% |
| 2005 | $1,594 | $66,038 +250% |
| 2004 | -- | $18,868 -64.3% |
| 2003 | -- | $52,809 +7% |
| 2002 | -- | $49,359 +16% |
| 2001 | -- | $42,561 +14.2% |
| 2000 | $950 | $37,261 |
Find assessor info on the county website
Neighborhood: Tampa Heights
Nearby homes
- $842,500-- bd3 ba1.8k sqft2902 N Ola Ave, Tampa, FL 33602Off Market
- $377,1003 bd2 ba1k sqft2906 N Ola Ave, Tampa, FL 33602Off Market

- $434,5003 bd2 ba1.1k sqft2908 N Ola Ave, Tampa, FL 33602Off Market
- $922,0004 bd3 ba2.5k sqft303 W Warren Ave, Tampa, FL 33602Sold
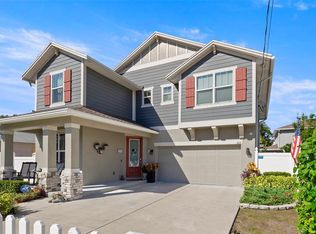
- $855,7004 bd3 ba2.2k sqft301 W Warren Ave, Tampa, FL 33602Off Market
- $283,7002 bd1 ba864 sqft307 W Warren Ave, Tampa, FL 33602Off Market
- $699,0003 bd2 ba2k sqft2910 N Ola Ave, Tampa, FL 33602For Sale
- $--3 bd2 ba2.2k sqft2910 N Ola Ave #ID1300725P, Tampa, FL 33602Off Market
Nearby schools
GreatSchools rating
- 3/10Graham Elementary SchoolGrades: PK-5Distance: 0.1 mi
- 4/10Stewart Middle Magnet SchoolGrades: 6-8Distance: 0.8 mi
- 3/10Hillsborough High SchoolGrades: PK,9-12Distance: 1.5 mi
Schools provided by the listing agent
- Elementary: Graham-HB
- Middle: Madison-HB
- High: Hillsborough-HB
Source: Stellar MLS. This data may not be complete. We recommend contacting the local school district to confirm school assignments for this home.
Get a cash offer in 3 minutes
Find out how much your home could sell for in as little as 3 minutes with a no-obligation cash offer.
Estimated market value
$800,500
Get a cash offer in 3 minutes
Find out how much your home could sell for in as little as 3 minutes with a no-obligation cash offer.
Estimated market value
$800,500
- Florida
- Hillsborough County
- Tampa
- 33602
- Tampa Heights
- 2904 N OLA AVENUE
Nearby cities
Nearby neighborhoods
Nearby zip codes
Other Tampa Topics
