Prime Residential Offering: 303 W Warren Ave, Tampa – A Fusion of Contemporary Luxury and Urban Living This home has been filmed for and will be featured on 100 Day Dream Home on HGTV! Discover the epitome of refined living at 303 W Warren Ave, centrally located in Tampa's bustling heart. This exclusive residence boasts 4 bedrooms, 3 bathrooms, and a spacious bonus room, meticulously designed to offer expansive living spaces that seamlessly blend comfort and functionality. Step into your personal outdoor haven through the expansive screened lanai, featuring a soothing jacuzzi, ideal for entertaining guests or enjoying the Florida sun. The alfresco dining experience is elevated with a well-appointed outdoor kitchen, complemented by premium pet-grade turf in the backyard—a pet-friendly retreat for your furry companions. Strategically situated near Armature Works and the Tampa Riverwalk, this residence ensures convenient access to all that Tampa has to offer. The chef's dream kitchen awaits inside, equipped with top-of-the-line appliances, ample storage, and sleek countertops, transforming meal preparation into a pleasurable experience. Embodying a contemporary design with abundant storage solutions throughout, this property seamlessly combines style and functionality. Don't miss the chance to call 303 W Warren Ave home, where modern luxury converges with urban convenience. Schedule a showing today and immerse yourself in the extraordinary lifestyle this residence affords.
Sold for $922,000
$922,000
303 W WARREN AVENUE, TAMPA, FL 33602
4beds
2,558sqft
Single Family Residence
Built in 2020
5,928 Square Feet Lot
$933,400 Zestimate®
$360/sqft
$5,769 Estimated rent
Home value
$933,400
$877,000 - $989,000
$5,769/mo
Zestimate® history
Owner options
List your home for rent
$5,769/mo
Rent Zestimate®
Find your next renter with Zillow Rental Manager. Plus, with online applications, you can quickly screen prospective tenants – for free.
$5,769/mo
Rent Zestimate®
Refinance and save
$6,344/mo
Est. payment
Refinancing to a lower rate could help reduce your monthly payments and save thousands over the life of the loan.
$6,344/mo
Est. payment
Explore your selling options
Work with a Zillow partner agent
Leverage their expertise and Zillow's premium Showcase listings to get your home seen by more buyers.
Get startedList with your own agent
Get your home in front of millions of buyers by listing it on Zillow.
Learn how to do itSell it yourself
Take full control of how buyers see your home on Zillow by listing For Sale by Owner (FSBO).
List your homeWhat's special
Ample storageUrban livingTampa riverwalkExpansive living spacesExpansive screened lanaiSleek countertopsSpacious bonus room
Zillow last checked:
Listing updated:
Listed by:
Cassi Currier 813-476-0033,
REALTY ONE GROUP SUNSHINE 727-325-5843
Bought with:
Karla Dorsey, 3249824
COMPASS FLORIDA, LLC
Source: Stellar MLS,MLS#: T3483505 Originating MLS: Pinellas Suncoast
Originating MLS: Pinellas Suncoast
Facts & features
Interior
Bedrooms & bathrooms
- Bedrooms: 4
- Bathrooms: 3
- Full bathrooms: 3
Rooms
- Room types: Bonus Room
Primary bedroom
- Features: En Suite Bathroom, Walk-In Closet(s)
- Level: Second
- Dimensions: 14.5x18.3
Bedroom 2
- Features: Built-in Closet
- Level: Second
- Dimensions: 10.9x15.1
Bedroom 3
- Features: Built-in Closet
- Level: Second
- Dimensions: 13.4x13.7
Bedroom 4
- Features: Walk-In Closet(s)
- Level: First
Primary bathroom
- Features: Dual Sinks, En Suite Bathroom, Granite Counters, Tub with Separate Shower Stall
- Level: Second
- Dimensions: 10.6x11.2
Balcony porch lanai
- Level: First
- Dimensions: 27.5x35
Bonus room
- Level: Second
- Dimensions: 13.3x14.3
Great room
- Level: First
- Dimensions: 17.9x22.45
Kitchen
- Level: First
- Dimensions: 10.7x15
Heating
- Heat Pump
Cooling
- Central Air, Zoned
Appliances
- Included: Convection Oven, Cooktop, Dishwasher, Disposal, Electric Water Heater, Freezer, Microwave, Range Hood, Refrigerator, Water Softener
- Laundry: Laundry Room, Upper Level
Features
- Ceiling Fan(s), High Ceilings, In Wall Pest System, Open Floorplan, Solid Wood Cabinets, Stone Counters, Thermostat, Walk-In Closet(s)
- Flooring: Carpet, Tile
- Doors: Outdoor Kitchen, Sliding Doors
- Windows: Low Emissivity Windows, Hurricane Shutters
- Has fireplace: No
Interior area
- Total structure area: 3,555
- Total interior livable area: 2,558 sqft
Property
Parking
- Total spaces: 2
- Parking features: Garage Door Opener
- Attached garage spaces: 2
Features
- Levels: Two
- Stories: 2
- Patio & porch: Covered, Front Porch, Patio, Screened
- Exterior features: Lighting, Outdoor Kitchen, Private Mailbox, Sidewalk, Sprinkler Metered
- Has spa: Yes
- Spa features: Above Ground, Heated
- Fencing: Electric,Vinyl
Lot
- Size: 5,928 Square Feet
- Dimensions: 57 x 104
- Features: City Lot, Sidewalk
- Residential vegetation: Mature Landscaping
Details
- Additional structures: Shed(s)
- Parcel number: A122918ZZZ00000591930.0
- Zoning: RS-50
- Special conditions: None
Construction
Type & style
- Home type: SingleFamily
- Property subtype: Single Family Residence
Materials
- Block, Stucco, Wood Frame
- Foundation: Slab
- Roof: Shingle
Condition
- New construction: No
- Year built: 2020
Details
- Builder name: Domain
Utilities & green energy
- Sewer: Public Sewer
- Water: Public
- Utilities for property: Cable Available, Electricity Connected, Phone Available, Public, Sewer Connected, Sprinkler Meter, Street Lights, Water Connected
Community & HOA
Community
- Security: Closed Circuit Camera(s)
- Pet fee: $0 monthly
- Subdivision: UNPLATTED
HOA
- Has HOA: No
Location
- Region: Tampa
Financial & listing details
- Price per square foot: $360/sqft
- Tax assessed value: $619,810
- Annual tax amount: $8,055
- Date on market: 11/9/2023
- Cumulative days on market: 74 days
- Listing terms: Cash,Conventional,FHA,VA Loan
- Ownership: Fee Simple
- Total actual rent: 0
- Electric utility on property: Yes
- Road surface type: Asphalt
Price history
| Date | Event | Price |
|---|---|---|
| 3/6/2024 | Sold | $922,000-5.4%$360/sqft |
Source:  Stellar MLS #T3483505 Report a problem Stellar MLS #T3483505 Report a problem | ||
| 1/23/2024 | Pending sale | $974,999$381/sqft |
Source: Stellar MLS #T3483505 Report a problem | ||
| 1/18/2024 | Price change | $974,9990%$381/sqft |
Source: Stellar MLS #T3483505 Report a problem | ||
| 11/9/2023 | Listed for sale | $975,000$381/sqft |
Source: Stellar MLS #T3483505 Report a problem | ||
| 3/22/2020 | Listing removed | $2,800$1/sqft |
Source: RENT SOLUTIONS #T3229029 Report a problem | ||
| 3/14/2020 | Price change | $2,800-3.4%$1/sqft |
Source: RENT SOLUTIONS #T3229029 Report a problem | ||
| 3/3/2020 | Listed for rent | $2,900$1/sqft |
Source: RENT SOLUTIONS #T3229029 Report a problem | ||
Public tax history
| Year | Property taxes | Tax assessment |
|---|---|---|
| 2025 | $12,470 +47.3% | $619,810 -3.2% |
| 2024 | $8,468 +2.4% | $640,595 +37.9% |
| 2023 | $8,266 +2.6% | $464,627 +3% |
| 2022 | $8,055 +3.7% | $451,094 +5.4% |
| 2021 | $7,770 +560.3% | $428,043 +622.1% |
| 2020 | $1,177 +147.6% | $59,280 +346.5% |
| 2019 | $475 | $13,277 -81.5% |
| 2018 | $475 -40.3% | $71,670 +44.4% |
| 2017 | $796 +25.6% | $49,617 +148.9% |
| 2016 | $633 +50.2% | $19,933 +10% |
| 2015 | $422 +13.8% | $18,121 +10% |
| 2014 | $370 -82.4% | $16,474 -81.7% |
| 2006 | $2,106 +24.8% | $89,856 +28.6% |
| 2005 | $1,687 | $69,888 +250% |
| 2004 | -- | $19,968 +33.3% |
| 2003 | -- | $14,976 |
| 2002 | -- | $14,976 |
| 2001 | -- | $14,976 |
| 2000 | $382 | $14,976 |
Find assessor info on the county website
Neighborhood: Tampa Heights
Nearby homes
- $283,4002 bd1 ba864 sqft307 W Warren Ave, Tampa, FL 33602Off Market
- $862,0004 bd3 ba2.2k sqft301 W Warren Ave, Tampa, FL 33602Off Market
- $831,500-- bd3 ba1.8k sqft2902 N Ola Ave, Tampa, FL 33602Off Market
- $355,0002 bd1 ba918 sqft309 W Warren Ave, Tampa, FL 33602Sold
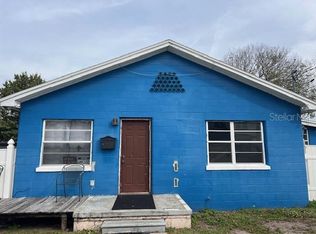
- $815,0004 bd3 ba1.8k sqft2904 N Ola Ave, Tampa, FL 33602Sold
- $69,5353 bd2 ba1.2k sqft305 W Gladys St, TAMPA, FL 33602Off Market
- $575,0003 bd3 ba1.6k sqft304 W Warren Ave, Tampa, FL 33602Off Market
- $523,9003 bd2 ba1.2k sqft306 W Warren Ave, Tampa, FL 33602Off Market
Nearby schools
GreatSchools rating
- 3/10Graham Elementary SchoolGrades: PK-5Distance: 0.1 mi
- 4/10Stewart Middle Magnet SchoolGrades: 6-8Distance: 0.8 mi
- 3/10Hillsborough High SchoolGrades: PK,9-12Distance: 1.5 mi
Get a cash offer in 3 minutes
Find out how much your home could sell for in as little as 3 minutes with a no-obligation cash offer.
Estimated market value
$933,400
Get a cash offer in 3 minutes
Find out how much your home could sell for in as little as 3 minutes with a no-obligation cash offer.
Estimated market value
$933,400
- Florida
- Hillsborough County
- Tampa
- 33602
- Tampa Heights
- 303 W WARREN AVENUE
Nearby cities
Nearby neighborhoods
Nearby zip codes
Other Tampa Topics
