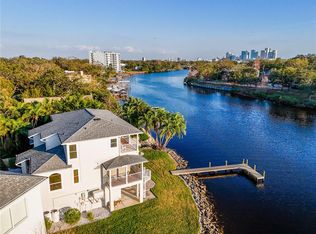
This stylish contemporary waterfront home overlooking the Beautiful Hillsborough River could be yours today! The refined exterior and lush landscaping provide an attractive first impression for this state-of-the-art home, located on a quiet cul de sac in the highly coveted Tampa neighborhood, Riverside Heights. Stunning finishes and dynamic open living spaces can be found throughout, having been custom designed to take advantage of ample natural light and the surrounding scenery, elevating exceptional entertainment areas both indoors and out. An impressive entry welcomes you with beautiful hardwood floors and a direct view of the Hillsborough River’s sparkling waters. The chef’s gourmet kitchen boasts granite countertops, custom cabinetry, professional-grade appliances and a large center island perfectly intended for entertaining guests in the kitchen as well as in the adjacent dining room. In the living area you will find large sliding glass doors leading to an open patio, perfect for enjoying a morning coffee atop the backyard and waterfront below. The spacious upstairs master suite offers a luxurious vista of the riverscape below with an updated spa-inspired bathroom with dual sinks and a large walk-in shower and spacious closets. The second floor also features two additional bedrooms–one having been converted into a library–as well as a modern hall bathroom for guests. The spacious two-car garage on the ground floor includes abundant storage and shelving in addition to extra space for a small workshop or studio. Other features in this home include a ground-to-top floor elevator, plantation shutters throughout, updated first-floor powder bathroom, recently replaced roof (4 years old), air conditioner (1 month old), and refrigerator (1 year old), Home Team pest defense system in the walls, and a new Rip Rap Seawall. Conveniently within walking distance to Armature Works, the Tampa Riverwalk, and Seminole Heights there is no shortage of nearby fabulous dining and entertainment options. Additionally, this home’s location provides easy access to Downtown, Tampa International Airport, I-275, and beautiful beaches. Call today for additional details or to schedule a private showing.
Sold for $1,390,000
$1,390,000
2904 N Shoreview Pl, Tampa, FL 33602
3beds
2,800sqft
Single Family Residence
Built in 1998
9,592 Square Feet Lot
$1,418,900 Zestimate®
$496/sqft
$5,221 Estimated rent
Home value
$1,418,900
$1.29M - $1.56M
$5,221/mo
Zestimate® history
Owner options
List your home for rent
$5,221/mo
Rent Zestimate®
Find your next renter with Zillow Rental Manager. Plus, with online applications, you can quickly screen prospective tenants – for free.
$5,221/mo
Rent Zestimate®
Refinance and save
$9,676/mo
Est. payment
Refinancing to a lower rate could help reduce your monthly payments and save thousands over the life of the loan.
$9,676/mo
Est. payment
Explore your selling options
Work with a Zillow partner agent
Leverage their expertise and Zillow's premium Showcase listings to get your home seen by more buyers.
Get startedList with your own agent
Get your home in front of millions of buyers by listing it on Zillow.
Learn how to do itSell it yourself
Take full control of how buyers see your home on Zillow by listing For Sale by Owner (FSBO).
List your homeWhat's special
Zillow last checked:
Listing updated:
Listed by:
Louis Pullara, Jr 813-244-5600,
FRANK BURNS REALTY INC 813-877-7425
Bought with:
Colleen Nash, 3408966
KELLER WILLIAMS SOUTH TAMPA
Source: Stellar MLS,MLS#: T3451253 Originating MLS: Tampa
Originating MLS: Tampa
Facts & features
Interior
Bedrooms & bathrooms
- Bedrooms: 3
- Bathrooms: 3
- Full bathrooms: 2
- 1/2 bathrooms: 1
Primary bedroom
- Features: Walk-In Closet(s)
- Level: Second
- Dimensions: 12.11x14.5
Bedroom 3
- Level: Second
- Dimensions: 13x15
Bathroom 2
- Level: Second
- Dimensions: 17.2x12.8
Dining room
- Level: First
- Dimensions: 16.2x10.5
Kitchen
- Level: First
- Dimensions: 16.2x24
Living room
- Level: First
- Dimensions: 29.9x20.7
Heating
- Central
Cooling
- Central Air
Appliances
- Included: Oven, Dishwasher, Disposal, Dryer, Electric Water Heater, Exhaust Fan, Freezer, Indoor Grill, Microwave, Refrigerator, Washer
- Laundry: Inside, Laundry Room
Features
- Built-in Features, Ceiling Fan(s), Eating Space In Kitchen, Elevator, In Wall Pest System, Primary Bedroom Main Floor, Open Floorplan, Pest Guard System, Solid Surface Counters, Solid Wood Cabinets, Split Bedroom, Stone Counters, Walk-In Closet(s)
- Flooring: Carpet, Hardwood
- Doors: Sliding Doors
- Windows: Shutters, Window Treatments
- Has fireplace: No
Interior area
- Total structure area: 4,200
- Total interior livable area: 2,800 sqft
Property
Parking
- Total spaces: 2
- Parking features: Garage Door Opener, Ground Level, Oversized, Under Building, Workshop in Garage
- Attached garage spaces: 2
- Details: Garage Dimensions: 22x23
Features
- Levels: Two
- Stories: 2
- Patio & porch: Deck, Rear Porch
- Exterior features: Balcony, Irrigation System, Lighting, Private Mailbox, Rain Gutters, Storage
- Has view: Yes
- View description: Trees/Woods, Water, River
- Has water view: Yes
- Water view: Water,River
- Waterfront features: River Front, River Access, Riprap, Skiing Allowed
Lot
- Size: 9,592 Square Feet
- Dimensions: 88 x 109
- Features: Cul-De-Sac, Flood Insurance Required, City Lot
- Residential vegetation: Mature Landscaping, Oak Trees, Trees/Landscaped
Details
- Parcel number: A1129184QB00000000006.0
- Zoning: RS-60
- Special conditions: None
Construction
Type & style
- Home type: SingleFamily
- Architectural style: Contemporary
- Property subtype: Single Family Residence
Materials
- Block, Stucco
- Foundation: Block, Pillar/Post/Pier
- Roof: Shingle
Condition
- New construction: No
- Year built: 1998
Utilities & green energy
- Sewer: Public Sewer
- Water: Public
- Utilities for property: Cable Connected, Electricity Connected, Propane, Public, Sewer Connected, Street Lights, Underground Utilities, Water Connected
Community & HOA
Community
- Features: Park, Playground
- Security: Security System
- Pet fee: $0 monthly
- Subdivision: RIVERWOODS SUB
HOA
- Has HOA: No
Location
- Region: Tampa
Financial & listing details
- Price per square foot: $496/sqft
- Tax assessed value: $962,191
- Annual tax amount: $5,346
- Date on market: 6/9/2023
- Cumulative days on market: 27 days
- Listing terms: Cash,Conventional
- Ownership: Fee Simple
- Total actual rent: 0
- Electric utility on property: Yes
- Road surface type: Asphalt
Price history
| Date | Event | Price |
|---|---|---|
| 12/6/2025 | Listing removed | $5,200$2/sqft |
Source: Zillow Rentals Report a problem | ||
| 12/2/2025 | Listed for rent | $5,200-14.8%$2/sqft |
Source: Zillow Rentals Report a problem | ||
| 12/2/2025 | Listing removed | $6,100$2/sqft |
Source: Zillow Rentals Report a problem | ||
| 11/24/2025 | Listing removed | $1,599,000$571/sqft |
Source:  Stellar MLS #TB8426733 Report a problem Stellar MLS #TB8426733 Report a problem | ||
| 10/3/2025 | Listed for sale | $1,599,000-11.1%$571/sqft |
Source: Stellar MLS #TB8426733 Report a problem | ||
| 7/11/2025 | Price change | $6,100-11.5%$2/sqft |
Source: Zillow Rentals Report a problem | ||
| 5/23/2025 | Listed for rent | $6,895$2/sqft |
Source: Zillow Rentals Report a problem | ||
| 5/23/2025 | Listing removed | $6,895$2/sqft |
Source: Zillow Rentals Report a problem | ||
| 5/19/2025 | Listing removed | $1,799,000$643/sqft |
Source: Stellar MLS #TB8364014 Report a problem | ||
| 3/24/2025 | Listed for rent | $6,895$2/sqft |
Source: Zillow Rentals Report a problem | ||
| 3/21/2025 | Listed for sale | $1,799,000+29.4%$643/sqft |
Source: Stellar MLS #TB8364014 Report a problem | ||
| 9/12/2024 | Listing removed | $6,895$2/sqft |
Source: Zillow Rentals Report a problem | ||
| 9/10/2024 | Listed for rent | $6,895+0.7%$2/sqft |
Source: Zillow Rentals Report a problem | ||
| 8/2/2024 | Listing removed | -- |
Source: Zillow Rentals Report a problem | ||
| 5/2/2024 | Listed for rent | $6,850-12.2%$2/sqft |
Source: Zillow Rentals Report a problem | ||
| 4/30/2024 | Listing removed | -- |
Source: Zillow Rentals Report a problem | ||
| 3/8/2024 | Price change | $7,800-8.2%$3/sqft |
Source: Zillow Rentals Report a problem | ||
| 2/26/2024 | Price change | $8,500-5.6%$3/sqft |
Source: Zillow Rentals Report a problem | ||
| 2/4/2024 | Listed for rent | $9,000$3/sqft |
Source: Zillow Rentals Report a problem | ||
| 8/21/2023 | Sold | $1,390,000-6.7%$496/sqft |
Source: Stellar MLS #T3451253 Report a problem | ||
| 7/6/2023 | Pending sale | $1,490,000$532/sqft |
Source: Stellar MLS #T3451253 Report a problem | ||
| 6/27/2023 | Price change | $1,490,000-6.9%$532/sqft |
Source: Stellar MLS #T3451253 Report a problem | ||
| 6/9/2023 | Listed for sale | $1,599,900$571/sqft |
Source: Stellar MLS #T3451253 Report a problem | ||
Public tax history
| Year | Property taxes | Tax assessment |
|---|---|---|
| 2025 | $19,264 +4.4% | $962,191 +0.2% |
| 2024 | $18,451 +241.3% | $959,868 +199.3% |
| 2023 | $5,407 +1.1% | $320,678 +3% |
| 2022 | $5,346 +1.2% | $311,338 +3% |
| 2021 | $5,281 +1% | $302,270 +1.4% |
| 2020 | $5,228 +1.7% | $298,097 +2.3% |
| 2019 | $5,141 | $291,395 +1.9% |
| 2018 | $5,141 +0.8% | $285,962 -30.9% |
| 2017 | $5,103 +1.5% | $413,720 +52.1% |
| 2016 | $5,029 +4% | $271,968 +0.7% |
| 2015 | $4,833 +1.1% | $270,077 +0.8% |
| 2014 | $4,781 | $267,934 +1.5% |
| 2013 | $4,781 +0.7% | $263,974 +1.7% |
| 2012 | $4,748 +3.3% | $259,561 +3% |
| 2011 | $4,594 +2.6% | $252,001 +1.5% |
| 2010 | $4,479 +2.6% | $248,277 +2.7% |
| 2009 | $4,365 -0.4% | $241,750 +0.1% |
| 2008 | $4,382 -3.1% | $241,508 +3% |
| 2007 | $4,523 -6% | $234,474 +2.5% |
| 2006 | $4,811 +0.3% | $228,755 +3% |
| 2005 | $4,795 | $222,092 +3% |
| 2004 | -- | $215,623 +1.9% |
| 2003 | -- | $211,603 +2.4% |
| 2002 | -- | $206,644 +1.6% |
| 2001 | -- | $203,390 +2.7% |
| 2000 | $4,411 | $197,998 |
Find assessor info on the county website
Neighborhood: Riverside Heights
Nearby homes
- $1,775,0003 bd3 ba2.3k sqft2906 N Shoreview Pl, Tampa, FL 33602Sold

- $1,450,0003 bd3 ba2.5k sqft2902 N Shoreview Pl, Tampa, FL 33602Sold
- $1,231,0003 bd4 ba2.1k sqft2908 N Shoreview Pl, Tampa, FL 33602Off Market

- $786,1002 bd2 ba968 sqft1314 W Charter St, Tampa, FL 33602Off Market
- $---- bd-- ba-- sqft2902 N Perry Ave, Tampa, FL 33602Off Market
- $1,351,8005,832 Square Feet2904 N Perry Ave, Tampa, FL 33602Off Market
- $1,600,0004 bd3 ba2.9k sqft2910 N Shoreview Pl, Tampa, FL 33602Sold
- $1,050,0004 bd3 ba2.9k sqft2906 N Perry Ave, Tampa, FL 33602Sold
Nearby schools
GreatSchools rating
- 3/10Graham Elementary SchoolGrades: PK-5Distance: 0.9 mi
- 4/10Stewart Middle Magnet SchoolGrades: 6-8Distance: 0.9 mi
- 3/10Hillsborough High SchoolGrades: PK,9-12Distance: 2 mi
Schools provided by the listing agent
- Elementary: Graham-HB
- Middle: Madison-HB
- High: Hillsborough-HB
Source: Stellar MLS. This data may not be complete. We recommend contacting the local school district to confirm school assignments for this home.
Get a cash offer in 3 minutes
Find out how much your home could sell for in as little as 3 minutes with a no-obligation cash offer.
Estimated market value
$1,418,900
Get a cash offer in 3 minutes
Find out how much your home could sell for in as little as 3 minutes with a no-obligation cash offer.
Estimated market value
$1,418,900
- Florida
- Hillsborough County
- Tampa
- 33602
- Riverside Heights
- 2904 N Shoreview Pl
Nearby cities
Nearby neighborhoods
Nearby zip codes
Other Tampa Topics
