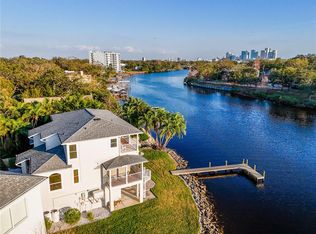
This custom waterfront home is designed to provide stunning views of the Hillsborough River from all the main rooms. Situated on a cul-de-sac lot with 84 feet of waterfront and an expansive dock with a covered boat lift. As you enter the beveled glass double doors you will be greeted by soaring ceilings and lots of natural light. This 2,382 SF home has 3 oversized bedrooms, three and ½ baths, two car garage, a loft, and a pool. Large, remodeled kitchen has upgraded stainless steel appliances including GE profile induction range, expansive granite counters, and a 36” LG French door, tap to see refrigerator. The oversized second floor master allows you to sit in your private screened balcony and enjoy your morning coffee while taking in the river views. The master ensuite has a freestanding tub, dual sinks and a large shower with dual heads. Two additional large bedrooms and a bath with double sinks and a loft (could be closed in to make a 4th bedroom) has its own private balcony overlooking the river. This home features four separate outdoor areas, three of which are screened. The second-floor screened balcony spans the entire width of the home overlooking a beautiful pool with scenic views of the river. The features of this home include but are not limited to 2021 roof, newer A/C’s (2021), bottom floor has 2 car garage, hundreds of feet storage space, a fireplace, dry bar, security system, sprinkler system, dual sound systems with wired speakers throughout house including patio and lanai. This Riverside Heights home allows you to enjoy waterfront living with all the amenities of being close to downtown. Conveniently within walking distance Armature Works, fabulous restaurants, Tampa Riverwalk, and all the entertainment Tampa has to offer. Located only minutes from shopping, I-75, hospitals, recreation, Tampa International Airport. Come see for yourself this exquisite waterfront residence and call it home! Please see walkthrough and Matterport 3D tours.
Sold for $1,775,000
$1,775,000
2906 N Shoreview Pl, Tampa, FL 33602
3beds
2,382sqft
Single Family Residence
Built in 1988
0.27 Acres Lot
$1,758,600 Zestimate®
$745/sqft
$5,895 Estimated rent
Home value
$1,758,600
$1.62M - $1.92M
$5,895/mo
Zestimate® history
Owner options
List your home for rent
$5,895/mo
Rent Zestimate®
Find your next renter with Zillow Rental Manager. Plus, with online applications, you can quickly screen prospective tenants – for free.
$5,895/mo
Rent Zestimate®
Refinance and save
$12,356/mo
Est. payment
Refinancing to a lower rate could help reduce your monthly payments and save thousands over the life of the loan.
$12,356/mo
Est. payment
Explore your selling options
Work with a Zillow partner agent
Leverage their expertise and Zillow's premium Showcase listings to get your home seen by more buyers.
Get startedList with your own agent
Get your home in front of millions of buyers by listing it on Zillow.
Learn how to do itSell it yourself
Take full control of how buyers see your home on Zillow by listing For Sale by Owner (FSBO).
List your homeWhat's special
Beautiful poolWaterfront livingExpansive dockCovered boat liftLarge bedroomsExpansive granite countersFabulous restaurants
Zillow last checked:
Listing updated:
Listed by:
Karen Tillman-Gosselin 813-629-1502,
BHHS FLORIDA PROPERTIES GROUP 813-907-8200
Bought with:
Thomas Settles, 3270607
PINPOINT REALTY GROUP LLC
Source: Stellar MLS,MLS#: T3513339 Originating MLS: Tampa
Originating MLS: Tampa
Facts & features
Interior
Bedrooms & bathrooms
- Bedrooms: 3
- Bathrooms: 3
- Full bathrooms: 2
- 1/2 bathrooms: 1
Rooms
- Room types: Utility Room, Loft, Storage Rooms
Primary bedroom
- Features: En Suite Bathroom, Walk-In Closet(s)
- Level: Upper
- Dimensions: 14x18
Bedroom 2
- Features: Built-in Closet
- Level: Upper
- Dimensions: 11x21
Bedroom 3
- Features: Built-in Closet
- Level: Upper
- Dimensions: 11x21
Balcony porch lanai
- Level: Second
- Dimensions: 43x10
Kitchen
- Features: Granite Counters
- Level: Second
- Dimensions: 20x17
Living room
- Features: Other
- Level: Second
- Dimensions: 14x26
Loft
- Features: Other
- Level: Second
- Dimensions: 9x18
Workshop
- Level: First
- Dimensions: 13x16
Heating
- Central, Electric, Zoned
Cooling
- Central Air, Zoned
Appliances
- Included: Dishwasher, Disposal, Dryer, Electric Water Heater, Exhaust Fan, Microwave, Range, Range Hood, Refrigerator, Washer
- Laundry: Electric Dryer Hookup, Inside, Laundry Room
Features
- Built-in Features, Ceiling Fan(s), Dry Bar, High Ceilings, PrimaryBedroom Upstairs, Solid Surface Counters, Stone Counters, Thermostat
- Flooring: Ceramic Tile
- Doors: French Doors, Sliding Doors
- Windows: Blinds, Drapes, Shutters, Window Treatments
- Has fireplace: Yes
- Fireplace features: Family Room, Masonry, Wood Burning
Interior area
- Total structure area: 4,694
- Total interior livable area: 2,382 sqft
Property
Parking
- Total spaces: 2
- Parking features: Garage - Attached
- Attached garage spaces: 2
Features
- Levels: Three Or More
- Stories: 3
- Exterior features: Irrigation System
- Has private pool: Yes
- Pool features: Auto Cleaner, Deck, In Ground, Lighting, Outside Bath Access, Tile
- Fencing: Chain Link
- Has view: Yes
- View description: Water, River
- Has water view: Yes
- Water view: Water,River
- Waterfront features: River Front, River Access, Bridges - No Fixed Bridges, Fishing Pier, Lift, Riprap, Skiing Allowed
- Body of water: HILLSBOROUGH RIVER
Lot
- Size: 0.27 Acres
- Dimensions: 75 x 156
- Features: Cleared, Cul-De-Sac, Flood Insurance Required, FloodZone, Irregular Lot, Level, Private
Details
- Additional structures: Storage, Boat House
- Parcel number: A1129184QB00000000005.0
- Zoning: RS-60
- Special conditions: None
Construction
Type & style
- Home type: SingleFamily
- Property subtype: Single Family Residence
Materials
- Block, Stucco
- Foundation: Slab
- Roof: Shingle
Condition
- Completed
- New construction: No
- Year built: 1988
Utilities & green energy
- Sewer: Public Sewer
- Water: Public
- Utilities for property: BB/HS Internet Available, Cable Available, Cable Connected, Electricity Available, Electricity Connected, Fiber Optics, Fire Hydrant, Phone Available, Public, Sewer Available, Sewer Connected, Street Lights, Water Available, Water Connected
Community & HOA
Community
- Security: Security System, Smoke Detector(s)
- Pet fee: $0 monthly
- Subdivision: RIVERWOODS SUB
HOA
- Has HOA: No
Location
- Region: Tampa
Financial & listing details
- Price per square foot: $745/sqft
- Tax assessed value: $1,249,481
- Annual tax amount: $5,219
- Date on market: 3/22/2024
- Cumulative days on market: 28 days
- Listing terms: Cash,Conventional,FHA,VA Loan
- Ownership: Fee Simple
- Total actual rent: 0
- Electric utility on property: Yes
- Road surface type: Paved, Asphalt
Price history
| Date | Event | Price |
|---|---|---|
| 5/29/2024 | Sold | $1,775,000-4.1%$745/sqft |
Source:  Stellar MLS #T3513339 Report a problem Stellar MLS #T3513339 Report a problem | ||
| 4/24/2024 | Pending sale | $1,850,000$777/sqft |
Source: Stellar MLS #T3513339 Report a problem | ||
| 3/22/2024 | Listed for sale | $1,850,000$777/sqft |
Source: Stellar MLS #T3513339 Report a problem | ||
Public tax history
| Year | Property taxes | Tax assessment |
|---|---|---|
| 2025 | $172 -96.8% | $831,254 -23.6% |
| 2024 | $5,354 +2.6% | $1,087,740 +255.6% |
| 2023 | $5,219 +2.8% | $305,906 +3% |
| 2022 | $5,079 +1.3% | $296,996 +3% |
| 2021 | $5,016 +1% | $288,346 +1.4% |
| 2020 | $4,966 +1.9% | $284,365 +2.3% |
| 2019 | $4,873 +0.8% | $277,972 +1.9% |
| 2018 | $4,835 +5.4% | $272,789 -45% |
| 2017 | $4,588 +3% | $495,564 +95.6% |
| 2016 | $4,452 +1.3% | $253,309 +0.7% |
| 2015 | $4,396 | $251,548 +0.8% |
| 2014 | $4,396 -0.2% | $249,552 +1.5% |
| 2013 | $4,403 +0.9% | $245,864 +1.7% |
| 2012 | $4,364 +3.4% | $241,754 +3% |
| 2011 | $4,221 +2.6% | $234,713 +1.5% |
| 2010 | $4,113 +2.6% | $231,244 +2.7% |
| 2009 | $4,007 -0.4% | $225,165 +0.1% |
| 2008 | $4,023 -3.7% | $224,940 +3% |
| 2007 | $4,179 -6% | $218,388 +2.5% |
| 2006 | $4,444 +0.4% | $213,061 +3% |
| 2005 | $4,427 | $206,855 +3% |
| 2004 | -- | $200,830 +1.9% |
| 2003 | $987 | $197,085 +2.4% |
| 2002 | -- | $192,466 +1.6% |
| 2001 | -- | $189,435 -13% |
| 2000 | $4,052 | $217,790 |
Find assessor info on the county website
Neighborhood: Riverside Heights
Nearby homes
- $1,390,0003 bd3 ba2.8k sqft2904 N Shoreview Pl, Tampa, FL 33602Sold

- $1,231,0003 bd4 ba2.1k sqft2908 N Shoreview Pl, Tampa, FL 33602Off Market

- $1,450,0003 bd3 ba2.5k sqft2902 N Shoreview Pl, Tampa, FL 33602Sold
- $1,600,0004 bd3 ba2.9k sqft2910 N Shoreview Pl, Tampa, FL 33602Sold
- $---- bd-- ba-- sqft2902 N Perry Ave, Tampa, FL 33602Off Market
- $1,351,8005,832 Square Feet2904 N Perry Ave, Tampa, FL 33602Off Market
- $786,1002 bd2 ba968 sqft1314 W Charter St, Tampa, FL 33602Off Market
- $2,247,7004 bd3 ba4.4k sqft2912 N Shoreview Pl, Tampa, FL 33602Off Market
Nearby schools
GreatSchools rating
- 3/10Graham Elementary SchoolGrades: PK-5Distance: 0.9 mi
- 4/10Stewart Middle Magnet SchoolGrades: 6-8Distance: 0.9 mi
- 3/10Hillsborough High SchoolGrades: PK,9-12Distance: 2 mi
Schools provided by the listing agent
- Elementary: Graham-HB
- Middle: Madison-HB
- High: Hillsborough-HB
Source: Stellar MLS. This data may not be complete. We recommend contacting the local school district to confirm school assignments for this home.
Get a cash offer in 3 minutes
Find out how much your home could sell for in as little as 3 minutes with a no-obligation cash offer.
Estimated market value
$1,758,600
Get a cash offer in 3 minutes
Find out how much your home could sell for in as little as 3 minutes with a no-obligation cash offer.
Estimated market value
$1,758,600
- Florida
- Hillsborough County
- Tampa
- 33602
- Riverside Heights
- 2906 N Shoreview Pl
Nearby cities
Nearby neighborhoods
Nearby zip codes
Other Tampa Topics
