Welcome to this recently updated 3BR/2.5BA split foyer home, featuring modern appliances and a new fireplace in the living room. The kitchen shines with a large island for hosting, while the entryway greets you with a distinctive chandelier. The renovated kitchen boasts a vent hood, pasta faucet, and a spacious sink beneath a window overlooking the back deck and yard. The master bedroom includes an extra room leading to the beautifully redone master bathroom, complete with a soaking tub and a separate walk-in shower featuring double rainfall shower heads. Downstairs, with a separate entrance, offers the flexibility to become an additional living area, an entertainment space, an office, or a playroom—your choices are limitless. With a three-car garage, a partially fenced yard, and a deck, there's ample space for entertaining. This home is the perfect blend of style and function.
Closed
$395,000
2904 NE Gordon Pl, Knoxville, TN 37918
3beds
2,000sqft
Single Family Residence, Residential
Built in 1973
0.3 Acres Lot
$423,700 Zestimate®
$198/sqft
$2,312 Estimated rent
Home value
$423,700
$403,000 - $445,000
$2,312/mo
Zestimate® history
Owner options
List your home for rent
$2,312/mo
Rent Zestimate®
Find your next renter with Zillow Rental Manager. Plus, with online applications, you can quickly screen prospective tenants – for free.
$2,312/mo
Rent Zestimate®
Refinance and save
$2,280/mo
Est. payment
Refinancing to a lower rate could help reduce your monthly payments and save thousands over the life of the loan.
$2,280/mo
Est. payment
Explore your selling options
Work with a Zillow partner agent
Leverage their expertise and Zillow's premium Showcase listings to get your home seen by more buyers.
Get startedList with your own agent
Get your home in front of millions of buyers by listing it on Zillow.
Learn how to do itSell it yourself
Take full control of how buyers see your home on Zillow by listing For Sale by Owner (FSBO).
List your homeWhat's special
Zillow last checked:
Listing updated:
Listed by:
Aliyah Mathieu 865-385-0314,
Keller Williams Realty,
Brandi Crass 865-323-7723,
Keller Williams Realty
Bought with:
Non Member Non Member
Non-Member Office
Source: RealTracs MLS as distributed by MLS GRID,MLS#: 2834009
Facts & features
Interior
Bedrooms & bathrooms
- Bedrooms: 3
- Bathrooms: 3
- Full bathrooms: 2
- 1/2 bathrooms: 1
Bedroom 1
- Features: Walk-In Closet(s)
- Level: Walk-In Closet(s)
Kitchen
- Features: Pantry
- Level: Pantry
Heating
- Central, Electric
Cooling
- Central Air, Ceiling Fan(s)
Appliances
- Included: Dishwasher, Disposal, Microwave, Refrigerator
- Laundry: Washer Hookup, Electric Dryer Hookup
Features
- Ceiling Fan(s), High Speed Internet
- Flooring: Other, Vinyl
- Basement: Finished
- Number of fireplaces: 2
Interior area
- Total structure area: 2,000
- Total interior livable area: 2,000 sqft
- Finished area above ground: 1,400
- Finished area below ground: 600
Property
Parking
- Total spaces: 3
- Parking features: Garage Door Opener, Attached, On Street
- Attached garage spaces: 3
- Has uncovered spaces: Yes
Features
- Levels: Two
- Patio & porch: Patio, Deck
Lot
- Size: 0.3 Acres
- Dimensions: 90 x 150
- Features: Level
Details
- Parcel number: 048JC024
- Special conditions: Standard
Construction
Type & style
- Home type: SingleFamily
- Architectural style: Traditional
- Property subtype: Single Family Residence, Residential
Materials
- Frame, Vinyl Siding, Other, Brick
Condition
- New construction: No
- Year built: 1973
Utilities & green energy
- Utilities for property: Cable Connected
Community & HOA
Community
- Subdivision: Greenwood Forest Unit 4
Location
- Region: Knoxville
Financial & listing details
- Price per square foot: $198/sqft
- Annual tax amount: $728
- Date on market: 5/1/2025
Price history
| Date | Event | Price |
|---|---|---|
| 2/14/2024 | Sold | $395,000+1.5%$198/sqft |
Source:  RealTracs MLS as distributed by MLS GRID #2834009 Report a problem RealTracs MLS as distributed by MLS GRID #2834009 Report a problem | ||
| 1/30/2024 | Pending sale | $389,000$195/sqft |
Source:  East Tennessee Realtors #1245347 Report a problem East Tennessee Realtors #1245347 Report a problem | ||
| 12/7/2023 | Price change | $389,000-2.5%$195/sqft |
Source: East Tennessee Realtors #1245347 Report a problem | ||
| 11/9/2023 | Listed for sale | $399,000$200/sqft |
Source: East Tennessee Realtors #1245347 Report a problem | ||
Public tax history
Tax history is unavailable.
Neighborhood: 37918
Nearby homes
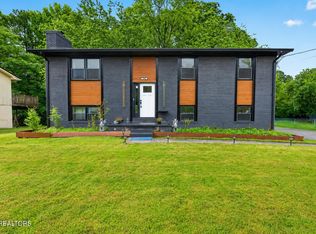
- $429,0003 bd3 ba2k sqft2904 Gordon Pl, Knoxville, TN 37918Pending
- $299,9004 bd3 ba1.6k sqft2908 Gordon Pl, Knoxville, TN 37918Off Market
- $273,0003 bd2 ba1.1k sqft2905 Gordon Pl, Knoxville, TN 37918Sold
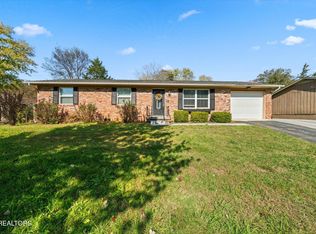
- $380,0003 bd2 ba2.2k sqft2912 Gordon Pl, Knoxville, TN 37918Sold

- $335,0004 bd3 ba1.6k sqft2909 Gordon Pl, Knoxville, TN 37918Off Market
- $246,6503 bd2 ba1.5k sqft6546 W Garwood Cir, Knoxville, TN 37918Sold
- $279,3003 bd2 ba1.1k sqft6545 W Garwood Cir, Knoxville, TN 37918Off Market
- $281,0004 bd2 ba1.6k sqft2913 Gordon Pl, Knoxville, TN 37918Off Market
Nearby schools
GreatSchools rating
- 7/10Adrian Burnett Elementary SchoolGrades: PK-5Distance: 1.9 mi
- 5/10Halls Middle SchoolGrades: 6-8Distance: 2.4 mi
- 5/10Halls High SchoolGrades: 9-12Distance: 2.4 mi
Get a cash offer in 3 minutes
Find out how much your home could sell for in as little as 3 minutes with a no-obligation cash offer.
Estimated market value
$423,700
Get a cash offer in 3 minutes
Find out how much your home could sell for in as little as 3 minutes with a no-obligation cash offer.
Estimated market value
$423,700
- Tennessee
- Knox County
- Knoxville
- 37918
- 2904 NE Gordon Pl
Nearby cities
Nearby neighborhoods
Nearby zip codes
Other Knoxville Topics
