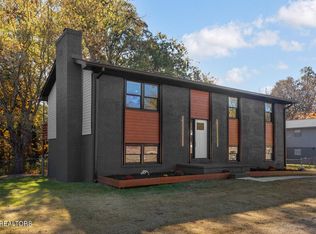
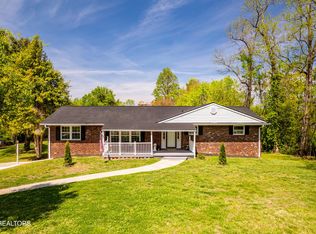
Nestled on a beautifully landscaped and wooded private lot, this extensively updated home offers the perfect blend of modern luxury, smart technology, and functional living space. With substantial improvements and expansions, this property now stands out as one of the most upgraded and contemporary homes in the area.
The home features fresh paint, updated flooring, and an impressive array of integrated smart home technology including a smart thermostat, smart oven, smart mirrors, smart doorbell system connected to smart fire alarms, to connect to your smart TVs, and additional smart devices designed for convenience, comfort, and efficiency.
A standout for the area boasts a third garage bay/workshop area, significantly increasing the home's usable square footage and creating an incredible oversized owner's suite retreat. The spacious suite includes a beautifully updated spa-inspired bathroom along with an additional flex space within the suite perfect for a luxury dressing room, glam/vanity area, nursery, private sitting room, or in-bedroom office.
Designed for both entertaining and everyday enjoyment, the outdoor living spaces include a large upper back deck overlooking the wooded setting as well as a lower patio area ideal for relaxing or hosting guests. Professional landscaping enhances the curb appeal and creates a peaceful, secluded atmosphere rarely found this close to everyday conveniences.
This home combines space, privacy, technology, and modern upgrades in a way that is difficult to replicate at this price point and location. A truly move-in ready property with features and finishes that set it apart from the competition.
Pre-Listing Title work done by Paramount Title and ready to close!
Work with our preferred lender Barbara Pagodin with Edge Home Finance and enjoy a reduced interest rate for your first year using a 1-0 buydown.
For sale
Price cut: $1K (7/24)
$429,000
2904 Gordon Pl, Knoxville, TN 37918
3beds
2,000sqft
:
Get pre-qualified$2,674/mo
Single Family Residence
Built in 1973
0.3 Acres Lot
$-- Zestimate®
$215/sqft
$-- HOA
What's special
- 66 days |
- 987 |
- 61 |
Zillow last checked:
Listing updated:
Listed by:
Mary Rodio 865-356-7987,
eXp Realty, LLC 888-519-5113
Source: East Tennessee Realtors,MLS#: 1343229
Facts & features
Interior
Bedrooms & bathrooms
- Bedrooms: 3
- Bathrooms: 3
- Full bathrooms: 2
- 1/2 bathrooms: 1
Heating
- Central, Electric
Cooling
- Central Air, Ceiling Fan(s)
Appliances
- Included: Dishwasher, Disposal, Microwave, Range, Refrigerator, Self Cleaning Oven, Other
Features
- Walk-In Closet(s), Kitchen Island, Pantry, Eat-in Kitchen
- Flooring: Other, Vinyl
- Windows: Windows - Vinyl, Insulated Windows
- Basement: Walk-Out Access,Finished,Bath/Stubbed
- Number of fireplaces: 2
- Fireplace features: Pre-Fab, Wood Burning, Gas Log
Interior area
- Total structure area: 2,000
- Total interior livable area: 2,000 sqft
Property
Parking
- Total spaces: 3
- Parking features: Garage Faces Side, On Street, Garage Door Opener, Attached, Basement
- Attached garage spaces: 3
- Has uncovered spaces: Yes
Features
- Exterior features: Prof Landscaped
- Has view: Yes
- View description: Trees/Woods
Lot
- Size: 0.3 Acres
- Dimensions: 92 x 150
- Features: Wooded, Level
Details
- Parcel number: 048JC024
Construction
Type & style
- Home type: SingleFamily
- Architectural style: Traditional
- Property subtype: Single Family Residence
Materials
- Vinyl Siding, Brick, Frame
Condition
- Year built: 1973
Utilities & green energy
- Sewer: Public Sewer
- Water: Public
- Utilities for property: Cable Available
Community & HOA
Community
- Security: Smoke Detector(s)
- Subdivision: Greenwood Forest Unit 4
Location
- Region: Knoxville
Financial & listing details
- Price per square foot: $215/sqft
- Tax assessed value: $187,400
- Annual tax amount: $728
- Date on market: 6/4/2026
Estimated market value
Not available
Estimated sales range
Not available
$2,307/mo
Price history
| Date | Event | Price |
|---|---|---|
| 7/24/2026 | Price change | $429,000-0.2%$215/sqft |
Source:  East Tennessee Realtors #1343229 Report a problem East Tennessee Realtors #1343229 Report a problem | ||
| 7/9/2026 | Price change | $430,000-1.1%$215/sqft |
Source: East Tennessee Realtors #1343229 Report a problem | ||
| 6/4/2026 | Listed for sale | $435,000+10.1%$218/sqft |
Source: East Tennessee Realtors #1343229 Report a problem | ||
| 2/16/2024 | Sold | $395,000+64.6%$198/sqft |
Source: Public Record Report a problem | ||
| 1/3/2023 | Sold | $240,000+119.8%$120/sqft |
Source: Public Record Report a problem | ||
| 12/19/2019 | Listing removed | -- |
Source: Williams & Williams Worldwide Real Estate Auction Report a problem | ||
| 11/21/2019 | Listed for sale | -- |
Source: Williams & Williams Worldwide Real Estate Auction Report a problem | ||
| 1/26/2018 | Sold | $109,200+56%$55/sqft |
Source: Public Record Report a problem | ||
| 12/21/2017 | Listed for sale | -- |
Source: Auction.com Report a problem | ||
| 9/4/2014 | Listing removed | -- |
Source: Auction.com Report a problem | ||
| 9/4/2014 | Price change | $70,000+3.7%$35/sqft |
Source: Auction.com Report a problem | ||
| 8/19/2014 | Price change | $67,500-43.7%$34/sqft |
Source: Auction.com Report a problem | ||
| 8/16/2014 | Listed for sale | -- |
Source: Auction.com Report a problem | ||
| 12/1/2010 | Sold | $119,900$60/sqft |
Source: Public Record Report a problem | ||
| 11/4/2010 | Price change | $119,900-7.7%$60/sqft |
Source: Rocky Top Realty, Inc. #717518 Report a problem | ||
| 7/11/2010 | Price change | $129,900-7.1%$65/sqft |
Source: Rocky Top Realty, Inc. #717518 Report a problem | ||
| 6/16/2010 | Listed for sale | $139,900+27.2%$70/sqft |
Source: Rocky Top Realty, Inc. #717518 Report a problem | ||
| 5/12/2003 | Sold | $110,000$55/sqft |
Source: Public Record Report a problem | ||
Public tax history
| Year | Property taxes | Tax assessment |
|---|---|---|
| 2025 | $728 | $46,850 |
| 2024 | $728 | $46,850 |
| 2023 | $728 | $46,850 |
| 2022 | $728 -14.4% | $46,850 +16.9% |
| 2021 | $850 | $40,075 -75% |
| 2020 | $850 | $160,300 |
| 2019 | -- | $160,300 |
| 2018 | $51 | $160,300 +300% |
| 2017 | $51 -93.6% | $40,075 |
| 2016 | $794 | -- |
| 2015 | $794 | -- |
| 2014 | $794 0% | -- |
| 2013 | $794 -47.4% | -- |
| 2012 | $1,510 | -- |
| 2011 | $1,510 | $31,325 |
| 2010 | $1,510 | $31,325 |
| 2009 | $1,510 -4.3% | $31,325 +9.2% |
| 2008 | $1,577 +0% | $28,675 |
| 2007 | $1,577 | $28,675 |
| 2006 | $1,577 | $28,675 |
| 2005 | $1,577 +5.3% | $28,675 +15% |
| 2004 | $1,498 +6.2% | $24,925 |
| 2003 | $1,411 | $24,925 |
| 2002 | -- | $24,925 |
| 2001 | -- | $24,925 +15.5% |
| 2000 | -- | $21,575 |
Find assessor info on the county website
Monthly payment
Est. payment
Payment breakdown
Explore the cost of this home by adjusting the details. Changes won't be saved.Climate risks
Neighborhood: 37918
Nearby schools
GreatSchools rating
- 7/10Adrian Burnett Elementary SchoolGrades: PK-5Distance: 1.9 mi
- 5/10Halls Middle SchoolGrades: 6-8Distance: 2.4 mi
- 5/10Halls High SchoolGrades: 9-12Distance: 2.4 mi
Schools provided by the listing agent
- Elementary: Adrian Burnett
- Middle: Halls
- High: Halls
Source: East Tennessee Realtors. This data may not be complete. We recommend contacting the local school district to confirm school assignments for this home.
- $395,0003 bd3 ba2k sqft2904 NE Gordon Pl, Knoxville, TN 37918Sold
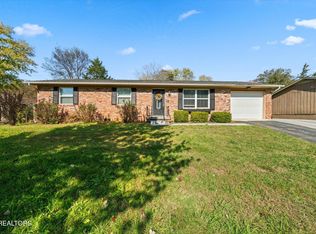
- $307,0004 bd3 ba1.6k sqft2908 Gordon Pl, Knoxville, TN 37918Off Market
- $273,0003 bd2 ba1.1k sqft2905 Gordon Pl, Knoxville, TN 37918Sold
- $380,0003 bd2 ba2.2k sqft2912 Gordon Pl, Knoxville, TN 37918Sold

- $246,6503 bd2 ba1.5k sqft6546 W Garwood Cir, Knoxville, TN 37918Sold
- $336,3004 bd3 ba1.6k sqft2909 Gordon Pl, Knoxville, TN 37918Off Market
- $279,3003 bd2 ba1.1k sqft6545 W Garwood Cir, Knoxville, TN 37918Off Market
- $246,6003 bd1 ba1k sqft6541 W Garwood Cir, Knoxville, TN 37918Off Market
A local agent can set up tours, give advice and negotiate with sellers.
Similar homes
- $424,9003 bd2 ba2.1k sqft5617 Briercliff Rd, Knoxville, TN 37918For Sale
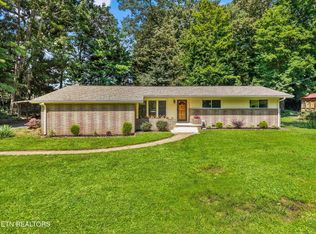
 MLS ID #1350809, Katie M Beeler, Knox Native Real Estate. East Tennessee Realtors
 - $425,0004 bd3 ba2.9k sqft2833 Ithaca Dr, Knoxville, TN 37918For Sale
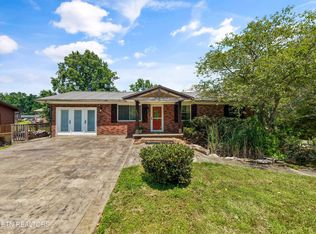 MLS ID #1350279, Kenya Teague, Keller Williams Realty. East Tennessee Realtors
 - $439,9003 bd2 ba1.9k sqft306 Dahlia Dr, Knoxville, TN 37918For Sale

 MLS ID #3319998, Brooklynn Hamm. RealTracs MLS as distributed by MLS GRID
 - $475,0004 bd3 ba2.6k sqft4209 Doris Cir, Knoxville, TN 37918For Sale
 MLS ID #3322507, Marie Parrish. RealTracs MLS as distributed by MLS GRID
 - $419,9003 bd3 ba2.8k sqft4408 Foley Dr, Knoxville, TN 37918For SaleMLS ID #1348366, Diane Johnson, United Real Estate Solutions. East Tennessee Realtors
- $425,0004 bd2 ba2.1k sqft2205 Ridgecrest Dr, Knoxville, TN 37918For SaleMLS ID #1331235, Nick Cantey, Wallace Twin Lakes. East Tennessee Realtors
- $427,5003 bd3 ba1.9k sqft7009 Wrens Creek Ln, Knoxville, TN 37918For SaleMLS ID #1350022, Nicholas G Honeycutt, eXp Realty, LLC. East Tennessee Realtors
- $340,0003 bd2 ba1.5k sqft3717 Splendor Dr, Knoxville, TN 37918For SaleMLS ID #1351067, Sara Price, The Price Agency, Realty Executives. East Tennessee Realtors
- $--4 bd2 ba2.4k sqft4413 Woodvale Dr, Knoxville, TN 37918AuctionAuction.com 2
- $430,0003 bd2 ba1.8k sqft857 Levis Ridge Rd, Knoxville, TN 37918For SaleMLS ID #1350923, Leticia Ridinger, Realty Executives Associates. East Tennessee Realtors
- $422,5003 bd3 ba2.2k sqft6901 Holliday Park Ln, Knoxville, TN 37918For SaleMLS ID #1349561, Michael Boyle, Realty Executives Associates. East Tennessee Realtors
- $480,0005 bd3 ba2.4k sqft4300 Fulton Dr, Knoxville, TN 37918For SaleMLS ID #1349958, Kim Trent, Wallace. East Tennessee Realtors
- $444,0004 bd3 ba2.5k sqft2010 Martha Berry Dr, Knoxville, TN 37918For SaleMLS ID #1329128, Kevin Dyke, Realty Executives Associates. East Tennessee Realtors
- $399,9003 bd2 ba2.1k sqft3824 Longwood Dr, Knoxville, TN 37918For SaleMLS ID #1344882, Megan Piper, Realty Executives Associates. East Tennessee Realtors
- $429,9004 bd2 ba2.9k sqft4216 Foley Dr, Knoxville, TN 37918For SaleMLS ID #1324337, Holly Pruitt, Realty One Group Anthem. East Tennessee Realtors
- $339,9003 bd2 ba1.5k sqft6616 Greenview Dr, Knoxville, TN 37918For Sale By Owner
- $--2 bd2 ba1.9k sqft1703 Charles Dr, Knoxville, TN 37918AuctionMLS ID #1343598, Kenny Phillips, Powell Auction & Realty,LLC. East Tennessee Realtors
- $334,9003 bd2 ba2k sqft6553 E Garwood Cir, Knoxville, TN 37918For SaleMLS ID #1295170, Missy Sanders, Stephenson Realty & Auction. East Tennessee Realtors
- $419,9003 bd2 ba1.3k sqft7112 Rollins Rd, Knoxville, TN 37918For SaleMLS ID #1321086, April Harris, Honors Real Estate Services LLC. East Tennessee Realtors
- $380,0003 bd3 ba1.9k sqft6609 Langston Dr, Knoxville, TN 37918For SaleMLS ID #1338125, Amber Barrett, Wallace. East Tennessee Realtors
