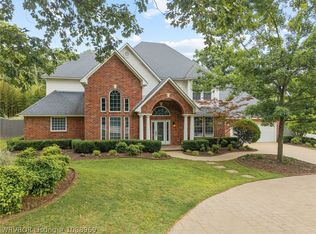
Perfectly Located & Updated Home Over 3 Acres in Sebastian Woods with a Pool. Rare & Fabulous Floor Plan with Everything on Main Level & Only Bonus/Movie Room & Large Living/Play Room with Half Bath on Second Story. Open Split Plan with 4 Bedrooms, 3 Full Bathrooms & 2 Half Baths. Luxury Gourmet Kitchen Opening to Living & Dining Area for Gathering. Enormous Granite Island with New Monogram Commercial Grade Appliances & Refrigerator. Gas Range. Built In Bosch Coffee Maker. Butler Pantry/ Bar off Kitchen Formal Dining Room. Additional Spaces Include a Office/Study, Exercise Room with Rubber Gym Flooring & Master Entry Room that was Formally a Second Office Area. So Many Other Amenities Include: New Carpet, Large Master Shower with Dual Rain Heads, Updated Recessed Canned Lighting & Light Fixtures/Fans, Home Humidifier & Lennox PureAir Home HVAC Filtration System, Sprayed Foam Insulation for Lower Utilities, Extra Deep Garage to Accommodate Two Trucks or Full Size Suburbans with Extra Room to have Workshop/Storage, Updated LED Garage Lighting & New Garage Openers. Surround Sound, Newer Pool Liner, Security, Nest Thermostats, Nest Door Bell, Nest Smoke Detectors, Sprinkler System, Wired for Generator, Added Landscaping with Rock Creek Bed & MORE! List of Updates to Be Provided at Showing. Must Have Lender Letter or Proof of Funds.
Sold for $700,000
$700,000
2904 S Cliff Dr, Fort Smith, AR 72901
4beds
4,364sqft
Single Family Residence
Built in 1993
3.28 Acres Lot
$617,800 Zestimate®
$160/sqft
$2,957 Estimated rent
Home value
$617,800
$500,000 - $748,000
$2,957/mo
Zestimate® history
Owner options
List your home for rent
$2,957/mo
Rent Zestimate®
Find your next renter with Zillow Rental Manager. Plus, with online applications, you can quickly screen prospective tenants – for free.
$2,957/mo
Rent Zestimate®
Refinance and save
$4,979/mo
Est. payment
Refinancing to a lower rate could help reduce your monthly payments and save thousands over the life of the loan.
$4,979/mo
Est. payment
Explore your selling options
Work with a Zillow partner agent
Leverage their expertise and Zillow's premium Showcase listings to get your home seen by more buyers.
Get startedList with your own agent
Get your home in front of millions of buyers by listing it on Zillow.
Learn how to do itSell it yourself
Take full control of how buyers see your home on Zillow by listing For Sale by Owner (FSBO).
List your homeWhat's special
Zillow last checked:
Listing updated:
Listed by:
Cannava-Brown Team 479-414-6932,
Bradford & Udouj Realtors
Bought with:
Bobbie Miller, SA00047805
Bradford & Udouj Realtors
Source: Western River Valley BOR,MLS#: 1072010Originating MLS: Fort Smith Board of Realtors
Facts & features
Interior
Bedrooms & bathrooms
- Bedrooms: 4
- Bathrooms: 5
- Full bathrooms: 3
- 1/2 bathrooms: 2
Primary bedroom
- Description: Master Bedroom
- Dimensions: 19.1x15.9
Bedroom
- Description: Bed Room
- Dimensions: 13.6x11.8
Bedroom
- Description: Bed Room
- Dimensions: 13.7x11.1
Bedroom
- Description: Bed Room
- Dimensions: 13.6x11.6
Other
- Dimensions: 21.3x15.5
Other
- Dimensions: 21.3x15.5
Bonus room
- Description: Bonus
- Dimensions: 31x13.6
Dining room
- Description: Dining
- Dimensions: 14.2x11.5
Kitchen
- Description: Kitchen
- Dimensions: 16x18
Living room
- Description: Living Room
- Dimensions: 17.5x17.7
Other
- Description: Other
- Dimensions: 21.3x15.5
Workshop
- Description: Workshop
- Dimensions: 21.3x15.5
Heating
- Central, Gas
Cooling
- Central Air, Electric
Appliances
- Included: Some Electric Appliances, Some Gas Appliances, Dishwasher, Disposal, Gas Water Heater, Microwave, Range, Refrigerator, Range Hood, Plumbed For Ice Maker
- Laundry: Electric Dryer Hookup, Washer Hookup, Dryer Hookup
Features
- Wet Bar, Built-in Features, Ceiling Fan(s), Eat-in Kitchen, Granite Counters, Other, Programmable Thermostat, Split Bedrooms, Walk-In Closet(s)
- Flooring: Carpet, Ceramic Tile, Wood
- Windows: Double Pane Windows, Vinyl, Blinds
- Basement: None
- Number of fireplaces: 1
- Fireplace features: Living Room
Interior area
- Total interior livable area: 4,364 sqft
Property
Parking
- Total spaces: 2
- Parking features: Attached, Garage, Aggregate, Driveway, Garage Door Opener
- Has attached garage: Yes
- Covered spaces: 2
Features
- Levels: Two
- Stories: 2
- Patio & porch: Covered, Patio
- Has private pool: Yes
- Pool features: Pool, Private, In Ground
- Spa features: See Remarks
- Fencing: Back Yard
Lot
- Size: 3.28 Acres
- Dimensions: 217 x 222 x 286 x 215
- Features: Corner Lot, City Lot, Landscaped, Subdivision
Details
- Additional structures: Outbuilding
- Additional parcels included: 1695500150000000
- Parcel number: 1695500140000000
- Zoning description: Residential
- Special conditions: None
Construction
Type & style
- Home type: SingleFamily
- Architectural style: Traditional
- Property subtype: Single Family Residence
Materials
- Synthetic Stucco
- Foundation: Slab
- Roof: Architectural,Shingle
Condition
- Year built: 1993
Utilities & green energy
- Sewer: Private Sewer
- Water: Public
- Utilities for property: Cable Available, Electricity Available, Natural Gas Available, Sewer Available, Water Available
Community & HOA
Community
- Features: Near Fire Station, Near Hospital, Near Schools, Shopping
- Security: Fire Sprinkler System
- Subdivision: Sebastian Woods Ii
HOA
- Has HOA: Yes
- Services included: Other
- HOA fee: $600 annually
- HOA name: Sebastian Woods
Location
- Region: Fort Smith
Financial & listing details
- Price per square foot: $160/sqft
- Annual tax amount: $5,126
- Date on market: 4/24/2024
- Listing terms: ARM,Conventional
- Exclusions: GENERATOR, MOVIE PROJECTOR & SAFE
Price history
| Date | Event | Price |
|---|---|---|
| 6/10/2024 | Sold | $700,000+0%$160/sqft |
Source: Western River Valley BOR #1072010 Report a problem | ||
| 4/27/2024 | Pending sale | $699,900$160/sqft |
Source: Western River Valley BOR #1072010 Report a problem | ||
| 4/24/2024 | Listed for sale | $699,900+25.4%$160/sqft |
Source: Western River Valley BOR #1072010 Report a problem | ||
| 7/1/2016 | Sold | $558,000$128/sqft |
Source: Western River Valley BOR #747239 Report a problem | ||
Public tax history
Tax history is unavailable.
Neighborhood: 72901
Nearby homes
- $784,3004 bd5 ba4.3k sqft2904 Cliff Dr, Fort Smith, AR 72901Off Market

- $663,0004 bd4 ba3.5k sqft2948 Cliff Dr, Fort Smith, AR 72901Sold
- $738,500-- bd4 ba4.3k sqft2908 Cliff Dr, Fort Smith, AR 72901Off Market
- $717,6004 bd4 ba4.5k sqft2924 Cliff Dr, Fort Smith, AR 72901Off Market
- $181,250-- bd-- ba-- sqftS Cliff Dr, Fort smith, AR 72901Off Market
- $711,0004 bd4 ba3.7k sqft2928 Cliff Dr, Fort Smith, AR 72901Off Market
- $558,1004 bd3 ba3.3k sqft2920 Cliff Dr, Fort Smith, AR 72901Off Market
- $650,8003 bd2 ba3.3k sqft2944 Cliff Dr, Fort Smith, AR 72901Off Market
- $605,0004 bd4 ba3k sqft2912 Cliff Dr, Fort Smith, AR 72901Sold
Nearby schools
GreatSchools rating
- 6/10Fairview Elementary SchoolGrades: PK-5Distance: 0.7 mi
- 6/10Ramsey Junior High SchoolGrades: 6-8Distance: 0.8 mi
- 7/10Southside High SchoolGrades: 9-12Distance: 0.9 mi
Schools provided by the listing agent
- Elementary: Raymond Orr
- Middle: Ramsey
- High: Southside
- District: Fort Smith
Source: Western River Valley BOR. This data may not be complete. We recommend contacting the local school district to confirm school assignments for this home.


Get pre-qualified for a loan
At Zillow Home Loans, we can pre-qualify you in as little as 5 minutes with no impact to your credit score.An equal housing lender. NMLS #10287.
- Arkansas
- Sebastian County
- Fort Smith
- 72901
- 2904 S Cliff Dr
