
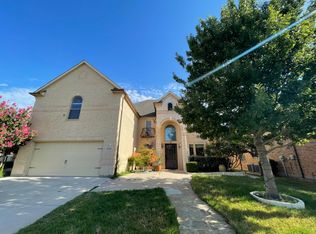
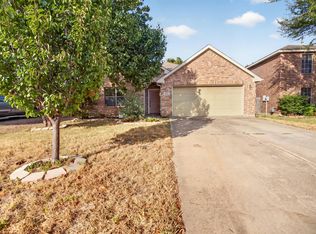
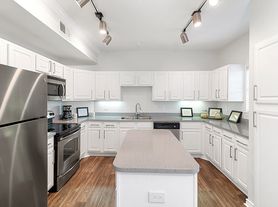
Welcome home to this spacious 3-bedroom, 2.5-bath duplex in a convenient Arlington location! This home offers a comfortable and functional floor plan with a generously sized living room featuring a cozy fireplace, perfect for relaxing or entertaining. The updated kitchen features granite countertops, ample cabinet and counter space, and opens nicely to the main living areas. All three bedrooms offer plenty of space, while the home's 2.5 bathrooms provide added convenience for everyday living. A dedicated laundry room includes full-size washer and dryer hookups, and the property features a two-car covered carport for convenient parking. The home also features a newer interior and exterior HVAC system installed in July 2026 for added comfort and efficiency. Location is a major plus! The property is within walking distance of Gunn Middle School and just minutes from The Parks Mall at Arlington, shopping, restaurants, entertainment, gyms, and everyday conveniences. With quick access to I-20, commuting throughout Arlington and the DFW Metroplex is easy. Spacious, updated, and conveniently located this Arlington rental is ready for its next residents. Schedule your showing today! Tenant and Tenant's Agent to verify all information, including schools, measurements, utilities, and property features.
12 months
House for rent
Accepts Zillow applications
$2,400/moFees may apply
2904 S Fielder Rd, Arlington, TX 76015
3beds
2,994sqft
Price may not include required fees and charges. Price shown reflects the lease term provided. Learn more|
Single family residence
Available now
Cats, dogs OK
Air conditioner, central air
Hookups laundry
What's special
Cozy fireplaceGranite countertopsUpdated kitchen
- 2 days |
- -- |
- -- |
Zillow last checked:
Listing updated:
Travel times
Facts & features
Interior
Bedrooms & bathrooms
- Bedrooms: 3
- Bathrooms: 2
- Full bathrooms: 2
Cooling
- Air Conditioner, Central Air
Appliances
- Included: Dishwasher, Refrigerator
- Laundry: Hookups
Interior area
- Total interior livable area: 2,994 sqft
Property
Parking
- Details: Contact manager
Details
- Parcel number: 02693631
Construction
Type & style
- Home type: SingleFamily
- Property subtype: Single Family Residence
Community & HOA
Location
- Region: Arlington
Financial & listing details
- Lease term: 1 Year
Nearby apartments for rent

Price history
| Date | Event | Price |
|---|---|---|
| 9/22/2026 | Listed for rent | $2,400$1/sqft |
Source: Zillow Rentals Report a problem | ||
| 9/3/2026 | Sold | -- |
Source: NTREIS #21336849 Report a problem | ||
| 8/10/2026 | Pending sale | $499,000$167/sqft |
Source: NTREIS #21336849 Report a problem | ||
| 7/31/2026 | Contingent | $499,000$167/sqft |
Source: NTREIS #21336849 Report a problem | ||
| 7/23/2026 | Listed for sale | $499,000+9.9%$167/sqft |
Source: NTREIS #21336849 Report a problem | ||
| 3/10/2025 | Sold | -- |
Source: NTREIS #20757618 Report a problem | ||
| 2/6/2025 | Contingent | $454,000$152/sqft |
Source: NTREIS #20757618 Report a problem | ||
| 1/14/2025 | Price change | $454,000-0.1%$152/sqft |
Source: NTREIS #20757618 Report a problem | ||
| 12/14/2024 | Price change | $454,500-0.1%$152/sqft |
Source: NTREIS #20757618 Report a problem | ||
| 11/30/2024 | Listed for sale | $455,000-1.3%$152/sqft |
Source: NTREIS #20757618 Report a problem | ||
| 11/19/2024 | Contingent | $461,150$154/sqft |
Source: NTREIS #20757618 Report a problem | ||
| 10/31/2024 | Price change | $461,150-0.2%$154/sqft |
Source: NTREIS #20757618 Report a problem | ||
| 10/18/2024 | Listed for sale | $462,000$154/sqft |
Source: NTREIS #20757618 Report a problem | ||
| 10/4/2024 | Listing removed | $462,000-0.1%$154/sqft |
Source: NTREIS #20709455 Report a problem | ||
| 9/30/2024 | Listed for sale | $462,500$154/sqft |
Source: NTREIS #20709455 Report a problem | ||
| 9/9/2024 | Listing removed | $462,500$154/sqft |
Source: NTREIS #20709455 Report a problem | ||
| 8/27/2024 | Listed for sale | $462,500$154/sqft |
Source: NTREIS #20709455 Report a problem | ||
Neighborhood: West
Nearby schools
GreatSchools rating
- 3/10Short Elementary SchoolGrades: PK-6Distance: 0.5 mi
- 7/10Gunn Junior High SchoolGrades: 6-8Distance: 0.1 mi
- 3/10Arlington High SchoolGrades: 9-12Distance: 1.8 mi