This classic brick ranch home in the convenient and highly-saught Waverly Hills community offers a large fenced yard, 4 true bedrooms plus a bonus space and a 2024 metal roof! Inside you'll find custom built-ins flanking the cozy fireplace plus artisan sliding wood doors to conceal your television when not in use. Wood-look vinyl plank floors make for easy maintenance and look awesome. Two-tone kitchen cabinets are complemented by updated stainless appliances - a built-in microwave, double wall ovens, dishwasher, and french-door refrigerator. Spacious dining area is complemented by a sunny extra space, great for use as a sunroom, office or second living space. Indoor laundry connections with stackable machines are convenient both to the living spaces and the bedrooms, too. Outside you'll find two-car carport with extra storage capacity, plus a storage shed out back for equipment or hobbies. Come have a look!
Sold for $325,000
$325,000
2905 Lasswade Dr, Tallahassee, FL 32312
4beds
1,788sqft
Single Family Residence
Built in 1959
0.55 Acres Lot
$325,500 Zestimate®
$182/sqft
$2,371 Estimated rent
Home value
$325,500
$303,000 - $352,000
$2,371/mo
Zestimate® history
Owner options
List your home for rent
$2,371/mo
Rent Zestimate®
Find your next renter with Zillow Rental Manager. Plus, with online applications, you can quickly screen prospective tenants – for free.
$2,371/mo
Rent Zestimate®
Refinance and save
$2,246/mo
Est. payment
Refinancing to a lower rate could help reduce your monthly payments and save thousands over the life of the loan.
$2,246/mo
Est. payment
Explore your selling options
Work with a Zillow partner agent
Leverage their expertise and Zillow's premium Showcase listings to get your home seen by more buyers.
Get startedList with your own agent
Get your home in front of millions of buyers by listing it on Zillow.
Learn how to do itSell it yourself
Take full control of how buyers see your home on Zillow by listing For Sale by Owner (FSBO).
List your homeWhat's special
Bonus spaceMetal roofUpdated stainless appliancesSunny extra spaceBuilt-in microwaveLarge fenced yardIndoor laundry connections
Zillow last checked:
Listing updated:
Listed by:
Kenley B Stringer 850-228-1486,
Keller Williams Town & Country
Bought with:
Tim Jordan, 459790
Waypoint Properties
Source: TBR,MLS#: 395289
Facts & features
Interior
Bedrooms & bathrooms
- Bedrooms: 4
- Bathrooms: 2
- Full bathrooms: 2
Rooms
- Room types: Sunroom, Utility Room
Primary bedroom
- Dimensions: 15x11
Bedroom 2
- Dimensions: 13x10
Bedroom 3
- Dimensions: 11x9
Bedroom 4
- Dimensions: 11x9
Dining room
- Dimensions: 14x13
Family room
- Dimensions: 14x11
Kitchen
- Dimensions: 9x7
Living room
- Dimensions: 19x13
Other
- Dimensions: 11x9
Heating
- Fireplace(s), Natural Gas
Cooling
- Central Air, Ceiling Fan(s), Electric
Appliances
- Included: Dishwasher, Microwave, Oven, Range, Refrigerator, Stove
Features
- Stall Shower, Sun Room
- Flooring: Hardwood, Laminate, Tile
- Has fireplace: Yes
- Fireplace features: Electric
Interior area
- Total structure area: 1,788
- Total interior livable area: 1,788 sqft
Property
Parking
- Total spaces: 2
- Parking features: Carport, Two Spaces
- Carport spaces: 2
Features
- Stories: 1
- Patio & porch: Patio
- Fencing: Privacy
- Has view: Yes
- View description: None
Lot
- Size: 0.55 Acres
- Dimensions: 146 x 166 x 95 x 196
Details
- Parcel number: 12073111880 D0050
- Special conditions: Standard
Construction
Type & style
- Home type: SingleFamily
- Architectural style: One Story,Traditional
- Property subtype: Single Family Residence
Materials
- Brick
Condition
- Year built: 1959
Community & HOA
Community
- Subdivision: WAVERLY HILLS
HOA
- Services included: None
Location
- Region: Tallahassee
Financial & listing details
- Price per square foot: $182/sqft
- Tax assessed value: $330,296
- Annual tax amount: $4,015
- Date on market: 1/22/2026
- Cumulative days on market: 80 days
- Listing terms: Conventional,FHA,VA Loan
Price history
| Date | Event | Price |
|---|---|---|
| 4/1/2026 | Sold | $325,000-1.5%$182/sqft |
Source:  TBR #395289 Report a problem TBR #395289 Report a problem | ||
| 3/12/2026 | Contingent | $330,000$185/sqft |
Source: TBR #395289 Report a problem | ||
| 3/9/2026 | Price change | $330,000-2.9%$185/sqft |
Source: TBR #395289 Report a problem | ||
| 2/18/2026 | Price change | $340,000-2.9%$190/sqft |
Source: TBR #395289 Report a problem | ||
| 1/23/2026 | Listed for sale | $350,000$196/sqft |
Source: TBR #395289 Report a problem | ||
| 12/31/2025 | Contingent | $350,000$196/sqft |
Source: TBR #394288 Report a problem | ||
| 12/20/2025 | Listed for sale | $350,000+23.5%$196/sqft |
Source: TBR #394288 Report a problem | ||
| 9/13/2018 | Sold | $283,500+0.5%$159/sqft |
Source: TBR #294551 Report a problem | ||
| 8/2/2018 | Pending sale | $282,000$158/sqft |
Source: Ketcham Realty Group, Inc. #294551 Report a problem | ||
| 6/24/2018 | Price change | $282,000-2.4%$158/sqft |
Source: Ketcham Realty Group, Inc. #294551 Report a problem | ||
| 6/4/2018 | Listed for sale | $289,000$162/sqft |
Source: Ketcham Realty Group, Inc. #294551 Report a problem | ||
| 4/29/2018 | Listing removed | $289,000$162/sqft |
Source: Ketcham Realty Group, Inc. #289661 Report a problem | ||
| 4/17/2018 | Pending sale | $289,000$162/sqft |
Source: Ketcham Realty Group, Inc. #289661 Report a problem | ||
| 4/6/2018 | Price change | $289,000-1%$162/sqft |
Source: Ketcham Realty Group, Inc. #289661 Report a problem | ||
| 3/2/2018 | Price change | $292,000-1%$163/sqft |
Source: Ketcham Realty Group, Inc. #289661 Report a problem | ||
| 2/1/2018 | Listed for sale | $295,000+73.5%$165/sqft |
Source: Ketcham Realty Group, Inc. #289661 Report a problem | ||
| 9/21/2011 | Sold | $170,000-12.8%$95/sqft |
Source: Public Record Report a problem | ||
| 8/17/2011 | Listed for sale | $195,000+14.8%$109/sqft |
Source: Marsha Morrison Realty, Inc. #216292 Report a problem | ||
| 5/1/2002 | Sold | $169,900+21.4%$95/sqft |
Source: Public Record Report a problem | ||
| 4/2/1997 | Sold | $139,900$78/sqft |
Source: Public Record Report a problem | ||
Public tax history
| Year | Property taxes | Tax assessment |
|---|---|---|
| 2025 | $4,015 +3.1% | $252,582 +2.9% |
| 2024 | $3,895 +3% | $245,464 +3% |
| 2023 | $3,780 +6.7% | $238,315 +3% |
| 2022 | $3,544 +1.3% | $231,374 +3% |
| 2021 | $3,499 +3.1% | $224,635 +1.4% |
| 2020 | $3,393 +1.6% | $221,534 +2.3% |
| 2019 | $3,338 | $216,553 +30.5% |
| 2018 | $3,338 +39.3% | $165,956 +2.1% |
| 2017 | $2,396 +3.5% | $162,543 +2.1% |
| 2016 | $2,315 | $159,200 +0.7% |
| 2015 | $2,315 | $158,093 +0.8% |
| 2014 | $2,315 | $156,838 +1.5% |
| 2013 | -- | $154,520 +1.5% |
| 2012 | -- | $152,168 -4.3% |
| 2011 | -- | $159,043 +1.2% |
| 2010 | -- | $157,166 +2.7% |
| 2009 | -- | $153,034 +0.1% |
| 2008 | -- | $152,881 -30.4% |
| 2007 | -- | $219,574 +9.5% |
| 2006 | -- | $200,518 +38% |
| 2005 | -- | $145,343 |
| 2004 | -- | $145,343 +8.5% |
| 2003 | -- | $133,950 +12.5% |
| 2002 | -- | $119,091 +0.7% |
| 2001 | -- | $118,272 |
| 2000 | $1,797 | $118,272 |
Find assessor info on the county website
Neighborhood: Waverly Hills
Nearby homes
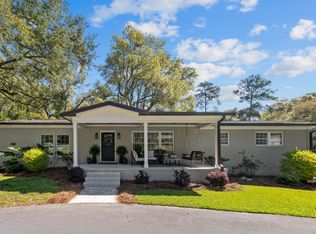
- $730,0005 bd4 ba3.3k sqft2909 Lasswade Dr, Tallahassee, FL 32312Sold
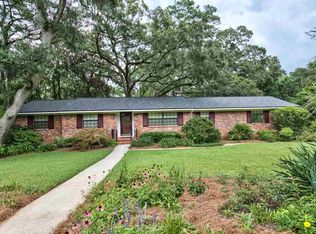
- $482,8003 bd2 ba1.7k sqft900 Lasswade Dr, Tallahassee, FL 32312Off Market
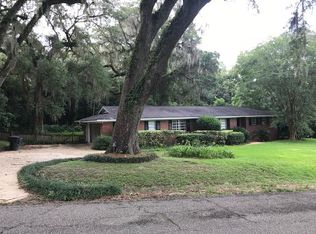
- $396,5003 bd2 ba1.6k sqft804 Waverly Rd, Tallahassee, FL 32312Off Market
- $345,6004 bd2 ba1.7k sqft2908 Lasswade Dr, Tallahassee, FL 32312Off Market
- $561,7006 bd3 ba2.9k sqft2913 Lasswade Dr, Tallahassee, FL 32312Off Market
- $454,6004 bd2 ba2.1k sqft902 Waverly Rd, Tallahassee, FL 32312Off Market
- $470,0004 bd3 ba2.9k sqft2912 Lasswade Dr, Tallahassee, FL 32312Sold
- $564,9003 bd3 ba3.1k sqft805 Waverly Rd, Tallahassee, FL 32312Sold
Nearby schools
GreatSchools rating
- 8/10Gilchrist Elementary SchoolGrades: PK-5Distance: 1.5 mi
- 6/10Raa Middle SchoolGrades: 6-8Distance: 1.7 mi
- 5/10Leon High SchoolGrades: 9-12Distance: 2.6 mi
Schools provided by the listing agent
- Elementary: GILCHRIST
- Middle: RAA
- High: LEON
Source: TBR. This data may not be complete. We recommend contacting the local school district to confirm school assignments for this home.


Get pre-qualified for a loan
At Zillow Home Loans, we can pre-qualify you in as little as 5 minutes with no impact to your credit score.An equal housing lender. NMLS #10287.
Sell for more on Zillow
Get a Zillow Showcase℠ listing at no additional cost and you could sell for .
$325,500
2% more
+$6,510
With Zillow Showcase(estimated)
$332,010
- Florida
- Leon County
- Tallahassee
- 32312
- Waverly Hills
- 2905 Lasswade Dr
Nearby cities
Nearby neighborhoods
Nearby zip codes
Other Tallahassee Topics
