Home is where the heart is! This beautiful 5 bedroom, 3.5 bathroom, Southern Beauty is right in the heart of Tallahassee in desirable Waverly Hills! This home has been lovingly updated with designer finishes throughout, multiple living areas, and a fantastic lower level that would be perfect for guests, in-laws, or multigenerational living! The newly added front porch provides a shady place to enjoy a book or morning coffee. The living room is light and bright with paneled walls, hardwood floors, and centered around a floor to ceiling brick fireplace. The chef-inspired kitchen boasts updated cabinetry, stone countertops, dual ovens, and a Kitchen Aid suite of stainless steel appliances. Enjoy bar-top seating leading into the dining room- a perfect setting for dinner parties with expansive views of the property. There is a wonderful den off the dining room that leads to the huge back deck-a great spot for backyard BBQs and entertaining family and friends. The primary bedroom is stunning with a breathtaking, brick accent wall, dual sinks, a walk-in spa-like shower, and modern lighting. The main floor is rounded off by three additional bedrooms - one featuring it's own bathroom, and the other two just off the hallway with a full bathroom. The lower level is super spacious and features a full bedroom and bathroom, another living room and bonus spaces for a home office, gym, game room- or all three! Gorgeous over-sized carport, brand new driveway with circular driveway in the front, a half court basketball court, pavered patio, lush green backyard...this home is perfect for relaxation and entertaining, and is located just minutes from all the conveniences of Midtown! Schedule a private showing today, or see the 3D virtual tour and video walk through!
Sold for $730,000
$730,000
2909 Lasswade Dr, Tallahassee, FL 32312
5beds
3,352sqft
Single Family Residence
Built in 1958
0.47 Acres Lot
$732,500 Zestimate®
$218/sqft
$3,026 Estimated rent
Home value
$732,500
$667,000 - $798,000
$3,026/mo
Zestimate® history
Owner options
List your home for rent
$3,026/mo
Rent Zestimate®
Find your next renter with Zillow Rental Manager. Plus, with online applications, you can quickly screen prospective tenants – for free.
$3,026/mo
Rent Zestimate®
Refinance and save
$4,960/mo
Est. payment
Refinancing to a lower rate could help reduce your monthly payments and save thousands over the life of the loan.
$4,960/mo
Est. payment
Explore your selling options
Work with a Zillow partner agent
Leverage their expertise and Zillow's premium Showcase listings to get your home seen by more buyers.
Get startedList with your own agent
Get your home in front of millions of buyers by listing it on Zillow.
Learn how to do itSell it yourself
Take full control of how buyers see your home on Zillow by listing For Sale by Owner (FSBO).
List your homeWhat's special
Modern lightingOver-sized carportLush green backyardBrick accent wallNewly added front porchHuge back deckChef-inspired kitchen
Zillow last checked:
Listing updated:
Listed by:
Sarah G McKinzie 850-792-8288,
Hum Real Estate
Bought with:
Sara Noel Proctor, 3325413
The Naumann Group Real Estate
Source: TBR,MLS#: 383710
Facts & features
Interior
Bedrooms & bathrooms
- Bedrooms: 5
- Bathrooms: 4
- Full bathrooms: 3
- 1/2 bathrooms: 1
Rooms
- Room types: Sunroom
Primary bedroom
- Dimensions: 16x14
Bedroom 2
- Dimensions: 10x12
Bedroom 3
- Dimensions: 10x12
Bedroom 4
- Dimensions: 10x15
Bedroom 5
- Dimensions: 7x11
Dining room
- Dimensions: 12x16
Family room
- Dimensions: 14x18
Kitchen
- Dimensions: 11x12
Living room
- Dimensions: 20x11
Other
- Dimensions: 14x20
Heating
- Central, Electric
Cooling
- Central Air, Ceiling Fan(s), Electric, Wall/Window Unit(s)
Appliances
- Included: Dryer, Dishwasher, Disposal, Ice Maker, Microwave, Oven, Range, Refrigerator, Washer
Features
- Primary Downstairs, Sun Room
- Flooring: Hardwood, Tile
- Has fireplace: Yes
Interior area
- Total structure area: 3,352
- Total interior livable area: 3,352 sqft
Property
Parking
- Total spaces: 2
- Parking features: Carport, Two Spaces
- Carport spaces: 2
Features
- Stories: 2
- Patio & porch: Deck, Patio
- Exterior features: Fully Fenced
- Fencing: Fenced
- Has view: Yes
- View description: None
Lot
- Size: 0.47 Acres
- Dimensions: 199 x 118 x 200 x 97
Details
- Parcel number: 12073111880 D0040
- Special conditions: Standard
Construction
Type & style
- Home type: SingleFamily
- Architectural style: Two Story,Traditional
- Property subtype: Single Family Residence
Materials
- Brick, Block, Fiber Cement, Concrete
Condition
- Year built: 1958
Utilities & green energy
- Sewer: Public Sewer
Community & HOA
Community
- Features: Street Lights
- Security: Security System Owned
- Subdivision: WAVERLY HILLS
Location
- Region: Tallahassee
Financial & listing details
- Price per square foot: $218/sqft
- Tax assessed value: $367,699
- Annual tax amount: $4,249
- Date on market: 3/27/2025
- Cumulative days on market: 20 days
- Listing terms: Conventional,FHA,VA Loan
- Road surface type: Paved
Price history
| Date | Event | Price |
|---|---|---|
| 6/10/2025 | Sold | $730,000+0.7%$218/sqft |
Source:  TBR #383710 Report a problem TBR #383710 Report a problem | ||
| 4/1/2025 | Contingent | $725,000$216/sqft |
Source: TBR #383710 Report a problem | ||
| 3/27/2025 | Listed for sale | $725,000+212.5%$216/sqft |
Source: TBR #383710 Report a problem | ||
| 7/8/2009 | Sold | $232,000+1.3%$69/sqft |
Source: Public Record Report a problem | ||
| 4/9/2009 | Listing removed | $229,000$68/sqft |
Source: Coldwell Banker** #190902 Report a problem | ||
| 4/7/2009 | Price change | $229,000-16.7%$68/sqft |
Source: Coldwell Banker** #190902 Report a problem | ||
| 3/17/2009 | Price change | $275,000+20.1%$82/sqft |
Source: Coldwell Banker** #190902 Report a problem | ||
| 3/14/2009 | Price change | $229,000-16.7%$68/sqft |
Source: Coldwell Banker** #190902 Report a problem | ||
| 2/26/2009 | Price change | $275,000+10%$82/sqft |
Source: Coldwell Banker** #190902 Report a problem | ||
| 2/24/2009 | Price change | $250,000-9.1%$75/sqft |
Source: Coldwell Banker** #190902 Report a problem | ||
| 2/7/2009 | Price change | $275,000+10%$82/sqft |
Source: Coldwell Banker** #190902 Report a problem | ||
| 1/13/2009 | Price change | $250,000-9.1%$75/sqft |
Source: Coldwell Banker** #190902 Report a problem | ||
| 11/15/2008 | Listed for sale | $275,000$82/sqft |
Source: Coldwell Banker** #190902 Report a problem | ||
Public tax history
| Year | Property taxes | Tax assessment |
|---|---|---|
| 2025 | $4,379 +3.1% | $271,540 +2.9% |
| 2024 | $4,249 +3% | $263,887 +3% |
| 2023 | $4,126 +16.5% | $256,201 +10.8% |
| 2022 | $3,542 +10.4% | $231,289 +10.4% |
| 2021 | $3,207 +3.2% | $209,414 +1.4% |
| 2020 | $3,109 +1.7% | $206,523 +2.3% |
| 2019 | $3,057 | $201,880 +1.9% |
| 2018 | $3,057 +1.4% | $198,116 +2.1% |
| 2017 | $3,016 +3.3% | $194,041 +2.1% |
| 2016 | $2,921 | $190,050 +0.7% |
| 2015 | $2,921 | $188,729 +0.8% |
| 2014 | $2,921 | $187,231 +1.5% |
| 2013 | -- | $184,464 +0.8% |
| 2012 | -- | $182,925 -4.4% |
| 2011 | -- | $191,429 -4.1% |
| 2010 | -- | $199,666 -0.8% |
| 2009 | -- | $201,355 |
| 2008 | -- | -- |
| 2007 | -- | $336,255 +17.9% |
| 2006 | -- | $285,130 +39.2% |
| 2005 | -- | $204,908 |
| 2004 | -- | $204,908 +10.8% |
| 2003 | -- | $184,908 +35.9% |
| 2002 | -- | $136,060 +3.7% |
| 2001 | -- | $131,214 |
| 2000 | $1,852 | $131,214 |
Find assessor info on the county website
Neighborhood: Waverly Hills
Nearby homes
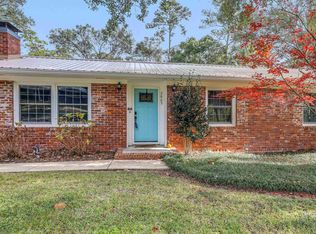
- $325,0004 bd2 ba1.7k sqft2905 Lasswade Dr, Tallahassee, FL 32312Sold
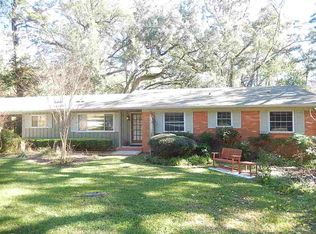
- $561,7006 bd3 ba2.9k sqft2913 Lasswade Dr, Tallahassee, FL 32312Off Market

- $470,0004 bd3 ba2.9k sqft2912 Lasswade Dr, Tallahassee, FL 32312Sold
- $345,6004 bd2 ba1.7k sqft2908 Lasswade Dr, Tallahassee, FL 32312Off Market
- $483,9004 bd2 ba2.6k sqft2917 Lasswade Dr, Tallahassee, FL 32312Off Market
- $453,1004 bd2 ba2.1k sqft902 Waverly Rd, Tallahassee, FL 32312Off Market
- $317,5003 bd2 ba1.4k sqft2916 Lasswade Dr, Tallahassee, FL 32312Off Market
- $396,5003 bd2 ba1.6k sqft804 Waverly Rd, Tallahassee, FL 32312Off Market
Nearby schools
GreatSchools rating
- 8/10Gilchrist Elementary SchoolGrades: PK-5Distance: 1.5 mi
- 6/10Raa Middle SchoolGrades: 6-8Distance: 1.8 mi
- 5/10Leon High SchoolGrades: 9-12Distance: 2.6 mi
Schools provided by the listing agent
- Elementary: GILCHRIST
- Middle: RAA
- High: LEON
Source: TBR. This data may not be complete. We recommend contacting the local school district to confirm school assignments for this home.


Get pre-qualified for a loan
At Zillow Home Loans, we can pre-qualify you in as little as 5 minutes with no impact to your credit score.An equal housing lender. NMLS #10287.
Sell for more on Zillow
Get a Zillow Showcase℠ listing at no additional cost and you could sell for .
$732,500
2% more
+$14,650
With Zillow Showcase(estimated)
$747,150
- Florida
- Leon County
- Tallahassee
- 32312
- Waverly Hills
- 2909 Lasswade Dr
Nearby cities
Nearby neighborhoods
Nearby zip codes
Other Tallahassee Topics
