Welcome to your dream townhome in the sought-after Northridge Village neighborhood of Phoenixville! This stunning property stands out as one of the rare gems in the community as one of the few homes with four floors of luxurious living space, four bedrooms, four bathrooms, main floor entryway and a spacious side and front yard. Step in and be greeted by an abundance of natural light that floods the spacious interior, creating an inviting atmosphere throughout. The main level's open concept and abundant natural light creates an inviting and airy atmosphere, perfect for both everyday living and entertaining guests with ease. The heart of the home lies in the chef's kitchen, where culinary delights come to life amidst beautiful finishes, stainless steel appliances, a large chef’s pantry and plenty of natural light. The adjacent living, dining and deck areas flow seamlessly and are ideal for gatherings with friends and family. The first of two upper floors boasts the expansive primary suite with an oversized walk-in closet that features custom built in shelving and a luxurious en-suite bathroom with a large soaking tub. Additionally on this floor there are 2 well appointed bedrooms, an additional full bathroom and the laundry area. Adding to its allure, this exceptional townhome features an additional fourth floor, where you'll discover an additional bedroom and a third full bathroom, providing versatility and ample space for guests or expanding family needs. This home is adorned with premium builder upgrades, ensuring both style and functionality at every turn. From gleaming hardwood floors to elegant fixtures and finishes, no detail has been overlooked. Outside, embrace the beauty of nature and the convenience of urban living with access to downtown Phoenixville via the nearby Schuylkill River Trail. Just a short stroll down this scenic trail leads you directly to the bustling farmers market on Saturday mornings or the vibrant festivities of First Fridays. Plans for connecting Northridge Dr directly to the SRT via a brand new sidewalk are set to be completed this year, enhancing the ease of access to downtown Phoenixville. Say goodbye to parking worries during the summer and PVX Inside Out events; simply hop on the trail and leisurely walk downtown to immerse yourself in the vibrant local scene. Don't miss this rare opportunity to own a spacious, bright, and meticulously maintained townhome in one of Phoenixville's most desirable neighborhoods. Northridge Village offers a welcoming community atmosphere, including several HOA sponsored community wide events, well-maintained common areas and a friendly neighborhood vibe. Don't miss the opportunity to make this exquisite townhome your own. Schedule your showing today and prepare to fall in love with everything this home has to offer!
Sold for $517,000
$517,000
2905 Marley Ln, Phoenixville, PA 19460
4beds
2,678sqft
Townhouse
Built in 2008
2,600 Square Feet Lot
$555,000 Zestimate®
$193/sqft
$3,490 Estimated rent
Home value
$555,000
$527,000 - $583,000
$3,490/mo
Zestimate® history
Owner options
List your home for rent
$3,490/mo
Rent Zestimate®
Find your next renter with Zillow Rental Manager. Plus, with online applications, you can quickly screen prospective tenants – for free.
$3,490/mo
Rent Zestimate®
Refinance and save
$3,481/mo
Est. payment
Refinancing to a lower rate could help reduce your monthly payments and save thousands over the life of the loan.
$3,481/mo
Est. payment
Explore your selling options
Work with a Zillow partner agent
Leverage their expertise and Zillow's premium Showcase listings to get your home seen by more buyers.
Get startedList with your own agent
Get your home in front of millions of buyers by listing it on Zillow.
Learn how to do itSell it yourself
Take full control of how buyers see your home on Zillow by listing For Sale by Owner (FSBO).
List your homeWhat's special
Zillow last checked:
Listing updated:
Listed by:
Alec Kearns 315-882-5289,
Engel & Volkers
Bought with:
Lynn Lynch-Magaro, RS288131
Redfin Corporation
Source: Bright MLS,MLS#: PACT2069720
Facts & features
Interior
Bedrooms & bathrooms
- Bedrooms: 4
- Bathrooms: 4
- Full bathrooms: 3
- 1/2 bathrooms: 1
- Main level bathrooms: 1
Rooms
- Room types: Living Room, Dining Room, Primary Bedroom, Kitchen, Family Room, Attic
Basement
- Area: 0
Heating
- Forced Air, Natural Gas
Cooling
- Central Air, Electric
Appliances
- Included: Cooktop, Oven, Double Oven, Dishwasher, Disposal, Gas Water Heater
- Laundry: Upper Level
Features
- Primary Bath(s), Kitchen Island, Butlers Pantry, Ceiling Fan(s), Bathroom - Stall Shower, Eat-in Kitchen
- Flooring: Wood, Carpet, Tile/Brick
- Basement: Full
- Has fireplace: No
Interior area
- Total structure area: 2,678
- Total interior livable area: 2,678 sqft
- Finished area above ground: 2,678
- Finished area below ground: 0
Property
Parking
- Total spaces: 2
- Parking features: Inside Entrance, Garage Door Opener, On Street, Driveway, Attached, Other
- Attached garage spaces: 2
- Has uncovered spaces: Yes
Accessibility
- Accessibility features: None
Features
- Levels: Three
- Stories: 3
- Patio & porch: Deck
- Exterior features: Sidewalks
- Pool features: None
Lot
- Size: 2,600 Square Feet
- Features: Corner Lot
Details
- Additional structures: Above Grade, Below Grade
- Parcel number: 1504 0721
- Zoning: MR
- Special conditions: Standard
Construction
Type & style
- Home type: Townhouse
- Architectural style: Other
- Property subtype: Townhouse
Materials
- Vinyl Siding, Brick Front
- Foundation: Concrete Perimeter
- Roof: Pitched,Shingle
Condition
- Excellent
- New construction: No
- Year built: 2008
Utilities & green energy
- Electric: 200+ Amp Service
- Sewer: Public Sewer
- Water: Public
- Utilities for property: Cable Connected, Fiber Optic
Community & HOA
Community
- Security: Fire Sprinkler System
- Subdivision: Northridge Village
HOA
- Has HOA: Yes
- Services included: Common Area Maintenance, Maintenance Grounds, Snow Removal, Trash
- HOA fee: $149 monthly
- HOA name: NORTHRIDGE VILLAGE- FIRSTSERVICE RESIDENTIAL
Location
- Region: Phoenixville
- Municipality: PHOENIXVILLE BORO
Financial & listing details
- Price per square foot: $193/sqft
- Tax assessed value: $163,430
- Annual tax amount: $7,501
- Date on market: 7/11/2024
- Listing agreement: Exclusive Right To Sell
- Inclusions: Washer, Dryer, Refrigerator And Window Fixtures In "as-is" Condition With No Monetary Value.
- Ownership: Fee Simple
Price history
| Date | Event | Price |
|---|---|---|
| 8/16/2024 | Sold | $517,000+3.4%$193/sqft |
Source:  Bright MLS #PACT2069720 Report a problem Bright MLS #PACT2069720 Report a problem | ||
| 7/25/2024 | Pending sale | $499,900$187/sqft |
Source: Bright MLS #PACT2069720 Report a problem | ||
| 7/15/2024 | Contingent | $499,900$187/sqft |
Source: Bright MLS #PACT2069720 Report a problem | ||
| 7/11/2024 | Listed for sale | $499,900+49.2%$187/sqft |
Source: Bright MLS #PACT2069720 Report a problem | ||
| 5/18/2018 | Sold | $335,000-1.5%$125/sqft |
Source: Public Record Report a problem | ||
| 3/29/2018 | Listed for sale | $339,999$127/sqft |
Source: Bhhs Fox & Roach-Malvern #1000191986 Report a problem | ||
| 3/29/2018 | Pending sale | $339,999$127/sqft |
Source: BHHS Fox & Roach-Malvern #7132472 Report a problem | ||
| 2/23/2018 | Listed for sale | $339,999+5%$127/sqft |
Source: Bhhs Fox & Roach-Malvern #1000191986 Report a problem | ||
| 8/21/2008 | Sold | $323,684$121/sqft |
Source: Public Record Report a problem | ||
Public tax history
| Year | Property taxes | Tax assessment |
|---|---|---|
| 2025 | $7,760 +1.6% | $163,430 |
| 2024 | $7,635 +3.2% | $163,430 |
| 2023 | $7,398 +1.7% | $163,430 |
| 2022 | $7,276 +1% | $163,430 |
| 2021 | $7,203 +201.5% | $163,430 |
| 2020 | $2,389 -64.2% | $163,430 |
| 2019 | $6,668 +2.8% | $163,430 |
| 2018 | $6,483 +9900.2% | $163,430 |
| 2017 | $65 -90.2% | $163,430 |
| 2016 | $664 | $163,430 |
| 2015 | $664 | $163,430 |
| 2014 | $664 | $163,430 |
| 2013 | -- | $163,430 -2.3% |
| 2012 | -- | $167,340 |
| 2011 | -- | $167,340 |
| 2010 | -- | $167,340 |
| 2009 | -- | $167,340 +1078.5% |
| 2008 | -- | $14,200 |
| 2007 | -- | $14,200 |
| 2006 | -- | $14,200 |
Find assessor info on the county website
Neighborhood: 19460
Nearby homes
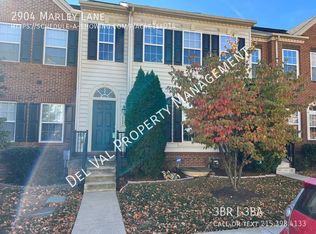
- $486,8003 bd3 ba1.8k sqft2904 Marley Ln, Phoenixville, PA 19460Off Market
- $496,7003 bd2 ba2.3k sqft2906 Marley Ln, Phoenixville, PA 19460Off Market

- $500,0003 bd4 ba1.8k sqft2903 Marley Ln, Phoenixville, PA 19460Sold

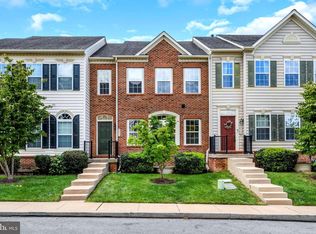
- $505,0003 bd3 ba2.1k sqft2907 Marley Ln, Phoenixville, PA 19460Sold
- $508,4003 bd2 ba2.1k sqft2902 Marley Ln, Phoenixville, PA 19460Off Market
- $440,0003 bd3 ba1.8k sqft3006 Spice Way, Phoenixville, PA 19460Sold
- $498,8003 bd3 ba1.9k sqft3005 Spice Way, Phoenixville, PA 19460Off Market
- $493,2004 bd3 ba2.1k sqft2803 Marley Ln, Phoenixville, PA 19460Off Market
Nearby schools
GreatSchools rating
- NAPhoenixville Early Learning CenterGrades: K-1Distance: 1.6 mi
- 6/10Phoenixville Area Middle SchoolGrades: 6-8Distance: 1.7 mi
- 8/10Phoenixville Area High SchoolGrades: 9-12Distance: 1.6 mi
Schools provided by the listing agent
- High: Phoenixville Area
- District: Phoenixville Area
Source: Bright MLS. This data may not be complete. We recommend contacting the local school district to confirm school assignments for this home.
Get a cash offer in 3 minutes
Find out how much your home could sell for in as little as 3 minutes with a no-obligation cash offer.
Estimated market value
$555,000
Get a cash offer in 3 minutes
Find out how much your home could sell for in as little as 3 minutes with a no-obligation cash offer.
Estimated market value
$555,000
- Pennsylvania
- Chester County
- Phoenixville
- 19460
- 2905 Marley Ln
Nearby cities
Nearby neighborhoods
Nearby zip codes
Other Phoenixville Topics
