Skip main navigation
Off market
  • $496,700

    2906 Marley Ln, Phoenixville, PA 19460

    3beds
    2,337sqft
    Townhouse
    Built in 2008
    2,613 Square Feet Lot
    $496,700 Zestimate®
    $213/sqft
    $2,881 Estimated rent

    Home value

    $496,700

    $472,000 - $522,000

    $2,881/mo

    Zestimate® history
    Loading
    Loading...

    Owner options

    List your home for rent

    $2,881/mo

    Rent Zestimate®

    Find your next renter with Zillow Rental Manager. Plus, with online applications, you can quickly screen prospective tenants – for free.

    Learn more

    $2,881/mo

    Rent Zestimate®

    Refinance and save

    $3,344/mo

    Est. payment

    Refinancing to a lower rate could help reduce your monthly payments and save thousands over the life of the loan.

    See today's rates

    $3,344/mo

    Est. payment

    Explore your selling options

    Work with a Zillow partner agent

    Leverage their expertise and Zillow's premium Showcase listings to get your home seen by more buyers.

    Get started

    List with your own agent

    Get your home in front of millions of buyers by listing it on Zillow.

    Learn how to do it

    Sell it yourself

    Take full control of how buyers see your home on Zillow by listing For Sale by Owner (FSBO).

    List your home

    What's special

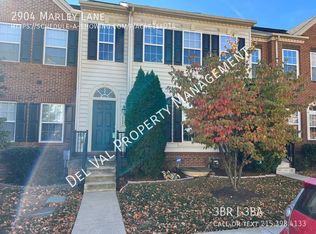
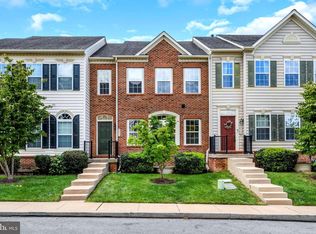
    SHOWINGS BEGIN FRIDAY 25th!! Welcome to this beautifully maintained townhome in sought after Northridge Village. Pride of ownership is apparent throughout this bright and sunny End Unit. New carpeting in living room, stairs and upstairs hallway! (2021), newer flooring in kitchen and basement (2020) and Plantation blinds in bedrooms, living room and partial in kitchen windows, updated colors and neutral tones throughout. This 3 bedroom 2.5 bath townhome has an open concept when entering the front door. Spacious living room/family room with double crown molding and columns that adorn the dining room area with chair rail. The dining area and front entrance have hardwood floors. The oversized kitchen with center island, charcoal speckled granite counter tops and plenty of space for large kitchen table make this spot the room everyone wants to gather in. Double oven, gas cook top, light gray stone look floor tile 12x24", loads of cabinets and plenty of windows with transom's for lots of natural light in kitchen. When built the sellers opted for the 4ft extension on both levels therefore allowing for this spacious kitchen and master bedroom. From the kitchen invite guests to the balcony for a summer cook out!! Upstairs is the master bedroom with large walk-in closet, ceiling fan with light, master bath with his and her sinks, soaking tub and over sized stall shower. The 2 remaining bedrooms share the Full hall bath. The laundry area is located on the second floor for your convenience. The basement lends itself to a work out room, gaming room, or another quiet sitting area. You have access to the 2 car oversized garage (one of the largest in the neighborhood) from basement. New water tank 2021. Enjoy a stroll through the community and gather in the open grassy area with gazebo. Close to downtown Phoenixville with plenty of restaurants, shopping and breweries. Showings begin Friday Mar. 26th, all offers to be submitted Monday @ 5pm.

    This property is not currently displayed as for sale or rent on Zillow. This may be different from what's on other websites or public sources.

    Facts & features

    Interior

    Bedrooms & bathrooms
    • Bedrooms: 3
    • Bathrooms: 2
    • Full bathrooms: 2
    Heating
    • Forced air
    Cooling
    • Central
    Interior area
    • Total interior livable area: 2,337 sqft

    Property

    Features
    • Exterior features: Other
    Lot
    • Size: 2,613 Square Feet
    Details
    • Parcel number: 150407200000

    Construction

    Type & style
    • Home type: Townhouse
    Condition
    • Year built: 2008

    Community & HOA

    HOA
    • Has HOA: Yes
    • HOA fee: $140 monthly
    Location
    • Region: Phoenixville

    Financial & listing details

    • Price per square foot: $213/sqft
    • Tax assessed value: $138,780
    • Annual tax amount: $6,589

    Price history

    DateEventPrice
    5/19/2021Sold$395,000+8.2%$169/sqft
    Source: Public Record Report a problem
    3/30/2021Pending sale$364,900$156/sqft
    Source: Bright MLS #PACT531996 Report a problem
    3/25/2021Listed for sale$364,900+18.4%$156/sqft
    Source: Bright MLS #PACT531996 Report a problem
    7/11/2008Sold$308,301$132/sqft
    Source: Public Record Report a problem

    Public tax history

    YearProperty taxesTax assessment
    2025$6,589 +1.6%$138,780
    2024$6,484 +3.2%$138,780
    2023$6,282 +1.7%$138,780
    2022$6,179 +1%$138,780
    2021$6,116 +201.5%$138,780
    2020$2,029 -64.2%$138,780
    2019$5,662 +2.8%$138,780
    2018$5,505 +9900.5%$138,780
    2017$55 -90%$138,780
    2016$550 $138,780
    2015$550 $138,780
    2014$550 $138,780
    2013-- $138,780
    2012-- $138,780
    2011-- $138,780 -35.7%
    2010-- $215,750
    2009-- $215,750 +1419.4%
    2008-- $14,200
    2007-- $14,200
    2006-- $14,200
    Find assessor info on the county website

    Neighborhood: 19460

    Nearby schools

    GreatSchools rating
    Get a cash offer in 3 minutes
    Find out how much your home could sell for in as little as 3 minutes with a no-obligation cash offer.
    Estimated market value
    $496,700
    Get a cash offer in 3 minutes
    Find out how much your home could sell for in as little as 3 minutes with a no-obligation cash offer.
    Estimated market value
    $496,700