Skip main navigation
Off market
  • $585,100

    2905 Oakland Hills Dr, Plano, TX 75025

    4beds
    3baths
    3,254sqft
    SingleFamily
    Built in 1998
    9,853 Square Feet Lot
    $585,100 Zestimate®
    $180/sqft
    $3,154 Estimated rent

    Home value

    $585,100

    $556,000 - $614,000

    $3,154/mo

    Zestimate® history
    Loading
    Loading...

    Owner options

    List your home for rent

    $3,154/mo

    Rent Zestimate®

    Find your next renter with Zillow Rental Manager. Plus, with online applications, you can quickly screen prospective tenants – for free.

    Learn more

    $3,154/mo

    Rent Zestimate®

    Refinance and save

    $3,885/mo

    Est. payment

    Refinancing to a lower rate could help reduce your monthly payments and save thousands over the life of the loan.

    See today's rates

    $3,885/mo

    Est. payment

    Explore your selling options

    Work with a Zillow partner agent

    Leverage their expertise and Zillow's premium Showcase listings to get your home seen by more buyers.

    Get started

    List with your own agent

    Get your home in front of millions of buyers by listing it on Zillow.

    Learn how to do it

    Sell it yourself

    Take full control of how buyers see your home on Zillow by listing For Sale by Owner (FSBO).

    List your home

    What's special

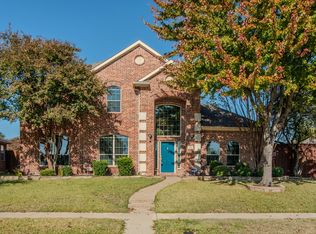
    Fabulous Home in Ridgeview Ranch! This lovely home is located on an interior lot with freshly mulched flower beds, landscape lighting and great curb appeal. It's also within walking distance to the community pool, park, playground, tennis court and Blue Ribbon Rated Anderson Elementary...only 26 schools were nominated in the entire state! This is a very active community with tons of social events. The spacious two story foyer features extended tile flooring and the high ceiling is carried through to the formal living room. The foyer is flanked by graceful arched openings leading to the formals on one side and the master & second bedroom on the other side. Both the formal dining and living rooms have crown molding and most of the light fixtures have been updated. The inviting family room has a ceiling fan, gas start cast stone fireplace and recessed lighting. Two walls of windows overlook the patio and yard! The walls in the kitchen were painted and textured in February 2009. The paint is Sherwin Williams "Ecru", which changes color tones with the sunlight! The faucet and water filter were replaced in January of 2009 and the garbage disposal was upgraded in the Fall of 2008. Other amenities include: breakfast bar, built-in microwave, island, smooth surface electric cook-top, tile flooring & backsplash, and tons of cabinet and counter space. Double doors lead to the repainted pantry of your dreams! The breakfast nook features two corner windows providing more views of the patio & yard. An art niche is located in the hallway leading to the master bedroom with vaulted ceiling, fan and large walk-in closet with attic access. The master bath features a garden tub, linen closet, separate shower, separate vanities, tile flooring and two medicine cabinets. The downstairs second bedroom has a vaulted ceiling with fan and walk-in closet. Adjacent bath two offers a linen closet, medicine cabinet, pedestal sink, shower, tile flooring and the fixtures were replaced in January 200

    This property is not currently displayed as for sale or rent on Zillow. This may be different from what's on other websites or public sources.
    Facts & features

    Interior

    Bedrooms & bathrooms
    • Bedrooms: 4
    • Bathrooms: 3
    Features
    • Has fireplace: Yes
    • Fireplace features: Electric
    Interior area
    • Total interior livable area: 3,254 sqft

    Property

    Parking
    • Parking features: Garage - Attached
    Lot
    • Size: 9,853 Square Feet
    Details
    • Parcel number: R390800R01301

    Construction

    Type & style
    • Home type: SingleFamily
    Condition
    • Year built: 1998

    Community & HOA

    HOA
    • Has HOA: Yes
    • HOA fee: $35 monthly
    Location
    • Region: Plano

    Financial & listing details

    • Price per square foot: $180/sqft
    • Tax assessed value: $613,715
    • Annual tax amount: $7,519

    Price history

    DateEventPrice
    7/21/2009Sold--
    Source: Agent Provided Report a problem
    2/22/2009Listed for sale$270,000$83/sqft
    Source: Kathy Gordon #11216881 Report a problem

    Public tax history

    YearProperty taxesTax assessment
    2025$7,519 +4.6%$570,585 +10%
    2024$7,187 +14.8%$518,714 +10%
    2023$6,259 -11%$471,558 +10%
    2022$7,034 +1.2%$428,689 +10%
    2021$6,949 +6%$389,717 +8.3%
    2020$6,556 -7.1%$359,858 -5.4%
    2019$7,058 +1.2%$380,425 +6.9%
    2018$6,974 +6.6%$356,000 -5.7%
    2017$6,540 $377,410 +9.3%
    2016$6,540 +13.5%$345,317 +16.4%
    2015$5,762 $296,689 +7%
    2014$5,762 $277,378 +5.9%
    2013-- $261,983 +1.1%
    2012-- $259,145 +1.6%
    2011-- $255,000 +1.5%
    2010-- $251,350 -3.6%
    2009-- $260,660 +4.2%
    2008-- $250,241 -3.8%
    2007-- $260,209 +4.3%
    2006-- $249,503 +2.9%
    2005-- $242,556 -0.8%
    2004-- $244,529 +2.3%
    2003-- $239,137 +2.4%
    2002-- $233,625 +5%
    2001-- $222,531 -1.4%
    2000-- $225,769
    Find assessor info on the county website

    Neighborhood: Ridgeview

    Nearby schools

    GreatSchools rating
    Get a cash offer in 3 minutes
    Find out how much your home could sell for in as little as 3 minutes with a no-obligation cash offer.
    Estimated market value
    $585,100
    Get a cash offer in 3 minutes
    Find out how much your home could sell for in as little as 3 minutes with a no-obligation cash offer.
    Estimated market value
    $585,100