Skip main navigation
Sold for $650,000
  • $650,000

    2905 Prince Cir, Erie, CO 80516

    3beds
    2,468sqft
    Single Family Residence
    Built in 1999
    10,853 Square Feet Lot
    $703,300 Zestimate®
    $263/sqft
    $3,134 Estimated rent

    Home value

    $703,300

    $668,000 - $738,000

    $3,134/mo

    Zestimate® history
    Loading
    Loading...

    Owner options

    List your home for rent

    $3,134/mo

    Rent Zestimate®

    Find your next renter with Zillow Rental Manager. Plus, with online applications, you can quickly screen prospective tenants – for free.

    Learn more

    $3,134/mo

    Rent Zestimate®

    Refinance and save

    $4,510/mo

    Est. payment

    Refinancing to a lower rate could help reduce your monthly payments and save thousands over the life of the loan.

    See today's rates

    $4,510/mo

    Est. payment

    Explore your selling options

    Work with a Zillow partner agent

    Leverage their expertise and Zillow's premium Showcase listings to get your home seen by more buyers.

    Get started

    List with your own agent

    Get your home in front of millions of buyers by listing it on Zillow.

    Learn how to do it

    Sell it yourself

    Take full control of how buyers see your home on Zillow by listing For Sale by Owner (FSBO).

    List your home

    What's special

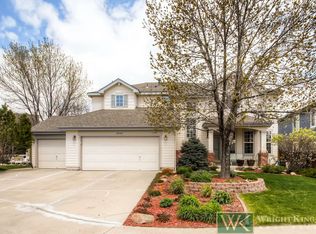
    Step into your new haven of comfort and style, tucked away in a peaceful cul-de-sac! This charming ranch home in Arapahoe Ridge offers easy access to everything you need and love, while also providing a serene retreat where you can relax and unwind. Walk up the covered front porch and feel the warmth and welcome right away. Inside, you'll find an open-concept design that effortlessly blends beauty and practicality. The vaulted ceilings, and angled walls add a touch of uniqueness, while the expansive bay windows fill the room with a cheerful glow accentuating the beautiful hardwood floors throughout. The spacious living area has ample space for setting up a formal dining area where cherished conversations and delightful meals can be shared. The kitchen features a bar counter and tons of counter prep space, as well as a pantry for keeping all your cooking essentials handy. On chilly evenings, gather in front of the cozy fireplace in the family area, a perfect spot for relaxation. The primary suite is generously-sized and boasts high ceilings, bay windows, a walk-in closet, and an ensuite bathroom with dual sinks and a soaking tub. Two additional bedrooms provide plenty of space for your family or guests. The unfished basement is ready add value and space right away , as it is already framed for an extra bed and bath, with enough room for a recreational area, an office, or a home gym. The expansive fenced backyard is a true paradise, with a lush green lawn providing ample space for outdoor entertainment, and a concrete patio for al-fresco dining or enjoying the sunshine on lazy afternoons. The attached 3-car garage provides ample room for your cars and storage needs. Minutes away from parks, shopping, and dining, with quick access to major highways connecting to Boulder and Longmont.

    Zillow last checked:

    Listing updated:

    Listed by:

    Rob Kittle 970-460-4444,

    Kittle Real Estate,

    Adam Schwartz 970-388-5793,

    Kittle Real Estate

    Bought with:

    Kelly Kanner, 100102362

    RE/MAX Elevate

    Source: IRES as distributed by MLS GRID,MLS#: 995283MLS Logo

    Facts & features

    Interior

    Bedrooms & bathrooms
    • Bedrooms: 3
    • Bathrooms: 2
    • Full bathrooms: 2
    • Main level bathrooms: 2
    Primary bedroom
    • Description: Carpet
    • Features: 5 Piece Primary Bath
    • Level: Main
    • Area: 252 Square Feet
    • Dimensions: 21 x 12
    Bedroom 2
    • Description: Carpet
    • Level: Main
    • Area: 120 Square Feet
    • Dimensions: 12 x 10
    Bedroom 3
    • Description: Carpet
    • Level: Main
    • Area: 120 Square Feet
    • Dimensions: 12 x 10
    Dining room
    • Description: Tile
    • Level: Main
    • Area: 99 Square Feet
    • Dimensions: 9 x 11
    Family room
    • Description: Hardwood
    • Level: Main
    • Area: 252 Square Feet
    • Dimensions: 18 x 14
    Kitchen
    • Description: Tile
    • Level: Main
    • Area: 121 Square Feet
    • Dimensions: 11 x 11
    Laundry
    • Description: Tile
    • Level: Main
    • Area: 56 Square Feet
    • Dimensions: 8 x 7
    Living room
    • Description: Hardwood
    • Level: Main
    • Area: 330 Square Feet
    • Dimensions: 22 x 15
    Heating
    • Forced Air, Humidity Control
    Appliances
    • Included: Electric Range, Dishwasher, Refrigerator, Washer, Dryer, Microwave, Gas Bar-B-Q
    • Laundry: Washer/Dryer Hookup
    Features
    • Eat-in Kitchen, Separate Dining Room, Cathedral Ceiling(s), Open Floorplan, Pantry, Walk-In Closet(s)
    • Flooring: Wood
    • Windows: Bay or Bow Window
    • Basement: Partial,Partially Finished,Crawl Space
    • Has fireplace: Yes
    • Fireplace features: Family Room
    Interior area
    • Total structure area: 1,746
    • Total interior livable area: 2,468 sqft
    • Finished area above ground: 1,746

    Property

    Parking
    • Total spaces: 3
    • Parking features: Oversized
    • Attached garage spaces: 3
    • Details: Attached
    Accessibility
    • Accessibility features: Main Floor Bath, Accessible Bedroom, Main Level Laundry
    Features
    • Levels: One
    • Stories: 1
    • Patio & porch: Patio
    • Exterior features: Sprinkler System
    • Fencing: Wood
    • Has view: Yes
    • View description: Mountain(s), Hills
    Lot
    • Size: 10,853 Square Feet
    • Features: Cul-De-Sac, City Limits
    Details
    • Parcel number: R0126118
    • Zoning: RES
    • Special conditions: Private Owner
    • Other equipment: TV Antenna

    Construction

    Type & style
    • Home type: SingleFamily
    • Architectural style: Contemporary
    • Property subtype: Single Family Residence
    Materials
    • Frame, Stone, Wood Siding
    • Roof: Composition
    Condition
    • New construction: No
    • Year built: 1999

    Utilities & green energy

    • Electric: Xcel Energy
    • Gas: Xcel Energy
    • Sewer: Public Sewer
    • Water: City
    • Utilities for property: Natural Gas Available, Electricity Available
    Green energy
    • Energy efficient items: Windows

    Community & HOA

    Community
    • Features: Clubhouse, Pool
    • Subdivision: Arapahoe Ridge
    HOA
    • Has HOA: Yes
    • Services included: Common Amenities, Trash, Management
    • HOA fee: $735 annually
    • HOA name: Arapahoe Ridge HOA
    • HOA phone: 303-530-0700
    Location
    • Region: Erie

    Financial & listing details

    • Price per square foot: $263/sqft
    • Tax assessed value: $691,700
    • Annual tax amount: $3,899
    • Date on market: 8/29/2023
    • Listing terms: Cash,Conventional,FHA,VA Loan
    • Exclusions: None
    • Electric utility on property: Yes
    • Road surface type: Asphalt

    Price history

    DateEventPrice
    11/30/2023Sold$650,000-4.4%$263/sqft
    Source: IRES as distributed by MLS GRID #995283 Report a problem
    10/24/2023Pending sale$680,000$276/sqft
    Source: REcolorado as distributed by MLS GRID #IR995283 Report a problem
    9/14/2023Listed for sale$680,000$276/sqft
    Source: REcolorado as distributed by MLS GRID #IR995283 Report a problem
    9/4/2023Pending sale$680,000$276/sqft
    Source: REcolorado as distributed by MLS GRID #IR995283 Report a problem
    9/1/2023Listed for sale$680,000+100%$276/sqft
    Source: IRES as distributed by MLS GRID #995283 Report a problem
    9/20/2004Sold$340,000+6.3%$138/sqft
    Source: Public Record Report a problem
    8/19/2002Sold$320,000+39.4%$130/sqft
    Source: Public Record Report a problem
    12/9/1999Sold$229,525$93/sqft
    Source: Public Record Report a problem

    Public tax history

    YearProperty taxesTax assessment
    2025$4,625 +19.8%$43,232 -9%
    2024$3,862 +23.5%$47,504 -1%
    2023$3,127 +0.3%$47,964 +36.6%
    2022$3,120 +6.8%$35,112 -2.8%
    2021$2,922 $36,122 +6.1%
    2020$2,922 +14.5%$34,034
    2019$2,551 $34,034 +11.5%
    2018$2,551 $30,535 -9.6%
    2017$2,551 +14%$33,759 +16.3%
    2016$2,237 +4.6%$29,030 +22.5%
    2015$2,138 -13%$23,689
    2014$2,456 -2.6%$23,689
    2013$2,522 +0.7%$23,689 -2.4%
    2012$2,506 -1.4%$24,278
    2011$2,541 +5.2%--
    2010$2,416 -3%$24,810
    2009$2,490 +5.7%$24,810 -16.4%
    2008$2,355 +5.3%$29,660
    2007$2,236 +11.7%$29,660 +7.8%
    2006$2,003 +2.8%$27,520
    2005$1,948 +5.3%$27,520 -2.5%
    2004$1,850 -2.2%$28,240
    2003$1,891 +8.9%$28,240 +12.9%
    2002$1,738 $25,010 -90.8%
    2001-- $273,300
    Find assessor info on the county website

    Neighborhood: 80516

    Nearby schools

    GreatSchools rating
    Schools provided by the listing agent
    • Elementary: Meadowlark K-8
    • Middle: Meadowlark K-8
    • High: Centaurus

    Source: IRES as distributed by MLS GRID. This data may not be complete. We recommend contacting the local school district to confirm school assignments for this home.

    Get a cash offer in 3 minutes
    Find out how much your home could sell for in as little as 3 minutes with a no-obligation cash offer.
    Estimated market value
    $703,300
    Get a cash offer in 3 minutes
    Find out how much your home could sell for in as little as 3 minutes with a no-obligation cash offer.
    Estimated market value
    $703,300