Skip main navigation
Sold for $975,000
  • $975,000

    2933 Hunt Ct, Erie, CO 80516

    4beds
    3,876sqft
    Single Family Residence
    Built in 1997
    10,672 Square Feet Lot
    $968,000 Zestimate®
    $252/sqft
    $3,992 Estimated rent

    Home value

    $968,000

    $900,000 - $1.05M

    $3,992/mo

    Zestimate® history
    Loading
    Loading...

    Owner options

    List your home for rent

    $3,992/mo

    Rent Zestimate®

    Find your next renter with Zillow Rental Manager. Plus, with online applications, you can quickly screen prospective tenants – for free.

    Learn more

    $3,992/mo

    Rent Zestimate®

    Refinance and save

    $6,543/mo

    Est. payment

    Refinancing to a lower rate could help reduce your monthly payments and save thousands over the life of the loan.

    See today's rates

    $6,543/mo

    Est. payment

    Explore your selling options

    Work with a Zillow partner agent

    Leverage their expertise and Zillow's premium Showcase listings to get your home seen by more buyers.

    Get started

    List with your own agent

    Get your home in front of millions of buyers by listing it on Zillow.

    Learn how to do it

    Sell it yourself

    Take full control of how buyers see your home on Zillow by listing For Sale by Owner (FSBO).

    List your home

    What's special

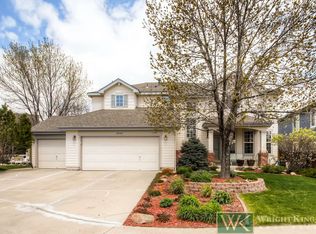
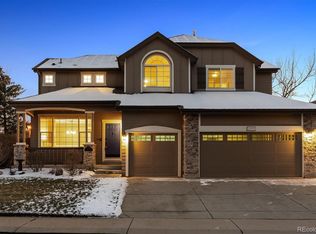
    Offering exceptional comfort and design, this refined Arapahoe Ridge home is poised on a quiet cul-de-sac. Set on a coveted corner lot, this residence welcomes with a charming covered front porch and a dramatic two-story formal living room. The kitchen is a chef's dream with premium stainless steel appliances, granite countertops and a generous prep island. Entertain effortlessly with a butler's pantry, wine room and formal dining room illuminated by a modern chandelier. The open-concept living area with a gas fireplace sets the stage for relaxation, while a designated home office offers built-ins for remote work ease. Upstairs, the luxurious primary suite features a custom walk-in closet with built-in shelving and a spa-like bath. The second-floor laundry room boasts a folding island, sink and newer tile flooring. 3 additional upstairs bedrooms all with new carpet. New carpet also added to the stairs and hallways. Outside, a sprawling patio with a built-in grill, fridge and iron railing with lighting enhances al fresco living. Separate fenced garden area complete with garden shed. Enjoy proximity to the community park, clubhouse and top-tier amenities.

    Zillow last checked:

    Listing updated:

    Listed by:

    Michelle Barbour 303-601-2882,

    milehimodern - Boulder

    Bought with:

    The Keach Group

    Redfin Corporation

    Source: IRES as distributed by MLS GRID,MLS#: 1034939MLS Logo

    Facts & features

    Interior

    Bedrooms & bathrooms
    • Bedrooms: 4
    • Bathrooms: 4
    • Full bathrooms: 2
    • 3/4 bathrooms: 2
    • Main level bathrooms: 1
    Primary bedroom
    • Description: Carpet
    • Features: 5 Piece Primary Bath
    • Level: Upper
    • Area: 408 Square Feet
    • Dimensions: 17 x 24
    Bedroom 2
    • Description: Carpet
    • Level: Upper
    • Area: 100 Square Feet
    • Dimensions: 10 x 10
    Bedroom 3
    • Description: Carpet
    • Level: Upper
    • Area: 143 Square Feet
    • Dimensions: 11 x 13
    Bedroom 4
    • Description: Carpet
    • Level: Upper
    • Area: 120 Square Feet
    • Dimensions: 10 x 12
    Dining room
    • Description: Wood
    • Level: Main
    • Area: 120 Square Feet
    • Dimensions: 10 x 12
    Great room
    • Description: Wood
    • Level: Main
    • Area: 240 Square Feet
    • Dimensions: 12 x 20
    Kitchen
    • Description: Wood
    • Level: Main
    • Area: 180 Square Feet
    • Dimensions: 12 x 15
    Laundry
    • Description: Tile
    • Level: Upper
    • Area: 90 Square Feet
    • Dimensions: 9 x 10
    Living room
    • Description: Wood
    • Level: Main
    • Area: 182 Square Feet
    • Dimensions: 13 x 14
    Recreation room
    • Description: Carpet
    • Level: Basement
    • Area: 406 Square Feet
    • Dimensions: 14 x 29
    Study
    • Description: Tile
    • Level: Main
    • Area: 130 Square Feet
    • Dimensions: 10 x 13
    Heating
    • Forced Air
    Cooling
    • Ceiling Fan(s)
    Appliances
    • Included: Gas Range, Self Cleaning Oven, Double Oven, Dishwasher, Refrigerator, Microwave, Gas Bar-B-Q, Disposal
    • Laundry: Washer/Dryer Hookup
    Features
    • Eat-in Kitchen, Separate Dining Room, Cathedral Ceiling(s), Open Floorplan, Pantry, Walk-In Closet(s), Kitchen Island, High Ceilings, Beamed Ceilings, Central Vacuum
    • Flooring: Wood
    • Windows: Bay or Bow Window
    • Basement: Full,Partially Finished
    • Number of fireplaces: 1
    • Fireplace features: Great Room, One
    Interior area
    • Total structure area: 2,916
    • Total interior livable area: 3,876 sqft
    • Finished area above ground: 2,916

    Property

    Parking
    • Total spaces: 3
    • Parking features: Oversized
    • Attached garage spaces: 3
    • Details: Attached
    Accessibility
    • Accessibility features: Main Floor Bath
    Features
    • Levels: Two
    • Stories: 2
    • Patio & porch: Patio
    • Exterior features: Sprinkler System
    • Spa features: Heated
    • Fencing: Fenced,Wood
    Lot
    • Size: 10,672 Square Feet
    • Features: Cul-De-Sac, Corner Lot, Paved, Curbs, Gutters, Sidewalks
    Details
    • Additional structures: Storage
    • Parcel number: R0126115
    • Zoning: RES
    • Special conditions: Private Owner

    Construction

    Type & style
    • Home type: SingleFamily
    • Architectural style: Contemporary
    • Property subtype: Single Family Residence
    Materials
    • Frame, Stone, Wood Siding
    • Roof: Composition
    Condition
    • New construction: No
    • Year built: 1997

    Utilities & green energy

    • Electric: Xcel Energy
    • Gas: Xcel Energy
    • Sewer: Public Sewer
    • Water: City
    • Utilities for property: Natural Gas Available, Electricity Available, Other

    Community & HOA

    Community
    • Features: Clubhouse, Tennis Court(s), Pool, Playground, Park
    • Subdivision: Arapahoe Ridge
    HOA
    • Has HOA: Yes
    • Services included: Common Amenities, Management, Utilities
    • HOA fee: $880 annually
    • HOA name: Arapahoe Ridge
    • HOA phone: 303-530-0700
    Location
    • Region: Erie

    Financial & listing details

    • Price per square foot: $252/sqft
    • Tax assessed value: $964,400
    • Annual tax amount: $6,496
    • Date on market: 5/24/2025
    • Listing terms: Cash,Conventional
    • Exclusions: Seller's personal property and any staging items.
    • Electric utility on property: Yes
    • Road surface type: Asphalt

    Price history

    DateEventPrice
    6/27/2025Sold$975,000+3.2%$252/sqft
    Source: IRES as distributed by MLS GRID #1034939 Report a problem
    5/28/2025Pending sale$945,000$244/sqft
    Source: REcolorado as distributed by MLS GRID #IR1034939 Report a problem
    5/24/2025Listed for sale$945,000+41%$244/sqft
    Source: IRES as distributed by MLS GRID #1034939 Report a problem
    3/27/2020Sold$670,000-1.5%$173/sqft
    Source: IRES as distributed by MLS GRID #903281 Report a problem
    2/28/2020Pending sale$680,000$175/sqft
    Source: Coldwell Banker Residential Brokerage - Boulder #903281 Report a problem
    2/20/2020Price change$680,000-6.2%$175/sqft
    Source: Coldwell Banker Residential Brokerage - Boulder #903281 Report a problem
    2/4/2020Listed for sale$725,000+5.5%$187/sqft
    Source: Coldwell Banker Res-CanyonBlvd #903281 Report a problem
    2/22/2018Sold$687,000+1.8%$177/sqft
    Source: Public Record Report a problem
    1/16/2018Pending sale$675,000$174/sqft
    Source: Coldwell Banker Residential Brokerage - Boulder #839480 Report a problem
    1/12/2018Listed for sale$675,000+154%$174/sqft
    Source: Coldwell Banker Residential Brokerage - Boulder #839480 Report a problem
    6/3/1998Sold$265,736$69/sqft
    Source: Public Record Report a problem

    Public tax history

    YearProperty taxesTax assessment
    2025$6,496 +1.5%$60,275 -7.6%
    2024$6,403 +20%$65,231 -1%
    2023$5,337 +0.3%$65,864 +37%
    2022$5,324 +8.3%$48,059 -2.8%
    2021$4,914 $49,442 +9.3%
    2020$4,914 +27.8%$45,217
    2019$3,846 $45,217 +28.5%
    2018$3,846 $35,186 -9.5%
    2017$3,846 +7%$38,901 +14.9%
    2016$3,594 +4.6%$33,862 +21%
    2015$3,436 +18.4%$27,980
    2014$2,901 -4.4%$27,980
    2013$3,035 +0.7%$27,980 -4.2%
    2012$3,015 -5.5%$29,214
    2011$3,191 +5.2%--
    2010$3,034 +3.6%$31,160
    2009$2,928 +5.7%$31,160 -10.7%
    2008$2,769 -6.9%$34,890
    2007$2,974 +11.7%$34,890 -4.7%
    2006$2,664 +16.8%$36,600
    2005$2,281 +5.3%$36,600 +10.7%
    2004$2,166 -7.5%$33,070
    2003$2,341 +8.9%$33,070 +6.8%
    2002$2,151 $30,950 -90.9%
    2001-- $338,300
    Find assessor info on the county website

    Neighborhood: 80516

    Nearby schools

    GreatSchools rating
    Schools provided by the listing agent
    • Elementary: Meadowlark K-8
    • Middle: Meadowlark K-8
    • High: Centaurus

    Source: IRES as distributed by MLS GRID. This data may not be complete. We recommend contacting the local school district to confirm school assignments for this home.

    Get a cash offer in 3 minutes
    Find out how much your home could sell for in as little as 3 minutes with a no-obligation cash offer.
    Estimated market value
    $968,000
    Get a cash offer in 3 minutes
    Find out how much your home could sell for in as little as 3 minutes with a no-obligation cash offer.
    Estimated market value
    $968,000