Skip main navigation
Closed
  • $345,000

    2905 Reardon Dr, Joliet, IL 60435

    3beds
    1,232sqft
    Single Family Residence
    Built in 1993
    7,770 Square Feet Lot
    $346,300 Zestimate®
    $280/sqft
    $2,480 Estimated rent

    Home value

    $346,300

    $319,000 - $374,000

    $2,480/mo

    Zestimate® history
    Loading
    Loading...

    Owner options

    List your home for rent

    $2,480/mo

    Rent Zestimate®

    Find your next renter with Zillow Rental Manager. Plus, with online applications, you can quickly screen prospective tenants – for free.

    Learn more

    $2,480/mo

    Rent Zestimate®

    Refinance and save

    $2,479/mo

    Est. payment

    Refinancing to a lower rate could help reduce your monthly payments and save thousands over the life of the loan.

    See today's rates

    $2,479/mo

    Est. payment

    Explore your selling options

    Work with a Zillow partner agent

    Leverage their expertise and Zillow's premium Showcase listings to get your home seen by more buyers.

    Get started

    List with your own agent

    Get your home in front of millions of buyers by listing it on Zillow.

    Learn how to do it

    Sell it yourself

    Take full control of how buyers see your home on Zillow by listing For Sale by Owner (FSBO).

    List your home

    What's special

    Single level livingTwo additional spacious bedroomsPrivacy vinyl fencingPrivate oasisGorgeous walk-out deckRecently updated main bathSun filled family room
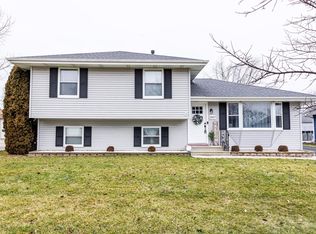
    Welcome home to effortless single level living in the heart of Joliet. Perfectly positioned on a quiet street with no through traffic, this pristine ranch offers the ideal blend of comfort, style, and thoughtful updates, inside and out. Step into a sun filled family room that invites you to unwind, then flow seamlessly into the beautifully designed custom galley kitchen. Featuring designer oak cabinetry with crown molding, granite countertops, a neutral backsplash, and brand-new Samsung stainless steel appliances (2025), this space is as functional as it is stunning. The adjacent dining area opens through sliding glass doors to a gorgeous walk-out deck creating effortless indoor-outdoor living. The primary suite provides a peaceful retreat, complemented by two additional spacious bedrooms. The recently updated main bath shines with a skylight, raised white vanity, and a shower/tub combination surrounded by striking large format tile. Hardwood flooring, pull-down attic access, and ceiling fans throughout add comfort and convenience. The finished basement is designed to impress. Whether you're hosting guests or enjoying a cozy night in, the double sided fireplace creates warmth and ambiance. New vinyl plank flooring enhances the space, along with a full bath featuring an oversized tiled walk-in shower and expansive vanity. A versatile bonus room offers endless possibilities...home gym, office, playroom, or creative studio. The large mechanical room includes washer, gas dryer, and utility tub for added functionality. Step outside to your own private oasis. The freshly painted deck, accented with elegant globe lighting, overlooks a heated above-ground pool with a second tier deck, perfect for soaking up summer days. App controlled permanent outdoor lighting elevates both convenience and curb appeal. A detached 2.5-car garage, concrete driveway, and privacy vinyl fencing complete the backyard retreat. Major updates provide peace of mind: New furnace & A/C (2024) Hot water heater (2023) Located near parks with walking trails, shopping, dining, golf, and just minutes from the interstate, plus close proximity to Troy schools and Joliet West High School. This home offers both tranquility and accessibility. No HOA. This is more than a house, it's a lifestyle. See it. Love it. BUY it!!

    Zillow last checked:

    Listing updated:

    Listing courtesy of:

    Amy Smith, ABR,PSA 815-557-4102,

    RE/MAX Ultimate Professionals

    Bought with:

    Michelle Carr

    eXp Realty

    Source: MRED as distributed by MLS GRID,MLS#: 12578715MLS Logo

    Facts & features

    Interior

    Bedrooms & bathrooms
    • Bedrooms: 3
    • Bathrooms: 2
    • Full bathrooms: 2
    Primary bedroom
    • Features: Flooring (Carpet), Window Treatments (Curtains/Drapes)
    • Level: Main
    • Area: 192 Square Feet
    • Dimensions: 16X12
    Bedroom 2
    • Features: Flooring (Carpet), Window Treatments (Blinds)
    • Level: Main
    • Area: 144 Square Feet
    • Dimensions: 12X12
    Bedroom 3
    • Features: Flooring (Carpet), Window Treatments (Blinds)
    • Level: Main
    • Area: 120 Square Feet
    • Dimensions: 12X10
    Dining room
    • Features: Flooring (Ceramic Tile), Window Treatments (Curtains/Drapes)
    • Level: Main
    • Area: 104 Square Feet
    • Dimensions: 13X8
    Family room
    • Features: Flooring (Laminate)
    • Level: Basement
    • Area: 529 Square Feet
    • Dimensions: 23X23
    Kitchen
    • Features: Kitchen (Eating Area-Table Space), Flooring (Ceramic Tile)
    • Level: Main
    • Area: 120 Square Feet
    • Dimensions: 12X10
    Laundry
    • Level: Basement
    • Area: 405 Square Feet
    • Dimensions: 15X27
    Living room
    • Features: Flooring (Carpet), Window Treatments (Curtains/Drapes)
    • Level: Main
    • Area: 260 Square Feet
    • Dimensions: 20X13
    Heating
    • Natural Gas, Forced Air
    Cooling
    • Central Air
    Appliances
    • Included: Range, Microwave, Dishwasher, Refrigerator, Washer, Dryer, Stainless Steel Appliance(s), Water Softener
    • Laundry: Gas Dryer Hookup
    Features
    • 1st Floor Bedroom, In-Law Floorplan, 1st Floor Full Bath
    • Flooring: Hardwood
    • Doors: Sliding Glass Door(s)
    • Windows: Screens, Skylight(s)
    • Basement: Finished,Full
    • Attic: Full,Pull Down Stair
    • Number of fireplaces: 1
    • Fireplace features: Double Sided, Electric, Heatilator, Basement
    Interior area
    • Total structure area: 0
    • Total interior livable area: 1,232 sqft

    Property

    Parking
    • Total spaces: 2
    • Parking features: Concrete, Garage Door Opener, Yes, Garage Owned, Detached, Garage
    • Garage spaces: 2
    • Has uncovered spaces: Yes
    Accessibility
    • Accessibility features: No Disability Access
    Features
    • Stories: 1
    • Patio & porch: Deck
    • Pool features: Above Ground
    • Fencing: Fenced
    Lot
    • Size: 7,770 sqft
    • Dimensions: 70 X 111
    Details
    • Parcel number: 0506123140150000
    • Special conditions: None
    • Other equipment: Water-Softener Owned, Ceiling Fan(s), Sump Pump

    Construction

    Type & style
    • Home type: SingleFamily
    • Architectural style: Ranch
    • Property subtype: Single Family Residence
    Materials
    • Cedar
    • Foundation: Concrete Perimeter
    • Roof: Asphalt
    Condition
    • New construction: No
    • Year built: 1993

    Utilities & green energy

    • Electric: Circuit Breakers, 100 Amp Service
    • Sewer: Public Sewer
    • Water: Public

    Community & neighborhood

    Security
    • Security features: Security System, Carbon Monoxide Detector(s)
    Community
    • Community features: Park, Curbs, Sidewalks, Street Lights, Street Paved
    Location
    • Region: Joliet

    HOA & financial

    HOA
    • Services included: None

    Other

    Other facts
    • Listing terms: Cash
    • Ownership: Fee Simple

    Price history

    DateEventPrice
    5/11/2026Sold$345,000-1.4%$280/sqft
    Source: MRED as distributed by MLS GRID #12578715 Report a problem
    3/26/2026Price change$349,990-2.8%$284/sqft
    Source: MRED as distributed by MLS GRID #12578715 Report a problem
    3/20/2026Price change$359,990-2.7%$292/sqft
    Source: MRED as distributed by MLS GRID #12578715 Report a problem
    3/16/2026Listed for sale$369,990+85.9%$300/sqft
    Source: MRED as distributed by MLS GRID #12578715 Report a problem
    12/11/2017Sold$199,000-0.5%$162/sqft
    Source: MRED as distributed by MLS GRID #09782475 Report a problem
    10/30/2017Pending sale$199,900$162/sqft
    Source: RE/MAX Ultimate Professionals #09782475 Report a problem
    10/20/2017Listed for sale$199,900+81.7%$162/sqft
    Source: Re/Max Ultimate Professionals #09782475 Report a problem
    12/3/1993Sold$110,000$89/sqft
    Source: Public Record Report a problem

    Public tax history

    YearProperty taxesTax assessment
    2024$7,101 +7.8%$88,878 +11.3%
    2023$6,586 +2%$79,854 +5.7%
    2022$6,456 +6.8%$75,562 +6.3%
    2021$6,048 +8%$71,084 +7.4%
    2020$5,601 +3.2%$66,198 +4.2%
    2019$5,428 +14.7%$63,500 +16.2%
    2018$4,732 +7.8%$54,650 +8.8%
    2017$4,388 +2%$50,250 +5%
    2016$4,304 +6.4%$47,850 +5.8%
    2015$4,044 $45,208 +2.1%
    2014$4,044 +5%$44,271
    2013$3,853 -4.7%$44,271 -8.5%
    2012$4,041 +5.4%$48,370 -6%
    2011$3,835 -4.7%$51,457 -7.6%
    2010$4,025 +1.4%$55,678 -2.3%
    2009$3,969 +1.8%$56,960
    2008$3,897 $56,960 +4.7%
    2007-- $54,418 +13.8%
    2006$3,307 +6.9%$47,805 +3.5%
    2005$3,094 +6.8%$46,179 +7.9%
    2004$2,897 -4.4%$42,812
    2003$3,030 +3.6%$42,812 +5.3%
    2002$2,924 +3.8%$40,667 +2.2%
    2001$2,818 +2%$39,800
    2000$2,762 $39,800

    Find assessor info on the county website

    Neighborhood: 60435

    Nearby schools

    GreatSchools rating
    Schools provided by the listing agent
    • Elementary: Troy Heritage Trail School
    • Middle: Troy Middle School
    • High: Joliet West High School
    • District: 30C

    Source: MRED as distributed by MLS GRID. This data may not be complete. We recommend contacting the local school district to confirm school assignments for this home.

    Get a cash offer in 3 minutes
    Find out how much your home could sell for in as little as 3 minutes with a no-obligation cash offer.
    Estimated market value
    $346,300
    Get a cash offer in 3 minutes
    Find out how much your home could sell for in as little as 3 minutes with a no-obligation cash offer.
    Estimated market value
    $346,300