Skip main navigation
Closed
  • $354,900

    2907 Reardon Dr, Joliet, IL 60435

    4beds
    1,744sqft
    Single Family Residence
    Built in 1992
    7,840.8 Square Feet Lot
    $393,500 Zestimate®
    $203/sqft
    $2,895 Estimated rent

    Home value

    $393,500

    $374,000 - $413,000

    $2,895/mo

    Zestimate® history
    Loading
    Loading...

    Owner options

    List your home for rent

    $2,895/mo

    Rent Zestimate®

    Find your next renter with Zillow Rental Manager. Plus, with online applications, you can quickly screen prospective tenants – for free.

    Learn more

    $2,895/mo

    Rent Zestimate®

    Refinance and save

    $2,556/mo

    Est. payment

    Refinancing to a lower rate could help reduce your monthly payments and save thousands over the life of the loan.

    See today's rates

    $2,556/mo

    Est. payment

    Explore your selling options

    Work with a Zillow partner agent

    Leverage their expertise and Zillow's premium Showcase listings to get your home seen by more buyers.

    Get started

    List with your own agent

    Get your home in front of millions of buyers by listing it on Zillow.

    Learn how to do it

    Sell it yourself

    Take full control of how buyers see your home on Zillow by listing For Sale by Owner (FSBO).

    List your home

    What's special

    New fixturesModern kitchenSpacious fenced backyardOpen concept designAdditional dining areaFrench doorsNew laminate flooring

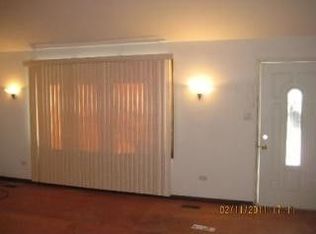
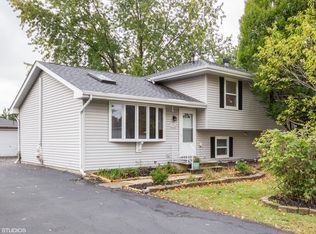
    Welcome to your dream home! This impeccably split-level residence invites you to experience the epitome of modern living. From the moment you step through the door, you'll be captivated by the thoughtful updates and attention to detail that make this property truly special. This 4 Bedrooms, 2 Full Baths offers ample space for families or those in need of a home office, providing the perfect blend of comfort and functionality. The open concept design creates a seamless flow throughout the home, fostering a sense of connectivity and spaciousness. Revel in the luxury of new laminate flooring and new carpet (2024) throughout the bedrooms and family room, providing both aesthetic appeal and easy maintenance. The heart of this home is undoubtedly the modern kitchen, featuring new cabinets, an island providing plenty of prep space and conversation, adjacent to additional dining area for great gatherings with friends and family. Both full bathrooms have been meticulously upgraded with new fixtures and vanities. French doors with inside blinds, seamlessly blending style and functionality. Step outside to a spacious fenced backyard, complete with a huge newly added deck area, offering an ideal space for outdoor entertaining, relaxation, and play. Convenience meets functionality with a detached 2-car garage, providing secure parking and additional storage options. Furnace and A/C 2yrs. Your new home awaits you and is move-in ready, allowing you to start creating memories. This residence is not just a house; it's a testament to pride in ownership and a commitment to creating an ideal living space. DO NOT MISS the opportunity to make this house your home. Schedule a showing today and step into the lifestyle you've been dreaming of! Call for private showings

    Zillow last checked:

    Listing updated:

    Listing courtesy of:

    Carmen Carter 815-582-3953,

    Carter Realty Group

    Bought with:

    Jose Fernandez

    Vista Realty Group LLC

    Source: MRED as distributed by MLS GRID,MLS#: 11960305MLS Logo

    Facts & features

    Interior

    Bedrooms & bathrooms
    • Bedrooms: 4
    • Bathrooms: 2
    • Full bathrooms: 2
    Primary bedroom
    • Features: Flooring (Carpet)
    • Level: Second
    • Area: 168 Square Feet
    • Dimensions: 12X14
    Bedroom 2
    • Features: Flooring (Carpet)
    • Level: Second
    • Area: 130 Square Feet
    • Dimensions: 10X13
    Bedroom 3
    • Features: Flooring (Carpet)
    • Level: Second
    • Area: 156 Square Feet
    • Dimensions: 12X13
    Bedroom 4
    • Features: Flooring (Carpet)
    • Level: Lower
    • Area: 168 Square Feet
    • Dimensions: 12X14
    Dining room
    • Features: Flooring (Wood Laminate)
    • Level: Main
    • Area: 84 Square Feet
    • Dimensions: 7X12
    Family room
    • Features: Flooring (Carpet), Window Treatments (Blinds)
    • Level: Lower
    • Area: 240 Square Feet
    • Dimensions: 12X20
    Kitchen
    • Features: Kitchen (Island, Pantry-Closet), Flooring (Wood Laminate), Window Treatments (Blinds)
    • Level: Main
    • Area: 266 Square Feet
    • Dimensions: 14X19
    Laundry
    • Features: Flooring (Other)
    • Level: Basement
    • Area: 25 Square Feet
    • Dimensions: 5X5
    Living room
    • Features: Flooring (Wood Laminate), Window Treatments (Curtains/Drapes)
    • Level: Main
    • Area: 252 Square Feet
    • Dimensions: 18X14
    Heating
    • Natural Gas, Forced Air
    Cooling
    • Central Air
    Appliances
    • Included: Range, Microwave, Dishwasher, Refrigerator, Gas Water Heater
    • Laundry: Gas Dryer Hookup
    Features
    • Flooring: Laminate
    • Windows: Screens
    • Basement: Unfinished,Partial
    Interior area
    • Total structure area: 0
    • Total interior livable area: 1,744 sqft

    Property

    Parking
    • Total spaces: 2.1
    • Parking features: Asphalt, Garage Door Opener, On Site, Garage Owned, Detached, Garage
    • Garage spaces: 2.1
    • Has uncovered spaces: Yes
    Accessibility
    • Accessibility features: No Disability Access
    Features
    • Levels: Quad-Level
    • Patio & porch: Patio
    Lot
    • Size: 7,840 sqft
    • Dimensions: 66X112X67X112
    Details
    • Parcel number: 0506123140130000
    • Special conditions: None
    • Other equipment: TV-Cable, Ceiling Fan(s), Sump Pump

    Construction

    Type & style
    • Home type: SingleFamily
    • Property subtype: Single Family Residence
    Materials
    • Vinyl Siding
    • Foundation: Concrete Perimeter
    • Roof: Asphalt
    Condition
    • New construction: No
    • Year built: 1992

    Utilities & green energy

    • Electric: Circuit Breakers, 100 Amp Service
    • Sewer: Public Sewer
    • Water: Public

    Community & neighborhood

    Community
    • Community features: Park, Curbs, Street Lights, Street Paved
    Location
    • Region: Joliet
    • Subdivision: Old Kent

    HOA & financial

    HOA
    • Services included: None

    Other

    Other facts
    • Listing terms: FHA
    • Ownership: Fee Simple

    Price history

    DateEventPrice
    4/3/2024Sold$354,900$203/sqft
    Source: MRED as distributed by MLS GRID #11960305 Report a problem
    2/16/2024Contingent$354,900$203/sqft
    Source: MRED as distributed by MLS GRID #11960305 Report a problem
    2/1/2024Price change$354,900-4.1%$203/sqft
    Source: MRED as distributed by MLS GRID #11960305 Report a problem
    1/19/2024Listed for sale$370,000+76.2%$212/sqft
    Source: MRED as distributed by MLS GRID #11960305 Report a problem
    7/15/2019Sold$210,000-2.3%$120/sqft
    Source: MRED as distributed by MLS GRID #10352444 Report a problem
    6/13/2019Pending sale$214,900$123/sqft
    Source: Spring Realty #10352444 Report a problem
    4/22/2019Listed for sale$214,900$123/sqft
    Source: Spring Realty #10352444 Report a problem

    Public tax history

    YearProperty taxesTax assessment
    2024$7,571 +7.7%$94,237 +11.3%
    2023$7,027 +4.4%$84,669 +7.9%
    2022$6,729 +6.7%$78,503 +6.3%
    2021$6,305 +3.7%$73,851 +3.5%
    2020$6,082 +3.2%$71,368 +4.2%
    2019$5,896 +11.8%$68,459 +13.7%
    2018$5,272 +8.5%$60,200 +9.5%
    2017$4,859 +2.9%$55,000 +6%
    2016$4,720 +6.8%$51,900 +5%
    2015$4,420 $49,408 +3.3%
    2014$4,420 +5%$47,833
    2013$4,212 -10%$47,833 -13.1%
    2012$4,678 +5.5%$55,044 -6%
    2011$4,434 -3.8%$58,557 -6.9%
    2010$4,609 +1.4%$62,892 -2.3%
    2009$4,543 +2%$64,340
    2008$4,456 $64,340 +4.9%
    2007-- $61,348 +10.8%
    2006$3,891 +6.8%$55,369 +3.5%
    2005$3,643 +8.9%$53,486 +9.9%
    2004$3,347 -3.9%$48,675
    2003$3,482 +6.8%$48,675 +8.3%
    2002$3,261 +3.7%$44,939 +2.2%
    2001$3,143 +2%$43,981
    2000$3,080 $43,981

    Find assessor info on the county website

    Neighborhood: 60435

    Nearby schools

    GreatSchools rating
    Schools provided by the listing agent
    • Elementary: Troy Heritage Trail School
    • Middle: Troy Middle School
    • High: Joliet West High School
    • District: 30C

    Source: MRED as distributed by MLS GRID. This data may not be complete. We recommend contacting the local school district to confirm school assignments for this home.

    Get a cash offer in 3 minutes
    Find out how much your home could sell for in as little as 3 minutes with a no-obligation cash offer.
    Estimated market value
    $393,500
    Get a cash offer in 3 minutes
    Find out how much your home could sell for in as little as 3 minutes with a no-obligation cash offer.
    Estimated market value
    $393,500