Gorgeous, totally updated large home on a wooded lot in Martin Woods!!! This enchanting white farmhouse with a large wraparound front porch sits on a picturesque wooded lot, offering both beauty and privacy. Full of character and unique architectural touches, the home features round windows, stained glass transom windows above first-floor doorways, and a spacious third-story walk-up attic. Inside, enjoy 4 bedrooms, 3.5 bathrooms, and a fully remodeled kitchen, children's bathroom, and luxurious master bath. California Closet system on the main floor and the master suite. The finished basement is a dream retreat with a home theater area and a putting green-perfect for entertaining or relaxing. Step outside to a stunning two-tier paver patio with a built-in fire pit, a tranquil water garden complete with stone bridge and waterfall, and a large enclosed back porch with windows for year-round enjoyment. The yard is equipped with an invisible fence for pets. Modern upgrades include granite and Cambria surfaces in the kitchen, solid surface counters in the bathrooms and laundry room, a dual-zoned furnace and A/C system (a/c 2015) water softener (new in last 3 months), roof (2019), iron filtration system, and reverse osmosis in the kitchen. All of this just 5 minutes from shopping in McHenry and less than 10 minutes to the entertainment, dining, and charm of Green Street. This is a rare opportunity to own a storybook home with modern comfort and timeless character.
Closed
$643,000
2905 Rose Ave, McHenry, IL 60050
4beds
5,336sqft
Single Family Residence
Built in 1993
0.88 Acres Lot
$739,500 Zestimate®
$121/sqft
$4,788 Estimated rent
Home value
$739,500
$688,000 - $799,000
$4,788/mo
Zestimate® history
Owner options
List your home for rent
$4,788/mo
Rent Zestimate®
Find your next renter with Zillow Rental Manager. Plus, with online applications, you can quickly screen prospective tenants – for free.
$4,788/mo
Rent Zestimate®
Refinance and save
$4,716/mo
Est. payment
Refinancing to a lower rate could help reduce your monthly payments and save thousands over the life of the loan.
$4,716/mo
Est. payment
Explore your selling options
Work with a Zillow partner agent
Leverage their expertise and Zillow's premium Showcase listings to get your home seen by more buyers.
Get startedList with your own agent
Get your home in front of millions of buyers by listing it on Zillow.
Learn how to do itSell it yourself
Take full control of how buyers see your home on Zillow by listing For Sale by Owner (FSBO).
List your homeWhat's special
Finished basementInvisible fence for petsStained glass transom windowsWooded lotHome theater areaRound windowsLarge enclosed back porch
Zillow last checked:
Listing updated:
Listed by:
Miranda Alt 815-529-0777,
Keller Williams Success Realty
Bought with:
Renee O'Brien
Keller Williams North Shore West
Source: MRED as distributed by MLS GRID,MLS#: 12378164
Facts & features
Interior
Bedrooms & bathrooms
- Bedrooms: 4
- Bathrooms: 4
- Full bathrooms: 3
- 1/2 bathrooms: 1
Rooms
- Room types: Study, Utility Room-1st Floor, Screened Porch, Loft, Recreation Room, Eating Area, Storage, Foyer
Primary bedroom
- Features: Flooring (Carpet), Bathroom (Full)
- Level: Second
- Area: 304 Square Feet
- Dimensions: 16X19
Bedroom 2
- Features: Flooring (Carpet)
- Level: Second
- Area: 196 Square Feet
- Dimensions: 14X14
Bedroom 3
- Features: Flooring (Carpet)
- Level: Second
- Area: 210 Square Feet
- Dimensions: 14X15
Bedroom 4
- Features: Flooring (Carpet)
- Level: Second
- Area: 210 Square Feet
- Dimensions: 14X15
Dining room
- Features: Flooring (Hardwood)
- Level: Main
- Area: 182 Square Feet
- Dimensions: 13X14
Eating area
- Features: Flooring (Hardwood)
- Level: Main
- Area: 144 Square Feet
- Dimensions: 9X16
Family room
- Features: Flooring (Hardwood)
- Level: Main
- Area: 336 Square Feet
- Dimensions: 16X21
Foyer
- Level: Main
- Area: 375 Square Feet
- Dimensions: 15X25
Kitchen
- Features: Kitchen (Eating Area-Table Space, Island, Pantry-Closet), Flooring (Hardwood)
- Level: Main
- Area: 240 Square Feet
- Dimensions: 15X16
Laundry
- Features: Flooring (Ceramic Tile)
- Level: Main
- Area: 99 Square Feet
- Dimensions: 11X9
Living room
- Features: Flooring (Hardwood)
- Level: Main
- Area: 208 Square Feet
- Dimensions: 13X16
Loft
- Features: Flooring (Carpet)
- Level: Second
- Area: 324 Square Feet
- Dimensions: 27X12
Other
- Features: Flooring (Carpet)
- Level: Basement
- Area: 740 Square Feet
- Dimensions: 37X20
Screened porch
- Features: Flooring (Hardwood)
- Level: Main
- Area: 352 Square Feet
- Dimensions: 22X16
Storage
- Level: Basement
- Area: 208 Square Feet
- Dimensions: 13X16
Study
- Features: Flooring (Hardwood)
- Level: Main
- Area: 168 Square Feet
- Dimensions: 14X12
Other
- Level: Lower
- Area: 96 Square Feet
- Dimensions: 8X12
Heating
- Natural Gas, Forced Air, Sep Heating Systems - 2+, Indv Controls, Zoned
Cooling
- Zoned
Appliances
- Included: Double Oven, Microwave, Dishwasher, Washer, Dryer, Trash Compactor, Humidifier
Features
- Cathedral Ceiling(s)
- Windows: Skylight(s)
- Basement: Finished,Full,Daylight
- Attic: Dormer,Full,Interior Stair,Unfinished
- Number of fireplaces: 2
- Fireplace features: Wood Burning, Attached Fireplace Doors/Screen, Gas Log, Gas Starter, Family Room, Basement
Interior area
- Total structure area: 5,431
- Total interior livable area: 5,336 sqft
- Finished area below ground: 1,842
Property
Parking
- Total spaces: 3
- Parking features: Asphalt, Garage Door Opener, On Site, Attached, Garage
- Attached garage spaces: 3
- Has uncovered spaces: Yes
Accessibility
- Accessibility features: No Disability Access
Features
- Stories: 2
- Patio & porch: Deck, Screened
- Exterior features: Outdoor Grill
Lot
- Size: 0.88 Acres
- Dimensions: 139X250X233X201
- Features: Wooded
Details
- Parcel number: 0921102022
- Special conditions: None
- Other equipment: Water-Softener Owned, TV-Cable, Ceiling Fan(s), Fan-Attic Exhaust, Sump Pump, Sprinkler-Lawn, Air Purifier
Construction
Type & style
- Home type: SingleFamily
- Architectural style: Queen Anne
- Property subtype: Single Family Residence
Materials
- Brick, Cedar
- Foundation: Concrete Perimeter
- Roof: Asphalt
Condition
- New construction: No
- Year built: 1993
Details
- Builder model: CUSTOM
Utilities & green energy
- Electric: 200+ Amp Service
- Sewer: Septic-Mechanical, Septic Tank
- Water: Well
Community & HOA
Community
- Features: Curbs, Street Lights, Street Paved
- Security: Security System, Carbon Monoxide Detector(s)
- Subdivision: Martin Woods
HOA
- Services included: None
Location
- Region: Mchenry
Financial & listing details
- Price per square foot: $121/sqft
- Tax assessed value: $522,123
- Annual tax amount: $13,665
- Date on market: 5/29/2025
- Listing terms: VA
- Ownership: Fee Simple
Price history
| Date | Event | Price |
|---|---|---|
| 7/7/2025 | Sold | $643,000-2.6%$121/sqft |
Source:  MRED as distributed by MLS GRID #12378164 Report a problem MRED as distributed by MLS GRID #12378164 Report a problem | ||
| 6/5/2025 | Contingent | $660,000$124/sqft |
Source: MRED as distributed by MLS GRID #12378164 Report a problem | ||
| 5/29/2025 | Listed for sale | $660,000-2.2%$124/sqft |
Source: MRED as distributed by MLS GRID #12378164 Report a problem | ||
| 5/29/2025 | Listing removed | $675,000$126/sqft |
Source: MRED as distributed by MLS GRID #12320862 Report a problem | ||
| 5/8/2025 | Listed for sale | $675,000+6.5%$126/sqft |
Source: MRED as distributed by MLS GRID #12320862 Report a problem | ||
| 4/6/2007 | Sold | $634,000$119/sqft |
Source: MRED as distributed by MLS GRID #06382398 Report a problem | ||
Public tax history
| Year | Property taxes | Tax assessment |
|---|---|---|
| 2024 | $14,046 +2.8% | $174,041 +11.6% |
| 2023 | $13,665 +3.7% | $155,923 +7.8% |
| 2022 | $13,171 +4.6% | $144,655 +7.4% |
| 2021 | $12,593 +3.3% | $134,714 +4.4% |
| 2020 | $12,190 | $129,098 +5.3% |
| 2019 | -- | $122,589 -1.7% |
| 2018 | $13,603 +3.8% | $124,699 +6.6% |
| 2017 | $13,107 +3.1% | $117,033 +7% |
| 2016 | $12,713 | $109,377 +1.6% |
| 2013 | $12,713 | $107,687 -15.5% |
| 2011 | -- | $127,465 -10.3% |
| 2010 | -- | $142,165 -7.2% |
| 2009 | -- | $153,162 -1.4% |
| 2008 | -- | $155,368 +6.6% |
| 2006 | -- | $145,783 +8.4% |
| 2005 | $9,019 +10.1% | $134,449 +6.9% |
| 2004 | $8,192 +1.2% | $125,818 +3.8% |
| 2003 | $8,092 +0.2% | $121,247 +4.8% |
| 2002 | $8,076 +6.1% | $115,716 +4.1% |
| 2001 | $7,609 -1.1% | $111,190 +1.4% |
| 2000 | $7,692 | $109,655 |
Find assessor info on the county website
Neighborhood: 60050
Nearby homes
- $625,400-- bd-- ba3.5k sqft2901 Rose Ave, McHenry, IL 60050Off Market
- $648,200-- bd-- ba3.6k sqft2909 Rose Ave, McHenry, IL 60050Off Market
- $601,600-- bd-- ba3.1k sqft2904 Cherryhill Ct, McHenry, IL 60050Off Market
- $723,4004 bd5 ba3.2k sqft2819 Rose Ave, McHenry, IL 60050Off Market
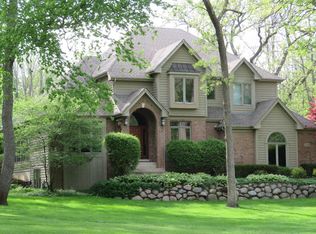
- $647,600-- bd3 ba3.6k sqft2908 Cherryhill Ct, McHenry, IL 60050Off Market
- $629,200-- bd3 ba3.2k sqft2900 Rose Ave, McHenry, IL 60050Off Market
- $675,0004 bd4 ba4k sqft5901 Whiting Dr, McHenry, IL 60050Sold
- $771,0004 bd6 ba4.2k sqft2900 Cherryhill Ct, McHenry, IL 60050Off Market
Nearby schools
GreatSchools rating
- 5/10Valley View Elementary SchoolGrades: K-5Distance: 1.1 mi
- 7/10Parkland SchoolGrades: 6-8Distance: 1.1 mi
- NAMcHenry Community High SchoolGrades: 9-12Distance: 3 mi
Schools provided by the listing agent
- Elementary: Valley View Elementary School
- Middle: Parkland Middle School
- High: Mchenry Campus
- District: 15
Source: MRED as distributed by MLS GRID. This data may not be complete. We recommend contacting the local school district to confirm school assignments for this home.
Get a cash offer in 3 minutes
Find out how much your home could sell for in as little as 3 minutes with a no-obligation cash offer.
Estimated market value
$739,500
Get a cash offer in 3 minutes
Find out how much your home could sell for in as little as 3 minutes with a no-obligation cash offer.
Estimated market value
$739,500
- Illinois
- McHenry County
- McHenry
- 60050
- 2905 Rose Ave
Nearby cities
Nearby zip codes
Other McHenry Topics
