Welcome to this beautifully maintained home set on a landscaped acre in Martin Woods, offering space, comfort, and thoughtful updates throughout. The open floor plan begins with a two-story foyer and flows into a spacious family room featuring a floor-to-ceiling fireplace and expansive windows that bring in natural light. Recent improvements include newly installed wood flooring in both the great room and dining room, fresh interior and exterior paint, a new roof, new gutters, and updated modern light fixtures throughout. The kitchen has hardwood flooring, granite countertops, a large island, stainless steel appliances, and an eating area that opens seamlessly to the family room. Sliding doors lead to a private backyard complete with a patio, new wood privacy fence, in-ground pool, and brand new salt water hot tub-ideal for relaxing or hosting. The first-floor primary suite offers a private retreat, new carpeting with a spacious bath featuring a whirlpool tub, separate shower, and a large walk-in closet. Upstairs includes additional bedrooms, 2 more full baths, and attic space ready to be finished. Additional features include a formal dining room, first-floor office with French doors, full basement with ample storage, and a three-car garage.
Closed
$675,000
5901 Whiting Dr, McHenry, IL 60050
4beds
4,071sqft
Single Family Residence
Built in 2000
1 Acres Lot
$677,800 Zestimate®
$166/sqft
$5,090 Estimated rent
Home value
$677,800
$630,000 - $732,000
$5,090/mo
Zestimate® history
Owner options
List your home for rent
$5,090/mo
Rent Zestimate®
Find your next renter with Zillow Rental Manager. Plus, with online applications, you can quickly screen prospective tenants – for free.
$5,090/mo
Rent Zestimate®
Refinance and save
$4,950/mo
Est. payment
Refinancing to a lower rate could help reduce your monthly payments and save thousands over the life of the loan.
$4,950/mo
Est. payment
Explore your selling options
Work with a Zillow partner agent
Leverage their expertise and Zillow's premium Showcase listings to get your home seen by more buyers.
Get startedList with your own agent
Get your home in front of millions of buyers by listing it on Zillow.
Learn how to do itSell it yourself
Take full control of how buyers see your home on Zillow by listing For Sale by Owner (FSBO).
List your homeWhat's special
Floor-to-ceiling fireplaceIn-ground poolThree-car garageLarge islandLandscaped acreNew wood privacy fenceSpacious family room
Zillow last checked:
Listing updated:
Listed by:
Barbara Bloomfield 847-707-7863,
Keller Williams Success Realty
Bought with:
Laurie Caputo
Baird & Warner
Source: MRED as distributed by MLS GRID,MLS#: 12654545
Facts & features
Interior
Bedrooms & bathrooms
- Bedrooms: 4
- Bathrooms: 4
- Full bathrooms: 3
- 1/2 bathrooms: 1
Rooms
- Room types: Eating Area, Bonus Room, Office
Primary bedroom
- Features: Flooring (Carpet), Bathroom (Full)
- Level: Main
- Area: 238 Square Feet
- Dimensions: 17X14
Bedroom 2
- Features: Flooring (Carpet)
- Level: Second
- Area: 300 Square Feet
- Dimensions: 20X15
Bedroom 3
- Features: Flooring (Carpet)
- Level: Second
- Area: 180 Square Feet
- Dimensions: 15X12
Bedroom 4
- Features: Flooring (Carpet)
- Level: Second
- Area: 624 Square Feet
- Dimensions: 26X24
Bonus room
- Features: Flooring (Carpet)
- Level: Second
- Area: 308 Square Feet
- Dimensions: 22X14
Dining room
- Features: Flooring (Hardwood)
- Level: Main
- Area: 192 Square Feet
- Dimensions: 16X12
Eating area
- Features: Flooring (Hardwood)
- Level: Main
- Area: 133 Square Feet
- Dimensions: 19X7
Family room
- Features: Flooring (Hardwood)
- Level: Main
- Area: 529 Square Feet
- Dimensions: 23X23
Kitchen
- Features: Kitchen (Eating Area-Breakfast Bar, Eating Area-Table Space, Island, Granite Counters), Flooring (Hardwood)
- Level: Main
- Area: 266 Square Feet
- Dimensions: 19X14
Laundry
- Features: Flooring (Wood Laminate)
- Level: Main
- Area: 162 Square Feet
- Dimensions: 18X9
Office
- Features: Flooring (Hardwood)
- Level: Main
- Area: 225 Square Feet
- Dimensions: 15X15
Heating
- Natural Gas, Forced Air
Cooling
- Central Air
Appliances
- Included: Double Oven, Microwave, Dishwasher, Refrigerator, Washer, Dryer, Stainless Steel Appliance(s), Cooktop, Range Hood, Gas Cooktop, Humidifier
- Laundry: Main Level, Sink
Features
- Cathedral Ceiling(s), 1st Floor Bedroom, 1st Floor Full Bath
- Flooring: Hardwood
- Basement: Unfinished,Crawl Space,Partial
- Attic: Full,Unfinished
- Number of fireplaces: 1
- Fireplace features: Gas Log, Family Room
Interior area
- Total structure area: 6,491
- Total interior livable area: 4,071 sqft
- Finished area below ground: 116
Property
Parking
- Total spaces: 3
- Parking features: Asphalt, Side Driveway, Yes, Garage Owned, Attached, Garage
- Attached garage spaces: 3
- Has uncovered spaces: Yes
Accessibility
- Accessibility features: No Disability Access
Features
- Stories: 2
- Patio & porch: Patio
- Pool features: In Ground
- Has spa: Yes
- Spa features: Outdoor Hot Tub
Lot
- Size: 1 Acres
- Dimensions: 170X32X46X115X233X254
- Features: Corner Lot, Wooded
Details
- Parcel number: 0921102020
- Special conditions: None
- Other equipment: Water-Softener Owned, Ceiling Fan(s), Sump Pump
Construction
Type & style
- Home type: SingleFamily
- Property subtype: Single Family Residence
Materials
- Cedar
- Foundation: Concrete Perimeter
- Roof: Asphalt
Condition
- New construction: No
- Year built: 2000
Details
- Builder model: CUSTOM
Utilities & green energy
- Sewer: Septic Tank
- Water: Well
Community & HOA
Community
- Features: Curbs, Street Paved
- Security: Carbon Monoxide Detector(s)
- Subdivision: Martin Woods
HOA
- Services included: None
Location
- Region: Mchenry
Financial & listing details
- Price per square foot: $166/sqft
- Tax assessed value: $500,772
- Annual tax amount: $8,737
- Date on market: 5/22/2026
- Listing terms: Conventional
- Ownership: Fee Simple
Price history
| Date | Event | Price |
|---|---|---|
| 6/22/2026 | Sold | $675,000+2.3%$166/sqft |
Source:  MRED as distributed by MLS GRID #12654545 Report a problem MRED as distributed by MLS GRID #12654545 Report a problem | ||
| 6/1/2026 | Contingent | $660,000$162/sqft |
Source: MRED as distributed by MLS GRID #12654545 Report a problem | ||
| 5/29/2026 | Listed for sale | $660,000$162/sqft |
Source: MRED as distributed by MLS GRID #12654545 Report a problem | ||
| 5/23/2026 | Contingent | $660,000$162/sqft |
Source: MRED as distributed by MLS GRID #12654545 Report a problem | ||
| 5/21/2026 | Listed for sale | $660,000+8.2%$162/sqft |
Source: MRED as distributed by MLS GRID #12654545 Report a problem | ||
| 8/8/2024 | Sold | $610,000-6.2%$150/sqft |
Source: MRED as distributed by MLS GRID #12054470 Report a problem | ||
| 7/11/2024 | Contingent | $649,999$160/sqft |
Source: MRED as distributed by MLS GRID #12054470 Report a problem | ||
| 6/6/2024 | Price change | $649,999-5%$160/sqft |
Source: MRED as distributed by MLS GRID #12054470 Report a problem | ||
| 5/28/2024 | Price change | $684,000-2.1%$168/sqft |
Source: MRED as distributed by MLS GRID #12054470 Report a problem | ||
| 5/14/2024 | Listed for sale | $699,000+101.7%$172/sqft |
Source: MRED as distributed by MLS GRID #12054470 Report a problem | ||
| 4/20/2016 | Sold | $346,500-3.7%$85/sqft |
Source: Public Record Report a problem | ||
| 3/16/2016 | Pending sale | $359,900$88/sqft |
Source: CENTURY 21 Roberts and Andrews #09089563 Report a problem | ||
| 1/26/2016 | Price change | $359,900-1.4%$88/sqft |
Source: CENTURY 21 Roberts and Andrews #09089563 Report a problem | ||
| 1/7/2016 | Price change | $364,900-1.4%$90/sqft |
Source: CENTURY 21 Roberts and Andrews #09089563 Report a problem | ||
| 12/13/2015 | Price change | $369,900-2.6%$91/sqft |
Source: Roberts and Andrews #09089563 Report a problem | ||
| 12/11/2015 | Price change | $379,900+5.6%$93/sqft |
Source: Roberts and Andrews #09089563 Report a problem | ||
| 11/20/2015 | Pending sale | $359,900$88/sqft |
Source: CENTURY 21 Roberts and Andrews #09089563 Report a problem | ||
| 10/28/2015 | Listed for sale | $359,900+7.4%$88/sqft |
Source: CENTURY 21 Roberts and Andrews #09072746 Report a problem | ||
| 8/18/2011 | Sold | $335,000-15.2%$82/sqft |
Source: Public Record Report a problem | ||
| 3/24/2011 | Listing removed | $395,000$97/sqft |
Source: Re/Max Advisors #07525555 Report a problem | ||
| 10/26/2010 | Pending sale | $395,000$97/sqft |
Source: Re/Max Advisors #07525555 Report a problem | ||
| 10/2/2010 | Price change | $395,000-1%$97/sqft |
Source: Re/Max Advisors #07525555 Report a problem | ||
| 8/21/2010 | Price change | $399,000-3.9%$98/sqft |
Source: Re/Max Advisors #07525555 Report a problem | ||
| 7/16/2010 | Price change | $415,000-2.3%$102/sqft |
Source: Re/Max Advisors #07281720 Report a problem | ||
| 7/12/2010 | Price change | $424,900-27.7%$104/sqft |
Source: Re/Max Advisors #07281720 Report a problem | ||
| 9/3/2009 | Price change | $587,900-0.3%$144/sqft |
Source: RE/MAX #07281720 Report a problem | ||
| 3/18/2009 | Price change | $589,900-9.2%$145/sqft |
Source: Homes.com #06969589 Report a problem | ||
| 10/6/2008 | Listed for sale | $649,900+983.2%$160/sqft |
Source: Homes.com #06969589 Report a problem | ||
| 1/18/2000 | Sold | $60,000$15/sqft |
Source: Public Record Report a problem | ||
| 9/24/1999 | Sold | $60,000$15/sqft |
Source: Public Record Report a problem | ||
Public tax history
| Year | Property taxes | Tax assessment |
|---|---|---|
| 2024 | $8,737 -33.2% | $166,924 +11.6% |
| 2023 | $13,076 +3.7% | $149,547 +7.8% |
| 2022 | $12,609 +4.6% | $138,739 +7.4% |
| 2021 | $12,054 +3.3% | $129,204 +4.3% |
| 2020 | $11,667 | $123,818 +5.3% |
| 2019 | -- | $117,575 -1.7% |
| 2018 | $13,019 +3.8% | $119,599 +6.5% |
| 2017 | $12,542 +3.1% | $112,247 +7% |
| 2016 | $12,163 | $104,904 +5.7% |
| 2013 | $12,163 | $99,283 -15.5% |
| 2011 | -- | $117,518 -34.6% |
| 2010 | -- | $179,661 -7.2% |
| 2009 | -- | $193,559 -1.4% |
| 2008 | -- | $196,347 +6.6% |
| 2006 | -- | $184,234 +8.4% |
| 2005 | $10,953 +10.4% | $169,911 +6.9% |
| 2004 | $9,921 +1.6% | $159,003 +3.8% |
| 2003 | $9,761 +0.4% | $153,226 +4.8% |
| 2002 | $9,719 +6.4% | $146,236 +10.1% |
| 2001 | $9,138 +123% | $132,821 +129.3% |
| 2000 | $4,097 | $57,930 |
Find assessor info on the county website
Neighborhood: 60050
Nearby homes
- $619,6003 bd2 ba2.5k sqft5907 Whiting Dr, McHenry, IL 60050Off Market
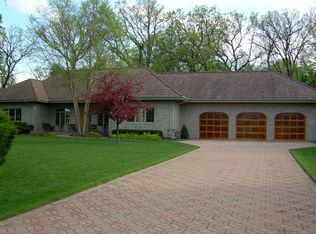
- $645,200-- bd-- ba3.6k sqft2909 Rose Ave, McHenry, IL 60050Off Market
- $620,4004 bd4 ba2.7k sqft2912 Rose Ave, McHenry, IL 60050Off Market

- $544,3004 bd3 ba2.5k sqft5915 Whiting Dr, McHenry, IL 60050Off Market
- $482,5003 bd3 ba2.9k sqft5904 Whiting Dr, McHenry, IL 60050Sold
- $614,1004 bd3 ba3.7k sqft5900 Whiting Dr, McHenry, IL 60050Off Market
- $511,6004 bd2 ba2.6k sqft5812 Whiting Dr, McHenry, IL 60050Off Market
- $643,0004 bd4 ba5.3k sqft2905 Rose Ave, McHenry, IL 60050Sold
Nearby schools
GreatSchools rating
- 5/10Valley View Elementary SchoolGrades: K-5Distance: 1.2 mi
- 7/10Parkland SchoolGrades: 6-8Distance: 1.2 mi
- NAMcHenry Community High SchoolGrades: 9-12Distance: 3 mi
Schools provided by the listing agent
- Elementary: Valley View Elementary School
- Middle: Parkland Middle School
- High: Mchenry Campus
- District: 15
Source: MRED as distributed by MLS GRID. This data may not be complete. We recommend contacting the local school district to confirm school assignments for this home.
Get a cash offer in 3 minutes
Find out how much your home could sell for in as little as 3 minutes with a no-obligation cash offer.
Estimated market value
$677,800
Get a cash offer in 3 minutes
Find out how much your home could sell for in as little as 3 minutes with a no-obligation cash offer.
Estimated market value
$677,800
- Illinois
- McHenry County
- McHenry
- 60050
- 5901 Whiting Dr
Nearby cities
Nearby zip codes
Other McHenry Topics
