Rare 5-bedroom home with a 3-car garage in Park Meadows, offering the space, flexibility, and layout today’s buyers are searching for, at one of the best values in Lorena.
Located in a quiet, established neighborhood known for pride of ownership, this home stands out immediately with its clean curb appeal and functional three-car garage, a combination that’s increasingly hard to find at this price point.
Inside, the layout delivers what most homes promise but rarely execute. The main living area opens seamlessly into the kitchen and dining space, anchored by an oversized island built for everyday living and real gatherings. Granite countertops, stainless steel appliances, and ample cabinetry keep things practical, durable, and ready to use.
With two living areas, the home gives you flexibility that actually matters. Separate entertainment from daily life, create a true work-from-home setup, or give everyone their own space without sacrificing connection. The upstairs area works perfectly as a media room, game room, or private retreat.
The primary suite is positioned for privacy and includes a double vanity, soaking tub, and separate shower. Secondary bedrooms are generously sized, offering real usability instead of the typical undersized layouts.
Step outside to a covered patio and extended concrete space, already set up for grilling, relaxing, or hosting. The backyard is level, fenced, and easy to maintain, giving you outdoor space without the extra work.
Homes with this combination of bedrooms, garage space, and functional layout don’t come up often in Lorena, especially at this value. If you’ve been waiting for something that actually checks the boxes, this is one to see in person.
Sold
Price Unknown
2905 Skinner Dr, Lorena, TX 76655
5beds
2,565sqft
Single Family Residence
Built in 2019
7,797 Square Feet Lot
$369,200 Zestimate®
$--/sqft
$2,836 Estimated rent
Home value
$369,200
$351,000 - $388,000
$2,836/mo
Zestimate® history
Owner options
List your home for rent
$2,836/mo
Rent Zestimate®
Find your next renter with Zillow Rental Manager. Plus, with online applications, you can quickly screen prospective tenants – for free.
$2,836/mo
Rent Zestimate®
Refinance and save
$240/mo
Est. payment
Refinancing to a lower rate could help reduce your monthly payments and save thousands over the life of the loan.
$240/mo
Est. payment
Explore your selling options
Work with a Zillow partner agent
Leverage their expertise and Zillow's premium Showcase listings to get your home seen by more buyers.
Get startedList with your own agent
Get your home in front of millions of buyers by listing it on Zillow.
Learn how to do itSell it yourself
Take full control of how buyers see your home on Zillow by listing For Sale by Owner (FSBO).
List your homeWhat's special
Stainless steel appliancesGranite countertopsCovered patioFunctional three-car garageClean curb appealSoaking tubDouble vanity
Zillow last checked:
Listing updated:
Listed by:
Xavier Arroyo-Soto 0669599,
NextHome Our Town 254-855-9500
Bought with:
Daniel Tagle Jr., 0581161
ERA Courtyard Real Estate
Source: NTREIS,MLS#: 21160757
Facts & features
Interior
Bedrooms & bathrooms
- Bedrooms: 5
- Bathrooms: 3
- Full bathrooms: 2
- 1/2 bathrooms: 1
Primary bedroom
- Level: First
- Dimensions: 13 x 23
Living room
- Level: First
- Dimensions: 14 x 20
Living room
- Level: Second
- Dimensions: 20 x 16
Heating
- Central, Electric
Cooling
- Central Air, Ceiling Fan(s), Electric, Heat Pump
Appliances
- Included: Dishwasher, Electric Cooktop, Electric Range, Electric Water Heater, Disposal, Microwave, Vented Exhaust Fan
- Laundry: Washer Hookup, Dryer Hookup, ElectricDryer Hookup, Laundry in Utility Room
Features
- Double Vanity, Granite Counters, Kitchen Island, Open Floorplan, Pantry, Walk-In Closet(s)
- Flooring: Carpet, Tile, Vinyl
- Windows: Window Coverings
- Has basement: No
- Has fireplace: No
Interior area
- Total interior livable area: 2,565 sqft
Property
Parking
- Total spaces: 3
- Parking features: Door-Multi, Driveway, Garage Faces Front, Garage, Garage Door Opener, Inside Entrance, Kitchen Level
- Attached garage spaces: 3
Features
- Levels: Two
- Stories: 2
- Patio & porch: Balcony, Covered
- Exterior features: Balcony, Private Yard, Rain Gutters
- Pool features: None
- Fencing: Back Yard,Fenced,Full,Wood
Lot
- Size: 7,797 Square Feet
Details
- Additional structures: None
- Parcel number: 381409
- Other equipment: Irrigation Equipment
Construction
Type & style
- Home type: SingleFamily
- Architectural style: Detached
- Property subtype: Single Family Residence
Materials
- Brick, Wood Siding
- Foundation: Slab
- Roof: Composition,Shingle
Condition
- Year built: 2019
Utilities & green energy
- Sewer: Public Sewer
- Water: Public
- Utilities for property: Electricity Connected, Sewer Available, Underground Utilities, Water Available
Green energy
- Energy efficient items: Appliances, HVAC, Insulation, Lighting, Thermostat, Windows
Community & HOA
Community
- Features: Fenced Yard, Playground, Park, Sidewalks
- Security: Carbon Monoxide Detector(s), Smoke Detector(s)
- Subdivision: Park Meadows
HOA
- Has HOA: Yes
- Services included: All Facilities, Maintenance Grounds
- HOA fee: $240 annually
- HOA name: Bhhs Caliber Realty
- HOA phone: 979-703-1819
Location
- Region: Lorena
Financial & listing details
- Tax assessed value: $388,860
- Annual tax amount: $8,394
- Date on market: 2/27/2026
- Cumulative days on market: 64 days
- Listing terms: Cash,Conventional,FHA,Texas Vet,USDA Loan,VA Loan
Price history
| Date | Event | Price |
|---|---|---|
| 6/8/2026 | Sold | -- |
Source: NTREIS #21160757 Report a problem | ||
| 5/3/2026 | Pending sale | $374,900$146/sqft |
Source: NTREIS #21160757 Report a problem | ||
| 4/10/2026 | Price change | $374,900-1.3%$146/sqft |
Source: NTREIS #21160757 Report a problem | ||
| 3/23/2026 | Price change | $379,900-1.3%$148/sqft |
Source: NTREIS #21160757 Report a problem | ||
| 2/27/2026 | Listed for sale | $385,000$150/sqft |
Source: NTREIS #21160757 Report a problem | ||
Public tax history
| Year | Property taxes | Tax assessment |
|---|---|---|
| 2025 | $6,279 +6.2% | $388,860 +8.5% |
| 2024 | $5,914 +12.4% | $358,318 +10% |
| 2023 | $5,262 -10.5% | $325,744 +10% |
| 2022 | $5,881 -1% | $296,131 +10% |
| 2021 | $5,940 | $269,210 +5.8% |
| 2020 | -- | $254,440 +732.3% |
| 2019 | -- | $30,570 +54% |
| 2018 | $437 | $19,850 |
Find assessor info on the county website
Neighborhood: 76655
Nearby homes
- $276,6003 bd2 ba1.6k sqft2909 Skinner Dr, Lorena, TX 76655Off Market

- $457,9005 bd3 ba3.2k sqft2901 Skinner Dr, Lorena, TX 76655Off Market
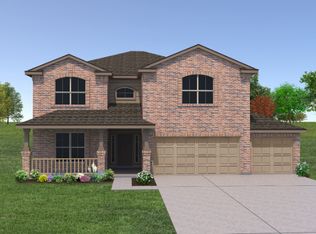
- $306,4004 bd2 ba1.8k sqft2913 Skinner Dr, Lorena, TX 76655Off Market
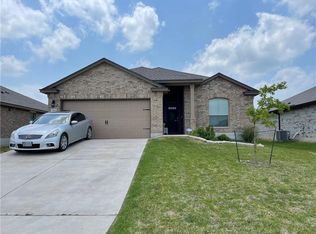
- $--3 bd2 ba1.7k sqft2904 Jackal Dr, Lorena, TX 76655Sold

- $266,4003 bd2 ba1.5k sqft2908 Jackal Dr, Lorena, TX 76655Off Market
- $400,6005 bd2 ba2.5k sqft2900 Jackal Dr, Lorena, TX 76655Off Market
- $294,1003 bd2 ba1.7k sqft2912 Jackal Dr, Lorena, TX 76655Off Market
- $252,4004 bd2 ba1.6k sqft2917 Skinner Dr, Lorena, TX 76655Off Market
Nearby schools
GreatSchools rating
- 10/10Park Hill ElementaryGrades: PK-5Distance: 1 mi
- 6/10Midway Middle SchoolGrades: 6-8Distance: 1.8 mi
- 8/10Midway High SchoolGrades: 9-12Distance: 2.2 mi
Schools provided by the listing agent
- Elementary: Park Hill
- Middle: Midway
- High: Midway
- District: Midway ISD
Source: NTREIS. This data may not be complete. We recommend contacting the local school district to confirm school assignments for this home.
- Texas
- McLennan County
- Lorena
- 76655
- 2905 Skinner Dr
Nearby cities
Nearby zip codes
Other Lorena Topics
